Description
How to Control Installation Tolerances in Expanded Aluminum Mesh Facades
Installing an expanded aluminum mesh facade requires more than securing metal panels to a building. Even a small difference in panel position, frame dimensions, or fixing-point alignment can affect the appearance of the entire facade.
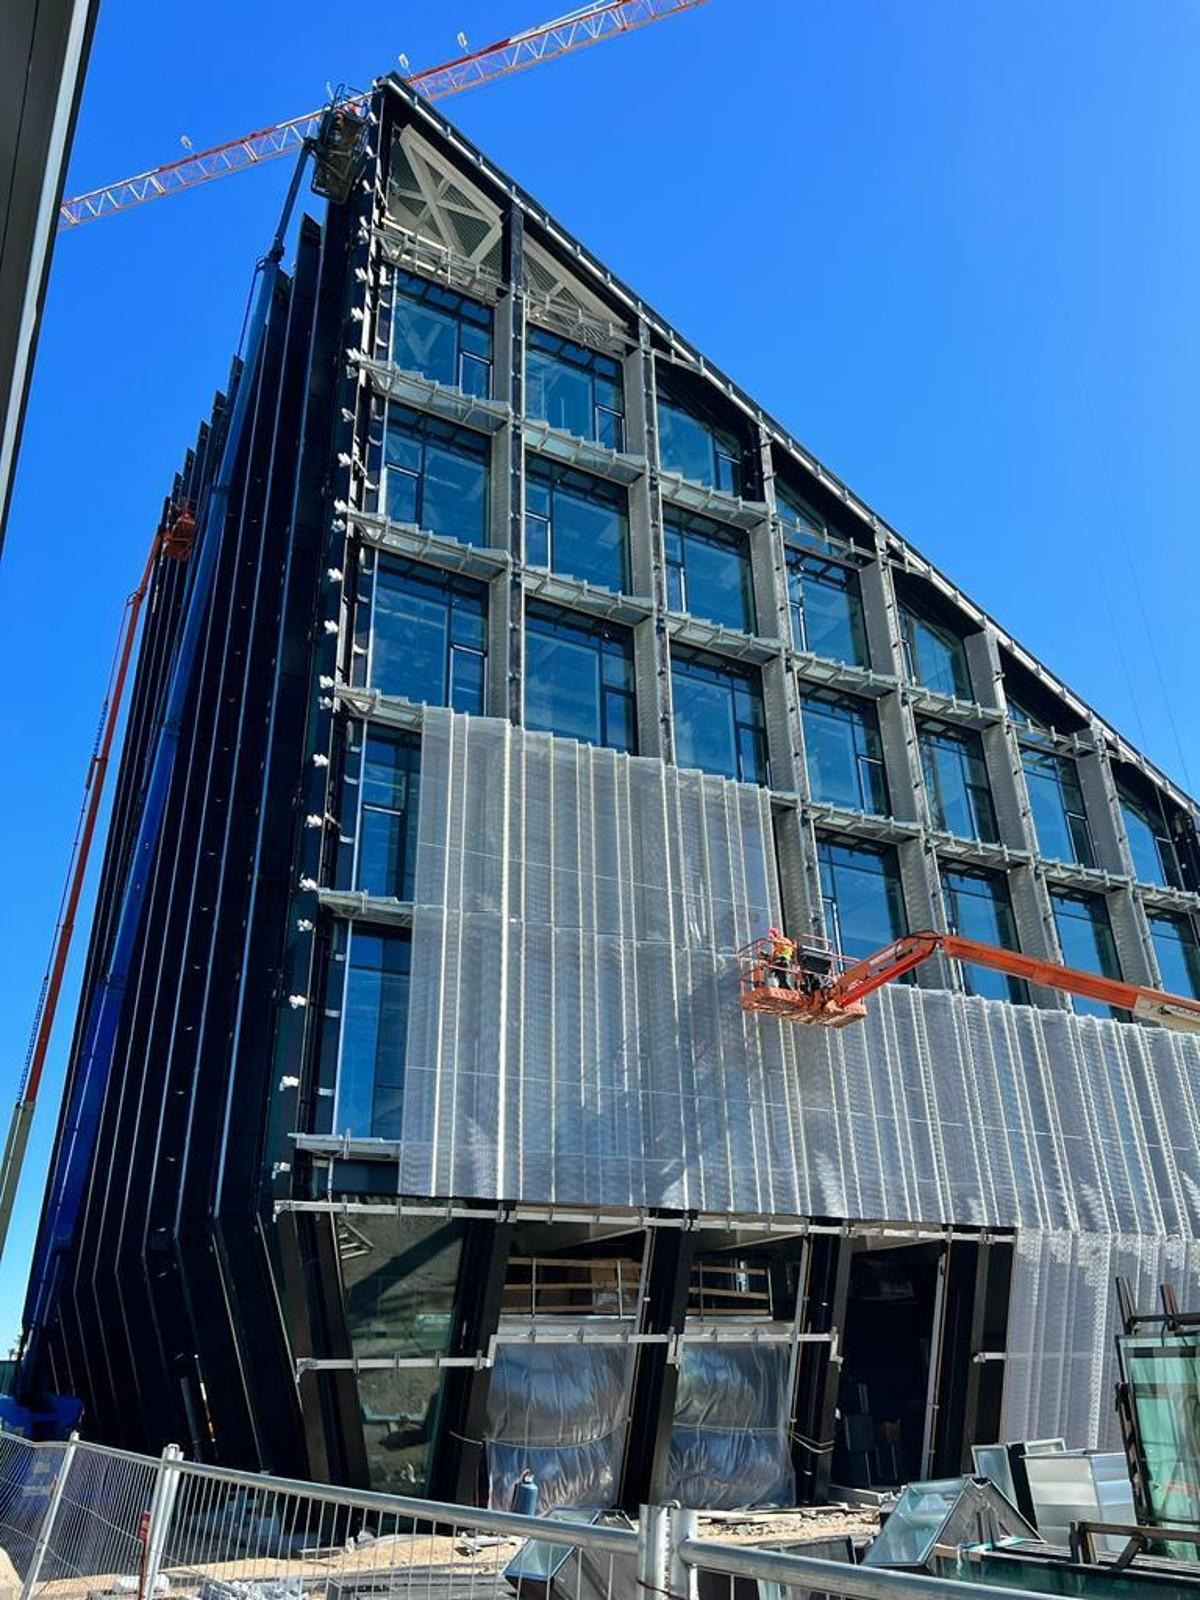
This becomes particularly noticeable on large buildings, where hundreds of expanded aluminum mesh panels are installed side by side. Uneven joints, misaligned diamond patterns, and inconsistent panel spacing can make an otherwise well-designed facade look unfinished.
Most installation problems do not come from a single major mistake. They develop from small dimensional differences during manufacturing, structural preparation, and on-site installation.
Understanding where these differences originate is the first step toward controlling them.
Why Are Installation Tolerances Important for Expanded Aluminum Mesh Facades?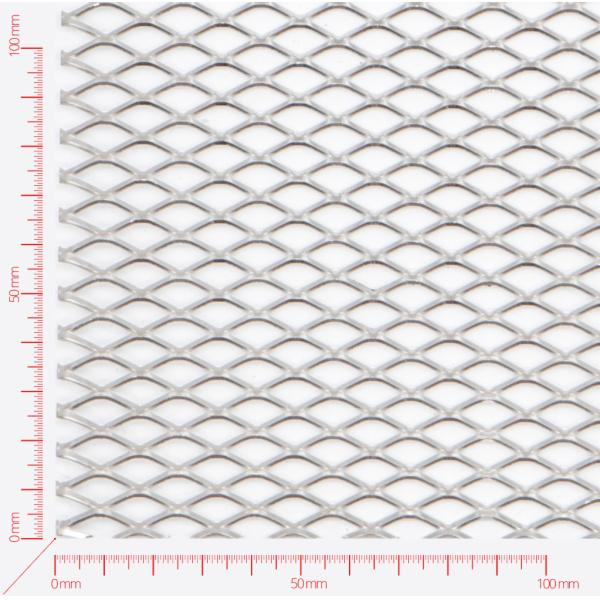
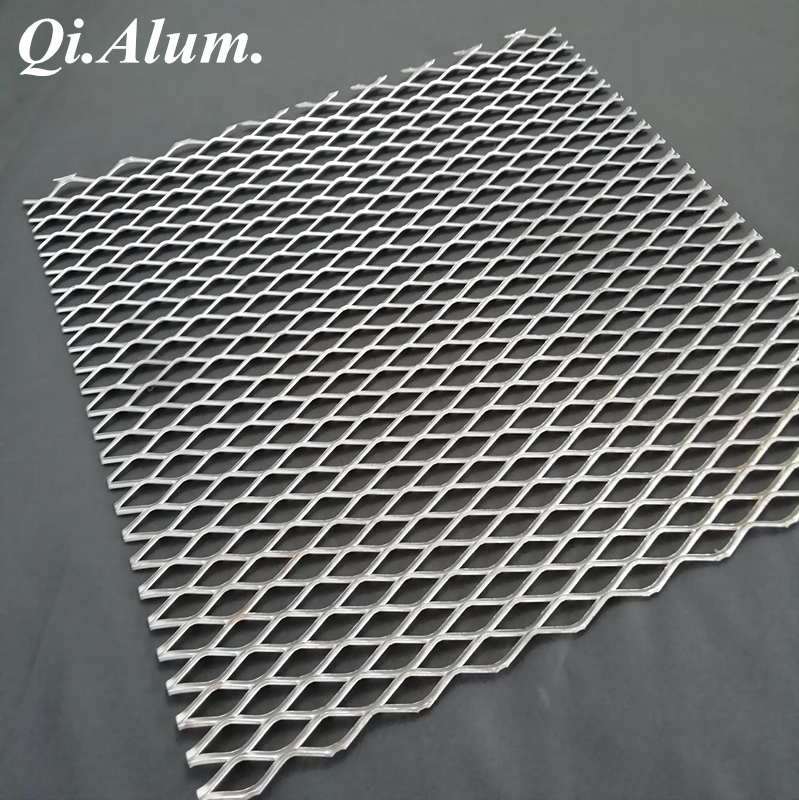
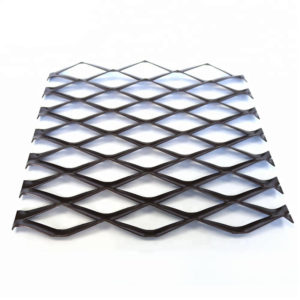
Expanded aluminum mesh has a repeating diamond-shaped pattern. Unlike solid aluminum panels, its open structure makes alignment differences easier to notice.
When adjacent panels are installed at slightly different heights, the diamond openings may no longer follow the same visual line.
For example, a 3 mm positioning difference between two panels may be difficult to notice on a solid facade. On an expanded metal facade with a regular diamond pattern, the same difference may become more visible, depending on the mesh geometry and viewing distance.
Installation tolerances affect several aspects of facade quality:
- Consistency of horizontal and vertical panel joints.
- Alignment of expanded mesh patterns.
- Flatness of the completed facade.
- Positioning of fixing brackets and support frames.
- Clearance required for thermal expansion.
- Overall architectural appearance.
The objective is not to eliminate every dimensional variation. That would be unrealistic in a building project.
Instead, the goal is to keep variations within agreed project tolerances while maintaining a consistent visual result.
1. Start with Accurate Building Measurements
One common source of installation problems is relying entirely on architectural drawings without checking the actual building dimensions.
Concrete structures, steel beams, and curtain wall supports may differ slightly from their nominal positions.
If expanded aluminum mesh panels are manufactured according to theoretical dimensions alone, installers may discover that the fixing points do not align with the supporting structure.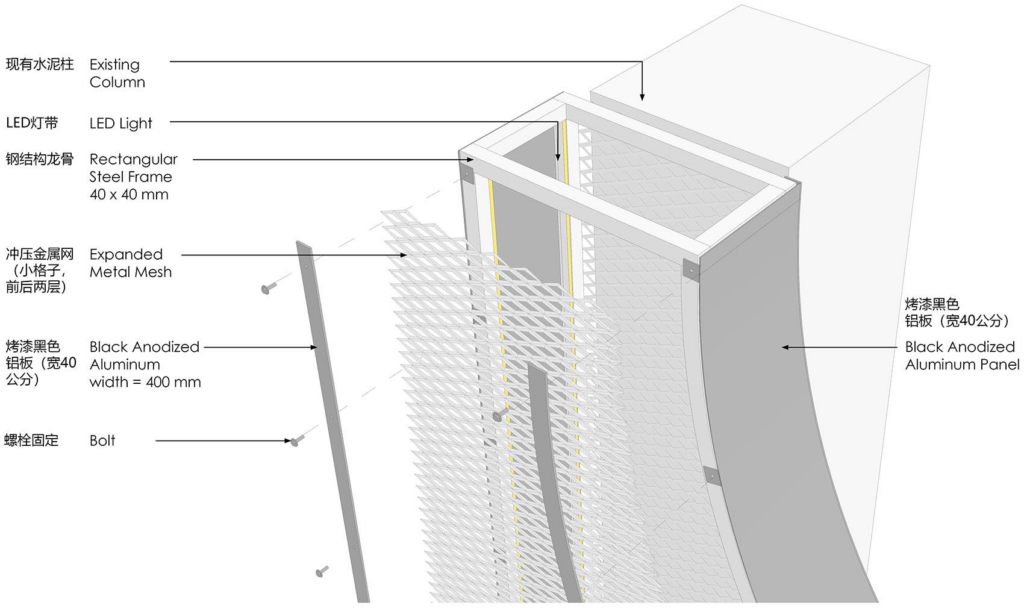
What Should Be Measured Before Manufacturing?
Before finalizing panel production drawings, check the actual positions of:
- Structural columns and beams.
- Floor slab edges.
- Curtain wall mullions.
- Existing fixing points.
- Building corners and facade transitions.
- Openings around windows and doors.
For large facade projects, a total station or 3D laser survey can help establish accurate reference points.
These measurements should be compared with the approved shop drawings before panel dimensions and fixing locations are finalized.
A practical approach is to identify structural deviations early and accommodate them through the support system rather than making unplanned modifications to finished mesh panels.
2. Control Panel Dimensions During Manufacturing
Even with accurate building measurements, dimensional differences can occur during expanded aluminum mesh production.
The manufacturing process involves cutting and stretching aluminum sheets to create the required diamond openings.
The final panel dimensions may be affected by material thickness, mesh geometry, cutting accuracy, flattening, and subsequent framing operations.
For this reason, expanded aluminum mesh facade panels should be checked at several production stages.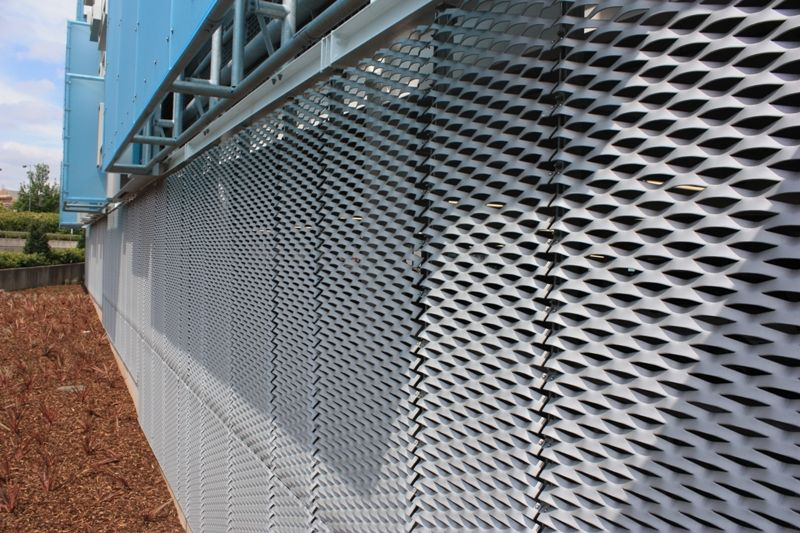
Key Manufacturing Checks
Mesh dimensions
Confirm that the short way of diamond (SWD), long way of diamond (LWD), strand width, and strand thickness match the approved specifications.
Panel dimensions
Check the finished width, height, and diagonal measurements against the fabrication drawings.
Frame accuracy
Where expanded aluminum mesh is welded or mechanically fixed into an aluminum frame, check frame squareness and dimensional consistency.
Panel flatness
Inspect the panel for excessive bowing, twisting, or distortion before packaging.
A panel that meets its overall width and height requirements may still cause installation problems if its frame is not square.
For example, two rectangular panels can have identical nominal dimensions but produce uneven joints if their diagonal measurements differ.
This is why checking only the panel length and width is not sufficient.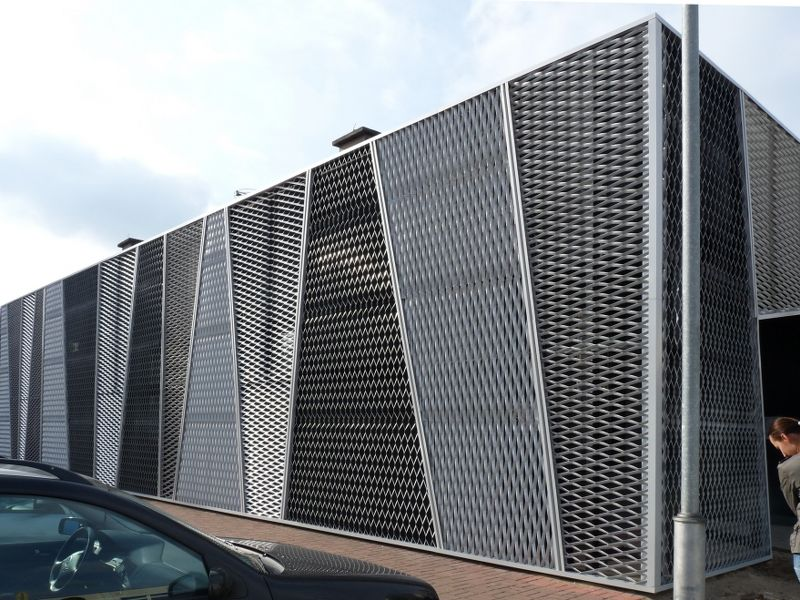
3. Use Adjustable Fixing Brackets
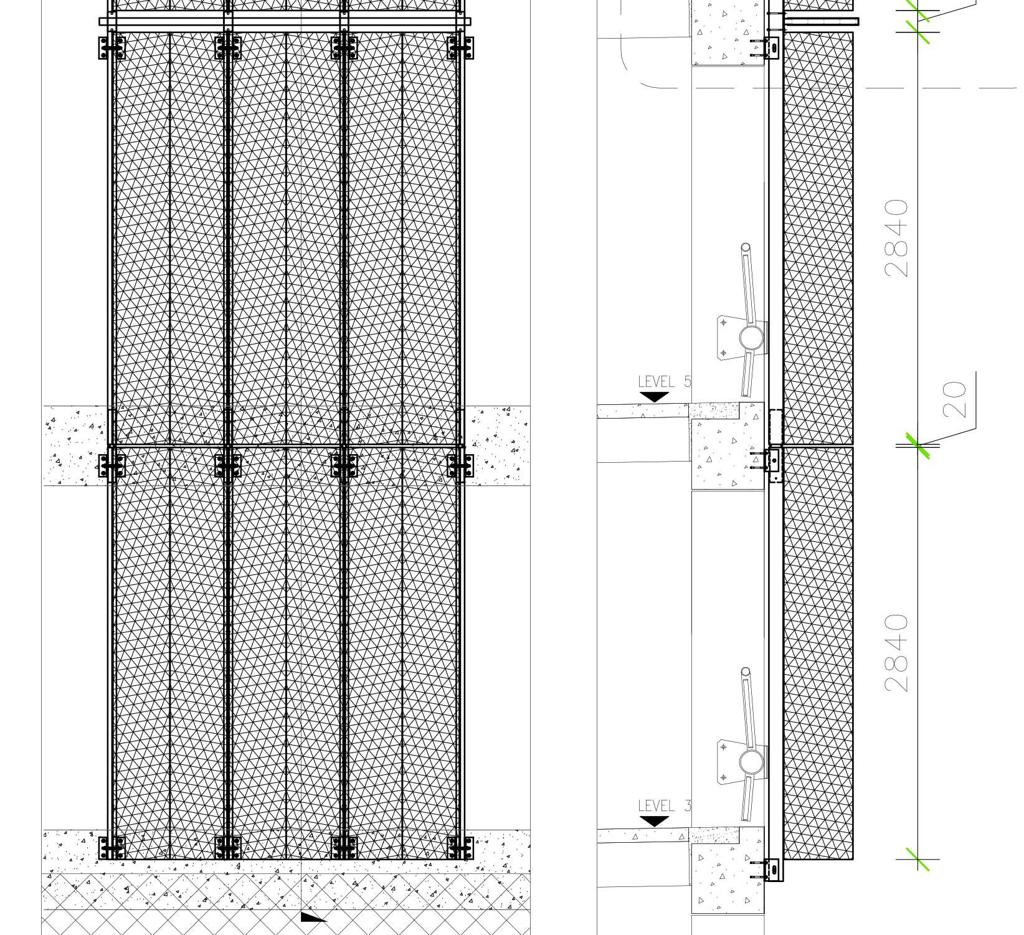
An expanded aluminum mesh facade is often installed on a secondary aluminum or steel supporting structure.
The position of this structure has a direct influence on final panel alignment.
If all brackets are manufactured with fixed connection positions, even minor structural deviations may create difficulties during installation.
Adjustable brackets can provide a practical solution.
Depending on the facade design, adjustment may be provided through slotted holes, engineered shim arrangements, or other approved connection details.
These allow installers to make controlled corrections before tightening the final connections.
However, the adjustment range must be defined during engineering. It should not reduce the required bolt edge distances, connection capacity, or resistance to slipping.
For example, if the building structure has a measured positional deviation of several millimeters, the bracket system should provide a suitable engineered adjustment range to accommodate it.
The exact range depends on the structural survey and connection design.
Adjustable connections are particularly useful for renovation projects, where existing building surfaces may not be perfectly aligned.
4. Establish Reference Lines Before Installing Panels
One of the simplest ways to reduce expanded metal facade installation errors is to establish consistent reference lines.
Without a reliable reference system, installers may position each panel according to the previously installed panel.
This can create cumulative errors.
Imagine a facade containing 20 panels in one horizontal row. If each panel is installed with a small additional offset, the final panel may be noticeably out of alignment.
The solution is to position panels using established building reference points rather than relying solely on adjacent panels.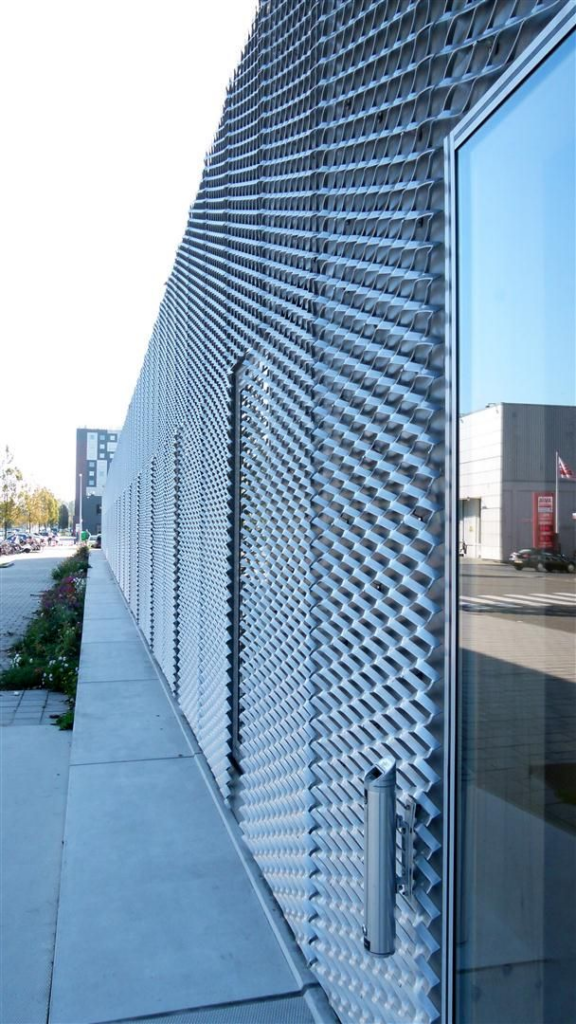
Recommended Installation Sequence
- Establish horizontal and vertical control lines.
- Check the position and level of the supporting framework.
- Install and align the first reference panel.
- Verify the panel position against the approved drawings.
- Continue installation using the same reference system.
- Recheck alignment at regular intervals.
For large facades, dividing the elevation into controlled installation zones can help prevent dimensional errors from accumulating across the building.
5. Keep Panel Joints Consistent
Panel joint width has a major influence on the appearance of expanded aluminum mesh cladding.
When joint widths vary, the facade can appear irregular even if the individual panels are manufactured correctly.
The required joint width should be determined during facade design, considering panel dimensions, thermal movement, construction tolerances, and the intended architectural appearance.
For example, a project may specify a nominal 10 mm joint between adjacent panels. This is a design example, not a universal standard.
The acceptable variation around that nominal dimension must be established in the project specifications.
Temporary spacers or positioning tools can help installers maintain consistent joints during fixing.
However, spacers should not force panels into positions that introduce stress or distort the mesh.
It is also important to consider how the diamond pattern terminates at panel edges.
Two panels may have perfectly consistent joints but still appear misaligned if their mesh patterns start at different positions.
For projects where continuous pattern alignment is important, the panel layout should be coordinated with the mesh cutting plan before manufacturing.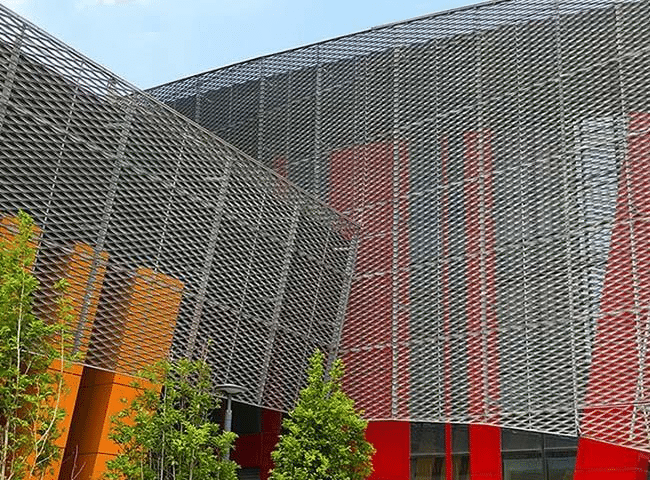
6. Avoid Distortion When Tightening Fasteners
Expanded aluminum mesh panels are relatively lightweight, but they can still deform if fixing forces are applied incorrectly.
This is particularly relevant for large panels, thin aluminum strands, and panels without sufficiently rigid perimeter frames.
Overtightening bolts or forcing misaligned fixing holes into position may cause local deformation.
The result can be visible twisting, uneven surfaces, or unwanted tension within the panel.
During installation, contractors should:
- Confirm panel alignment before final tightening.
- Use the specified fasteners and washers.
- Follow approved tightening requirements.
- Avoid using bolts to pull distorted panels into position.
- Check panel flatness after securing the connections.
Where thermal movement is expected, fixing details should allow the movement specified by the facade engineer.
A connection that is too restrictive may create additional stress as the aluminum expands and contracts with temperature changes.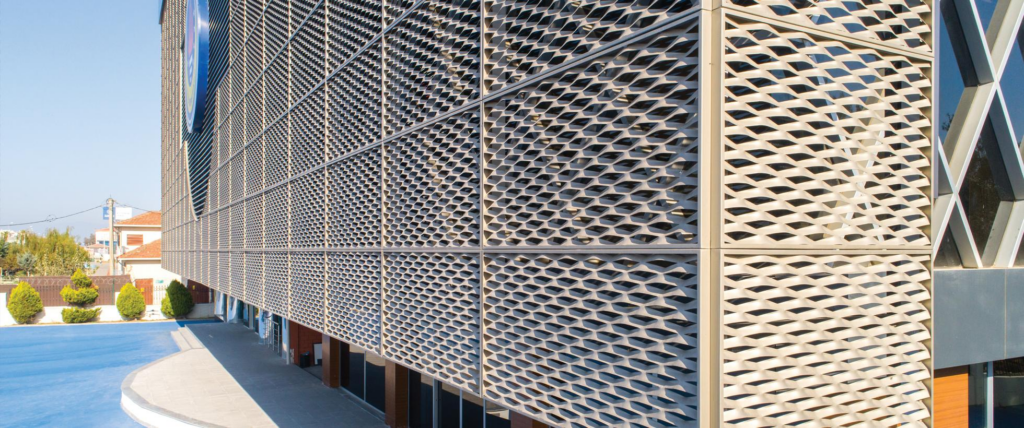
7. Consider Thermal Expansion in Large Facade Panels
Aluminum expands when its temperature increases and contracts when it cools.
This movement becomes more important as panel dimensions increase.
The approximate linear thermal expansion coefficient of aluminum is 23 × 10⁻⁶/°C, although the precise value depends on the alloy.
For example, consider an aluminum panel measuring 3,000 mm in length.
If its temperature increases by 40°C, the approximate thermal expansion is:
3,000 × 23 × 10⁻⁶ × 40 = 2.76 mm
This movement may seem small, but it can affect joint widths and fixing connections if no allowance has been provided.
Large expanded aluminum mesh facade panels should therefore be designed with suitable movement provisions.
Depending on the system, these may include fixed and sliding connection points or other engineered movement details.
Thermal movement should be considered alongside installation tolerances rather than treated as an unrelated issue.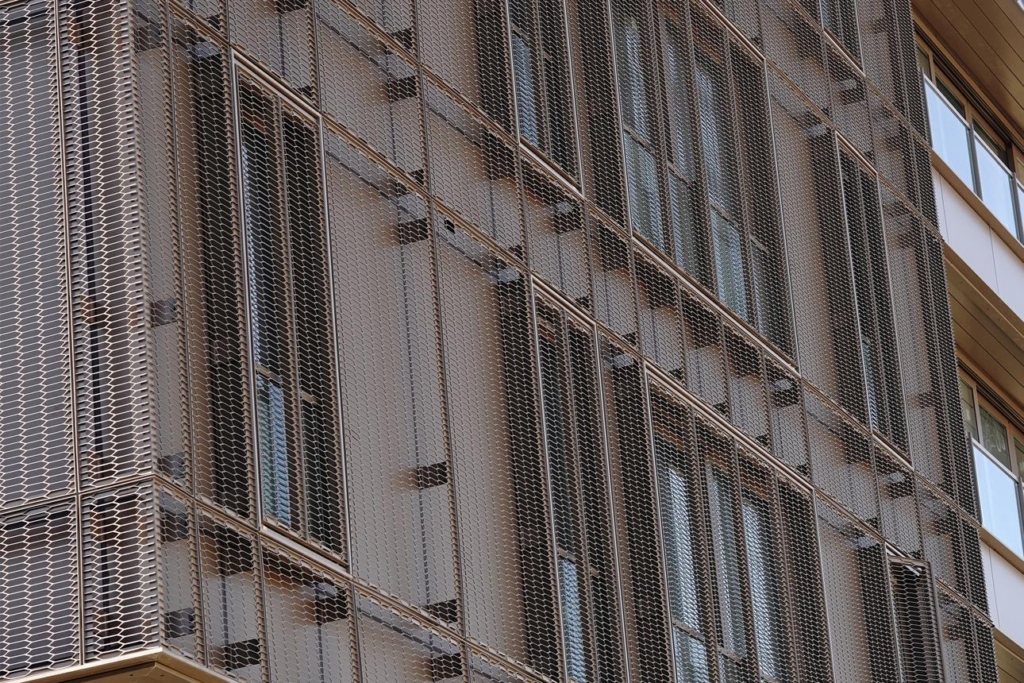
8. Check Mesh Direction Before Installation
Expanded aluminum mesh has a directional appearance.
The orientation of the diamond openings affects how the facade looks from different viewing angles.
If one panel is rotated incorrectly, it may appear different from the surrounding panels even when its dimensions and position are accurate.
This is especially noticeable with raised expanded metal mesh, where the three-dimensional strand geometry creates directional shadows.
To avoid this problem, manufacturers can mark the installation direction on each panel or its protective packaging.
Installation drawings should also indicate the required mesh orientation.
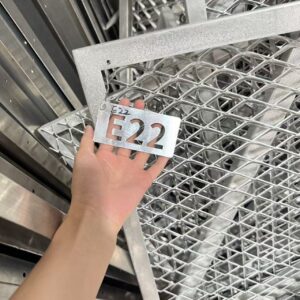
For large projects, panel identification numbers and elevation layout drawings help installers place each panel in its intended location.
This simple preparation can prevent unnecessary removal and reinstallation.
9. Inspect the First Installed Panels Before Continuing
A common mistake in facade construction is installing a large number of panels before evaluating the finished appearance.
If the first few panels contain alignment errors, repeating the same installation method across the building can make corrections expensive.
A better approach is to inspect an initial installation area before proceeding with full-scale work.
The inspection should consider: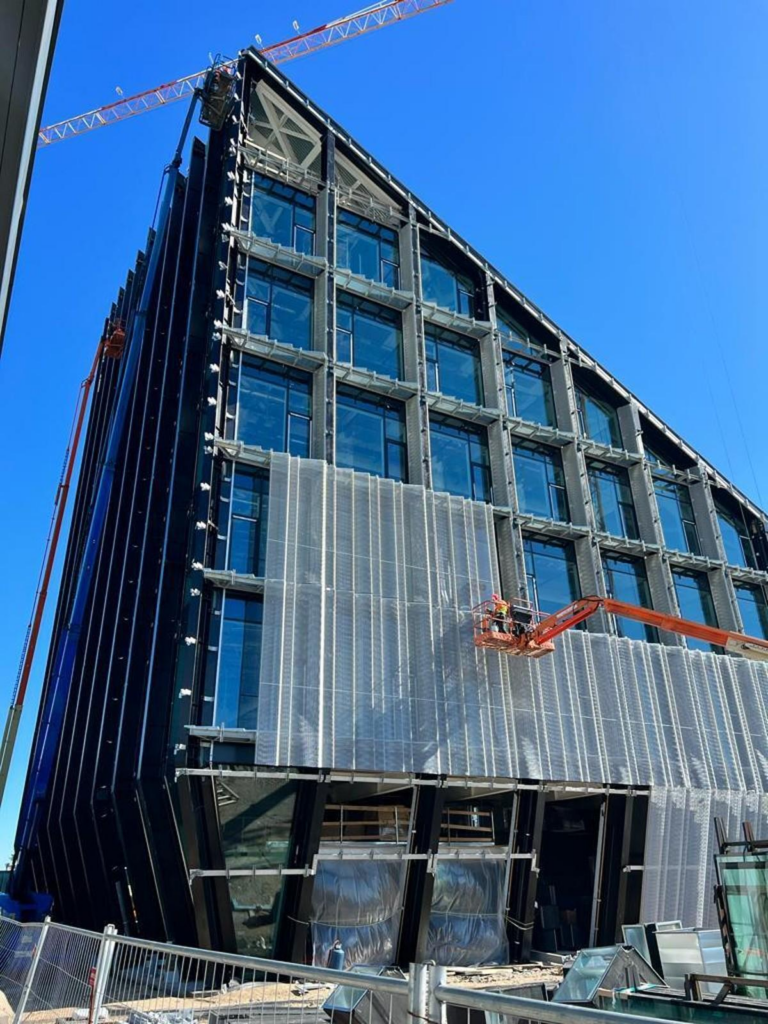
| Inspection Item | Main Requirement |
|---|---|
| Panel dimensions | Match approved fabrication tolerances |
| Vertical alignment | Follow established control lines |
| Horizontal alignment | Maintain consistent panel levels |
| Joint width | Remain within specified limits |
| Mesh orientation | Match approved elevation drawings |
| Panel flatness | No unacceptable bowing or twisting |
| Fixing connections | Secure and correctly positioned |
| Pattern continuity | Meet the intended visual alignment |
The project team should agree on the inspection criteria before installation begins.
For complex facade designs, a full-size mock-up can also help establish acceptable visual tolerances.
10. What Installation Tolerances Should Be Specified?
There is no single tolerance value suitable for every expanded aluminum mesh facade.
Acceptable deviations depend on the panel size, frame construction, fixing method, supporting structure, and architectural requirements.
A small decorative mesh panel may require different dimensional controls from a large facade screen installed several meters above ground level.
Rather than applying a universal tolerance, project specifications should distinguish between:
Manufacturing tolerances: Permitted variations in finished panel dimensions, squareness, and flatness.
Support structure tolerances: Acceptable deviations in bracket and subframe positions.
Installation tolerances: Permitted variations in panel alignment, joint width, and facade plane.
Visual tolerances: Requirements for diamond-pattern continuity and the appearance of adjacent panels.
These requirements should be reviewed and agreed upon by the facade designer, manufacturer, and installation contractor.
Where applicable, the project should also reference relevant facade standards and local building requirements.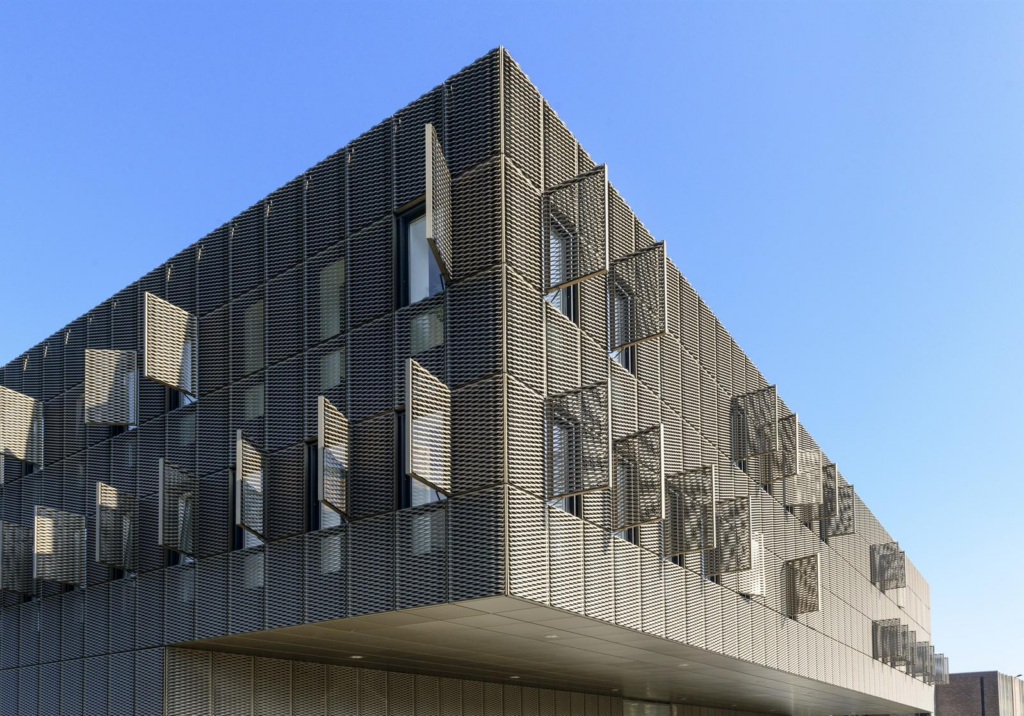
Conclusion
Controlling installation tolerances in expanded aluminum mesh facades requires coordination from the earliest design stage through final installation.
Accurate site measurements, consistent panel manufacturing, adjustable support connections, and clearly defined reference lines all help reduce installation errors.
However, dimensional accuracy alone does not guarantee a good architectural result.
Mesh direction, diamond-pattern alignment, panel flatness, and consistent joint spacing are equally important to the finished appearance.
For large facade projects, identifying potential installation problems before mass production is usually more efficient than correcting them on site.
With properly coordinated drawings, fabrication controls, and installation procedures, expanded aluminum mesh facades can achieve consistent alignment while accommodating the normal dimensional movements and variations found in building construction.
Custom Expanded Aluminum Mesh Panels for Architectural Projects
At Aluminum Panel, we manufacture customized expanded aluminum mesh panels for building facades, architectural screening, and decorative cladding applications.
Panel dimensions, mesh patterns, aluminum frames, and surface finishes can be customized according to project drawings and design requirements.
If you are planning an expanded aluminum mesh facade project, send us your drawings and technical specifications to discuss suitable panel manufacturing options.
Website: https://aluminum-panel.com/
About us:
Foshan Qi Aluminum Decorative Materials Co.,Ltd, more than 12 years experience. We are manufacturer of fabricating aluminum perforated sheets, aluminum solid panels, aluminum screen,aluminum facade decorative sheets, aluminum expanded mesh, aluminum ceiling with good quality and fast delivery for more than 10 years to export countries. Our monthly supplying is about 80000 sqms for inside and outside market. Our projects covers five star hotel, high end villas, school, campus, metro station, airport, office building, shopping mall and some other goverment projects. We can provide design, fabrication and installation one stop service for your projects. High precision, quality guarantee, affordable price, globla delivery and considerate service is our basis. We accept OEM/ODM business. We are the experienced specialist on facade solution decoration!!!