Description
How to Prevent Water Accumulation Behind Expanded Metal Facades
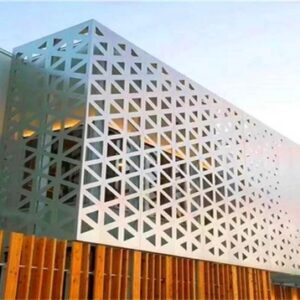
Expanded metal facades are widely used in modern architecture for their lightweight structure, ventilation performance, and distinctive appearance. However, one important detail is often overlooked during facade design: how rainwater behaves behind expanded aluminum mesh panels.
Although expanded metal mesh has an open structure that allows rainwater to pass through, water can still accumulate on supporting frames, horizontal profiles, connection points, and surfaces behind the mesh.
If drainage is not properly considered, trapped moisture may contribute to corrosion, staining, deterioration of adjacent materials, and additional maintenance costs.
So, how can architects and contractors prevent water accumulation behind expanded metal facades without compromising their appearance?
The solution begins with understanding how water enters, moves through, and exits the facade system.
1. Why Does Water Accumulate Behind Expanded Metal Facades?
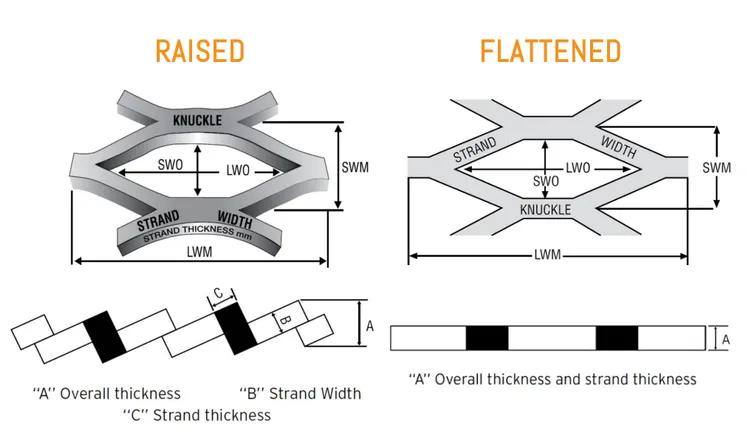
Unlike solid aluminum cladding, expanded aluminum mesh does not form a continuous barrier against rainwater.
During heavy rainfall, water can pass directly through the mesh openings and reach the supporting structure or the building envelope behind it.
Water accumulation generally occurs when the supporting structure interrupts the natural drainage path.
Common causes include:
- Horizontal aluminum profiles that collect rainwater.
- Insufficient drainage openings in supporting frames.
- Poorly designed connections between mesh panels and structural members.
- Narrow cavities that restrict drainage and drying.
- Construction debris blocking drainage channels.
- Improperly installed flashing or waterproofing components.
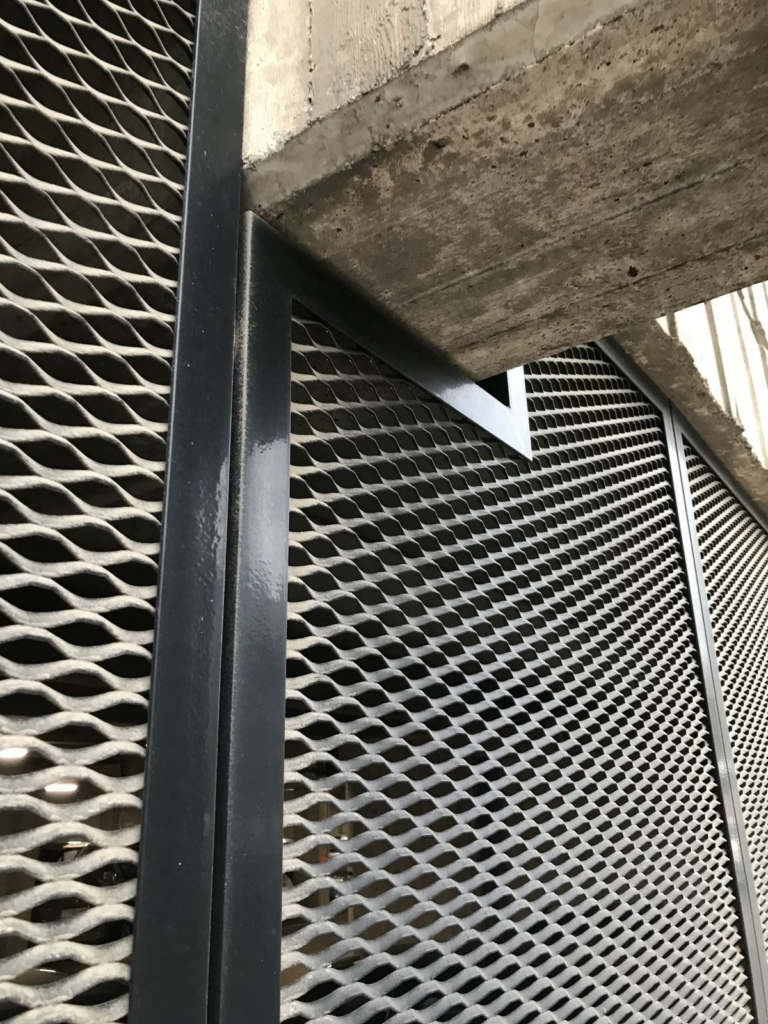
For example, an expanded metal facade may appear completely open from the outside, but a horizontal U-shaped aluminum frame behind the mesh can act like a small water reservoir.
Over time, repeated wetting may cause visible water stains or accelerate deterioration of vulnerable components.
The key point is that an open mesh facade does not automatically guarantee an effective drainage system.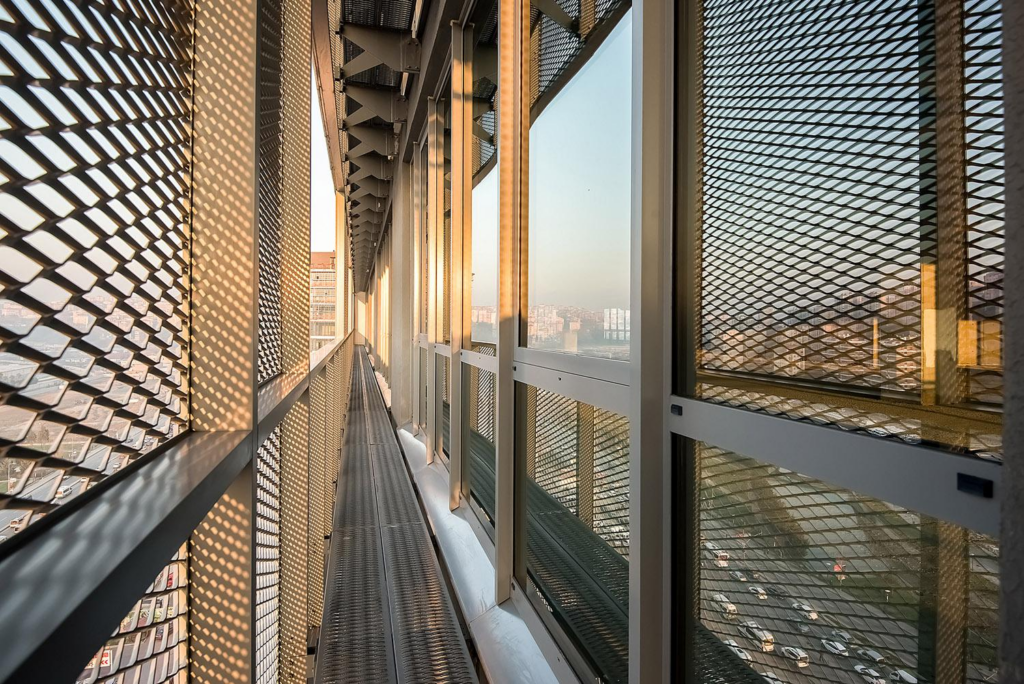
2. Design a Continuous Drainage Path Behind the Mesh
The most effective way to prevent water accumulation is to provide a clear drainage path from the upper sections of the facade to designated discharge points.
Rainwater should be able to move downward without becoming trapped inside horizontal framing members or enclosed cavities.
Avoid Water-Trapping Frame Profiles
Certain aluminum profiles are more likely to retain water than others.
For example, upward-facing U-channels can collect rainwater if they are installed without drainage provisions.
Where practical, designers can use alternative profile orientations or incorporate drainage openings into the frame design.
If U-shaped profiles are necessary for structural or architectural reasons, drainage holes or slots should be incorporated at appropriate low points.
The location and dimensions of these openings should be determined according to the profile geometry, expected water exposure, and project requirements.
Provide Drainage at Horizontal Transitions
Water frequently accumulates where vertical drainage paths meet horizontal structural elements.
These areas may include:
- Floor-level facade supports.
- Horizontal panel joints.
- Window and door surrounds.
- Structural brackets.
- Bottom perimeter frames.
Drainage details should allow water to bypass these elements or discharge safely toward the exterior.
A well-designed expanded metal facade drainage system should avoid creating hidden pockets where water can remain after rainfall.
3. Maintain a Proper Ventilation Gap Behind Expanded Aluminum Mesh
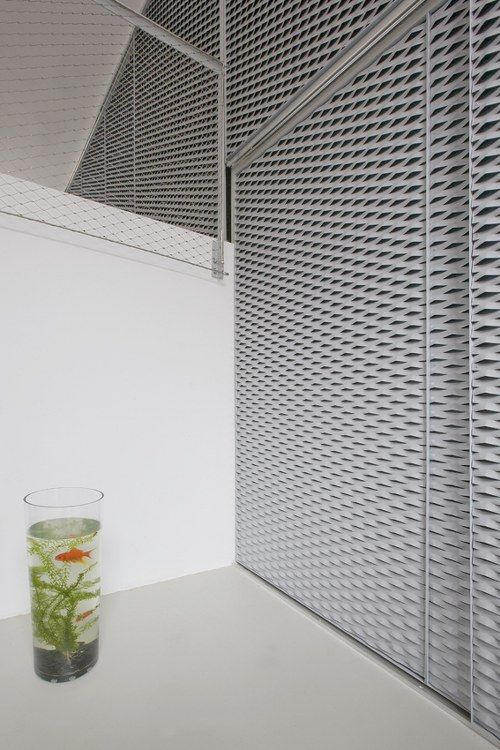
One advantage of expanded aluminum mesh cladding is its compatibility with ventilated facade systems.
However, the space behind the mesh must be designed carefully.
An adequate cavity can help water drain downward while allowing air movement to promote drying.
The required cavity depth depends on several factors, including panel dimensions, support-frame geometry, building exposure, and the underlying wall construction.
For architectural projects, preliminary cavity dimensions may range from approximately 50 mm to 150 mm, but this is not a universal design requirement.
The final dimension should be determined through project-specific coordination and facade engineering.
Why Is Ventilation Important?
Even when most rainwater drains away, moisture may remain on metal surfaces and adjacent construction materials.
Air circulation can help these surfaces dry after rainfall.
Without adequate ventilation, moisture may persist in enclosed areas, particularly where sunlight and airflow are limited.
For this reason, designers should consider both drainage and ventilation rather than treating them as separate issues.
A successful ventilated metal facade must allow water to escape and moisture to dry.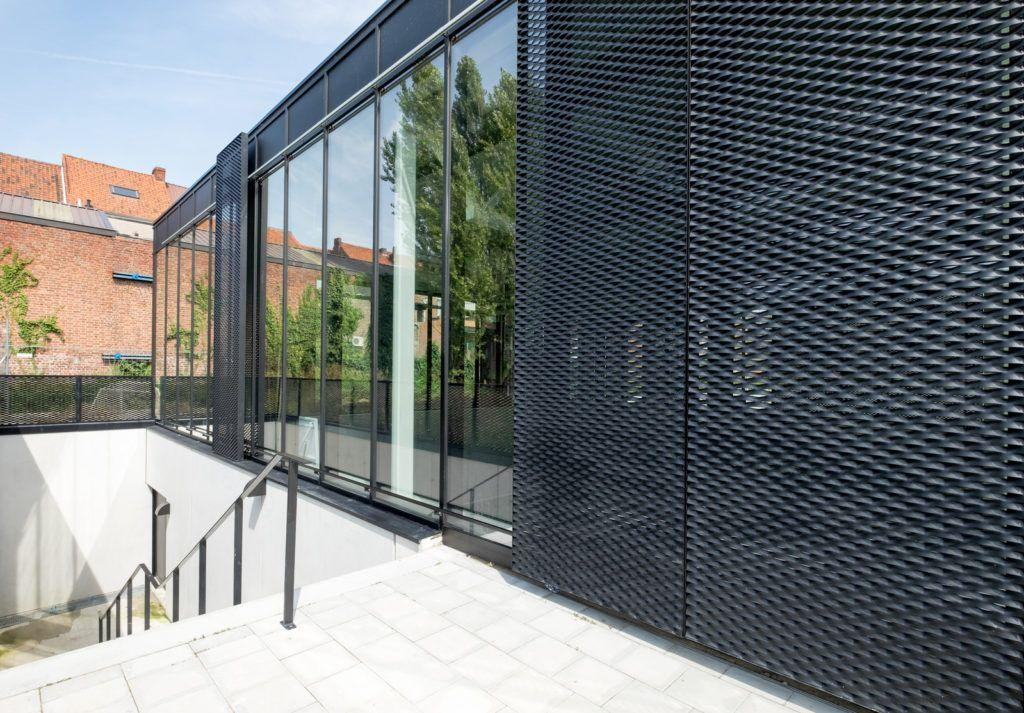
4. Prevent Water Accumulation Around Mesh Panel Connections
Panel connection details are another critical consideration.
Expanded aluminum mesh panels are commonly fixed to supporting structures using bolts, brackets, aluminum frames, or customized fastening systems.
Although these components are necessary for structural stability, poorly designed connections may create areas where water becomes trapped.
Recommended Connection Design Practices
Avoid unnecessary horizontal surfaces.
Where possible, minimize flat surfaces that retain rainwater around brackets and fixing points.
Provide drainage around enclosed connections.
If connection details create partially enclosed spaces, include suitable drainage provisions.
Consider material compatibility.
When aluminum components are connected to stainless steel or other metals, appropriate isolation measures may be necessary to reduce galvanic corrosion risks in wet conditions.
Avoid blocking drainage with sealants.
Sealants should be applied only where required by the approved facade design. Excessive sealant application can unintentionally obstruct drainage openings.
During installation, contractors should also verify that bolts, washers, and connection plates do not block intended drainage routes.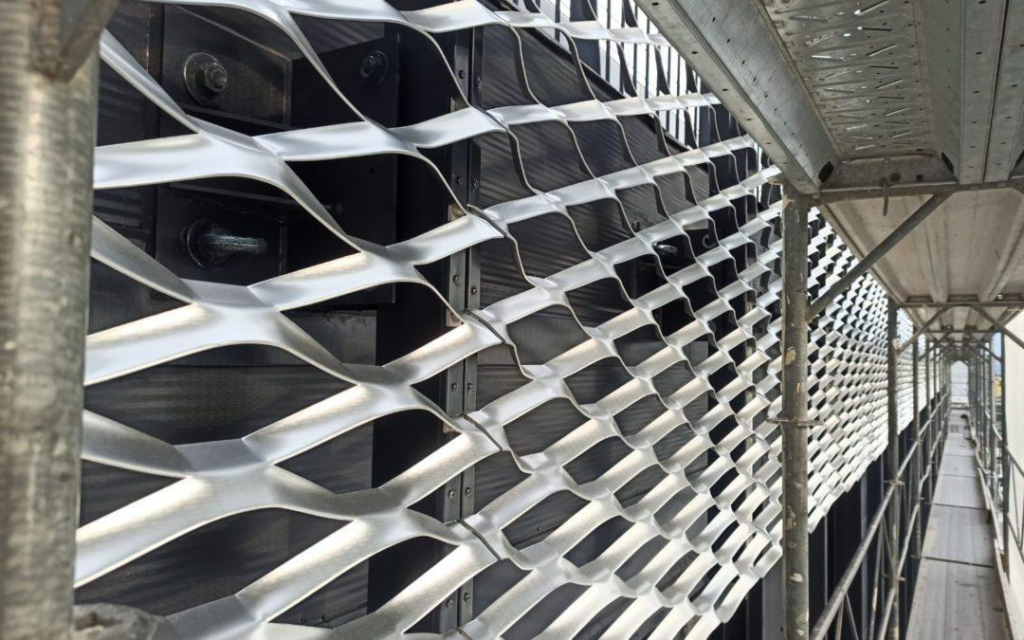
5. Use Proper Flashing and Waterproofing Behind the Facade
An expanded metal facade is generally a decorative, screening, or secondary cladding system rather than a watertight building envelope.
This distinction is particularly important in regions with frequent heavy rainfall.
Because rainwater can pass through the mesh openings, the wall assembly behind the expanded metal panels must be capable of managing the expected water exposure.
Depending on the building design, this may require:
- A suitable water-resistive barrier.
- Properly detailed window and door flashing.
- Drainage provisions at floor transitions.
- Waterproofing around wall penetrations.
- Appropriate drainage outlets at the bottom of the cavity.
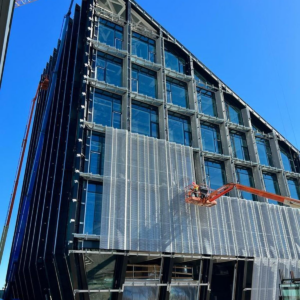
For example, when expanded aluminum mesh is installed as a second-skin facade in front of a curtain wall, the underlying curtain wall must independently meet its specified water-resistance requirements.
The expanded mesh should not be assumed to provide reliable rain protection.
Proper coordination between the mesh manufacturer, facade consultant, waterproofing designer, and installation contractor is essential.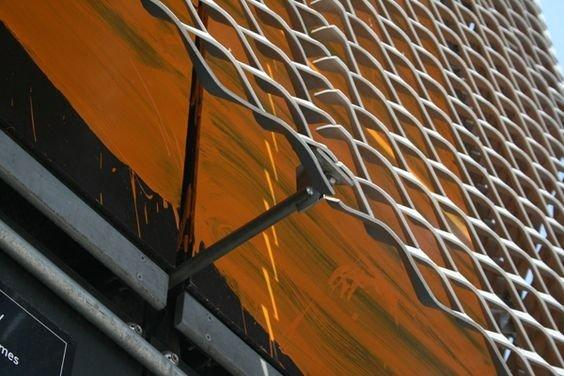
6. Does Mesh Opening Size Affect Water Accumulation?
The opening size of expanded aluminum mesh influences how rainwater interacts with the facade.
Expanded metal panels are available in different diamond-shaped opening patterns, commonly described by:
- SWD (Short Way of Diamond).
- LWD (Long Way of Diamond).
- Strand width.
- Strand thickness.
- Open area percentage.
Larger mesh openings generally allow more direct rain penetration, while smaller openings may change how water droplets interact with the strands.
However, mesh opening size alone does not determine drainage performance.
Rainwater behavior also depends on wind direction, panel orientation, strand geometry, and the distance between the mesh and the building envelope.
What About Mesh Orientation?
The direction of the expanded metal pattern may influence how water flows along individual strands.
Raised expanded mesh, in particular, has three-dimensional strand surfaces that can redirect water droplets.
Depending on the orientation, water may drip from the strands or travel along them before reaching the supporting frame.
For projects with demanding appearance or water-management requirements, a full-size facade mock-up can help evaluate water movement under representative conditions.
This is especially useful when custom expanded aluminum mesh panels are installed at unusual angles.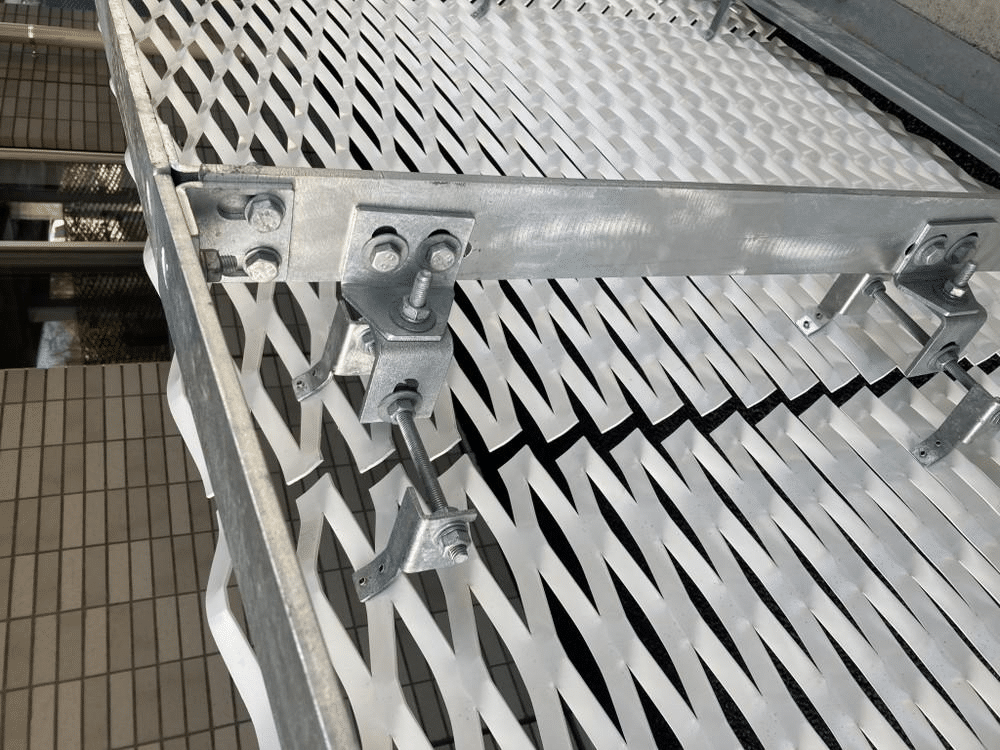
7. Pay Special Attention to the Bottom of the Facade
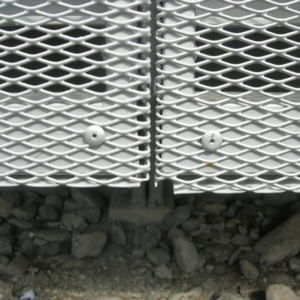
The bottom of an expanded metal facade is often where drainage problems become most visible.
Water flowing down the facade cavity eventually reaches the lower perimeter.
If this area is closed without adequate drainage, moisture may collect behind the lowest mesh panels.
Designers should provide a suitable discharge route at the base of the system.
Depending on the project, this may involve drainage gaps, weep openings, or specially designed flashing details.
Drainage outlets should direct water away from vulnerable building components and should not discharge into enclosed wall assemblies.
Where insect screens or perforated barriers are required, their design should maintain sufficient drainage capacity and allow maintenance access.
8. Consider Surface Finishes and Corrosion Protection
Aluminum is naturally corrosion-resistant because it forms a protective oxide layer.
Nevertheless, persistent moisture, contaminants, and unsuitable material combinations can affect long-term facade performance.
Architectural expanded aluminum mesh panels are commonly supplied with finishes such as:
- PVDF coating.
- Polyester powder coating.
- Anodized aluminum finish.
The appropriate finish depends on the project environment, architectural requirements, and specified performance standards.
In coastal or industrial environments, designers should pay particular attention to chloride exposure, coating specifications, cut edges, and fastener compatibility.
It is important to understand that protective finishes do not replace proper drainage.
Even a high-quality coated aluminum mesh facade benefits from a design that prevents prolonged water retention.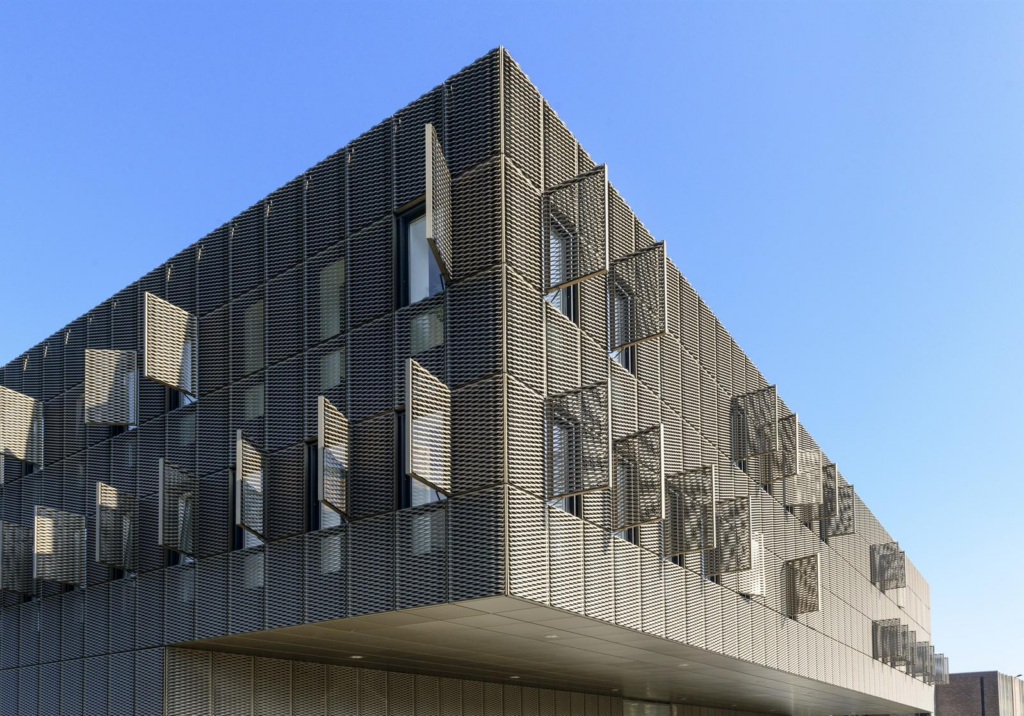
9. Inspect Drainage Details Before and After Installation
Water accumulation problems are often easier to prevent during construction than to correct after the facade is completed.
Before installing expanded aluminum mesh panels, contractors should inspect the supporting structure and confirm that drainage paths remain unobstructed.
Important checks include:
| Inspection Area | What to Check |
|---|---|
| Horizontal frames | No unintended water-trapping cavities |
| Drainage openings | Correct positions and unobstructed outlets |
| Support brackets | No unnecessary water-retaining pockets |
| Ventilation cavity | Adequate clearance and continuous drainage |
| Waterproofing | Proper continuity around penetrations and transitions |
| Bottom perimeter | Safe discharge of collected water |
| Fasteners | Suitable materials and corrosion protection |
After installation, water testing may be appropriate for selected facade details.
For complex projects, testing should follow a method agreed upon by the facade consultant and project team.
Because expanded metal mesh is permeable, the objective is not necessarily to prevent rainwater from passing through the mesh.
Instead, the test should verify that the complete facade assembly manages water as intended.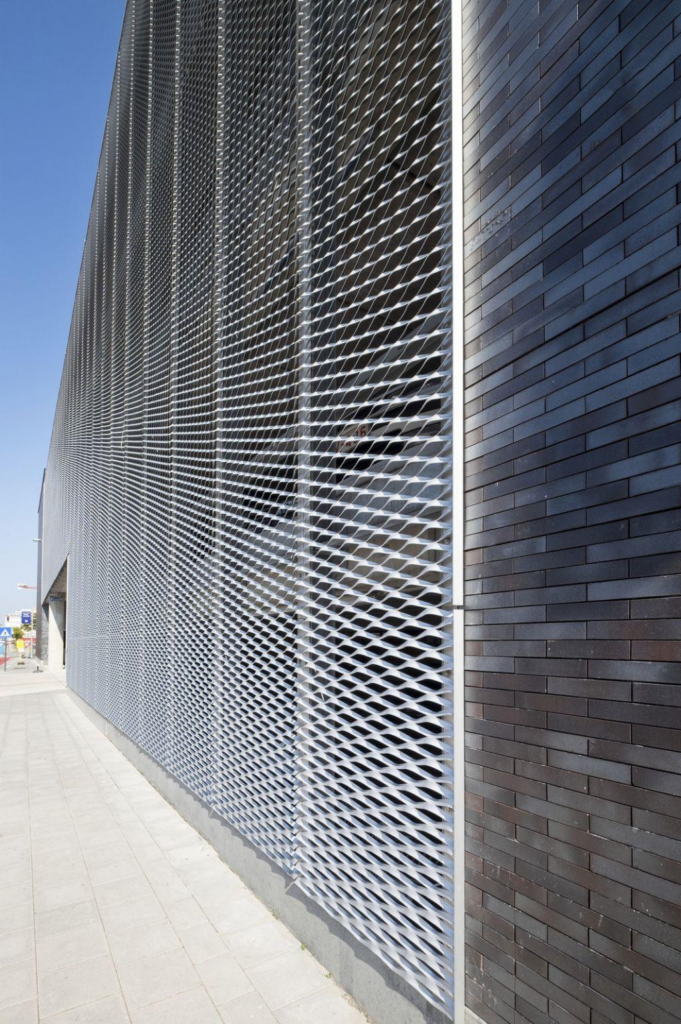
10. How to Maintain Drainage Performance Over Time
Even a carefully designed facade may experience drainage problems if maintenance is neglected.
Dust, leaves, airborne debris, and other contaminants can gradually accumulate around horizontal frames and drainage outlets.
Regular inspection can help identify potential issues before they cause visible damage.
Maintenance activities may include checking drainage holes, removing debris from accessible support profiles, inspecting flashing, and examining connection points for signs of corrosion.
Inspection frequency should reflect the building location, environmental exposure, and maintenance recommendations.
Buildings surrounded by trees or exposed to high levels of airborne dust may require more frequent attention.
Conclusion: Effective Drainage Starts with Facade Design
Preventing water accumulation behind expanded metal facades requires more than selecting the right mesh opening size.
The supporting structure, panel connections, ventilation cavity, waterproofing system, and drainage outlets must work together.
For architects and contractors, the most important principle is simple: rainwater should have a continuous, unobstructed path out of the facade assembly.
By considering drainage during the early design stage, expanded aluminum mesh facades can maintain their architectural appearance while reducing moisture-related maintenance risks.
Looking for Custom Expanded Aluminum Mesh Facade Panels?
Whether your project involves decorative building cladding, ventilated facades, or large-scale architectural screening, selecting the appropriate expanded aluminum mesh specifications is an important part of facade design.
At Aluminum Panel, we provide customized expanded aluminum mesh panels for architectural applications, with options for mesh patterns, panel dimensions, aluminum framing, and surface finishes.
Share your architectural drawings, preferred mesh specifications, and installation requirements with our team to discuss suitable manufacturing solutions.
Contact us: https://aluminum-panel.com/

About us:
Foshan Qi Aluminum Decorative Materials Co.,Ltd, more than 12 years experience. We are manufacturer of fabricating aluminum perforated sheets, aluminum solid panels, aluminum screen,aluminum facade decorative sheets, aluminum expanded mesh, aluminum ceiling with good quality and fast delivery for more than 10 years to export countries. Our monthly supplying is about 80000 sqms for inside and outside market. Our projects covers five star hotel, high end villas, school, campus, metro station, airport, office building, shopping mall and some other goverment projects. We can provide design, fabrication and installation one stop service for your projects. High precision, quality guarantee, affordable price, globla delivery and considerate service is our basis. We accept OEM/ODM business. We are the experienced specialist on facade solution decoration!!!