Description
How to Coordinate Expanded Metal Mesh with Building Lighting
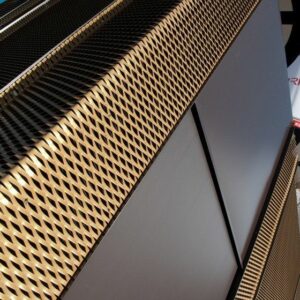
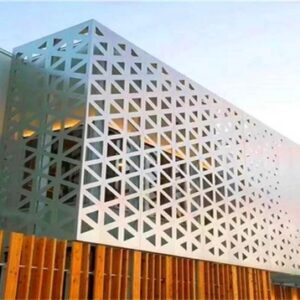
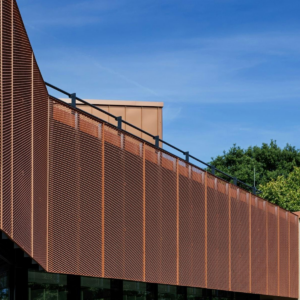
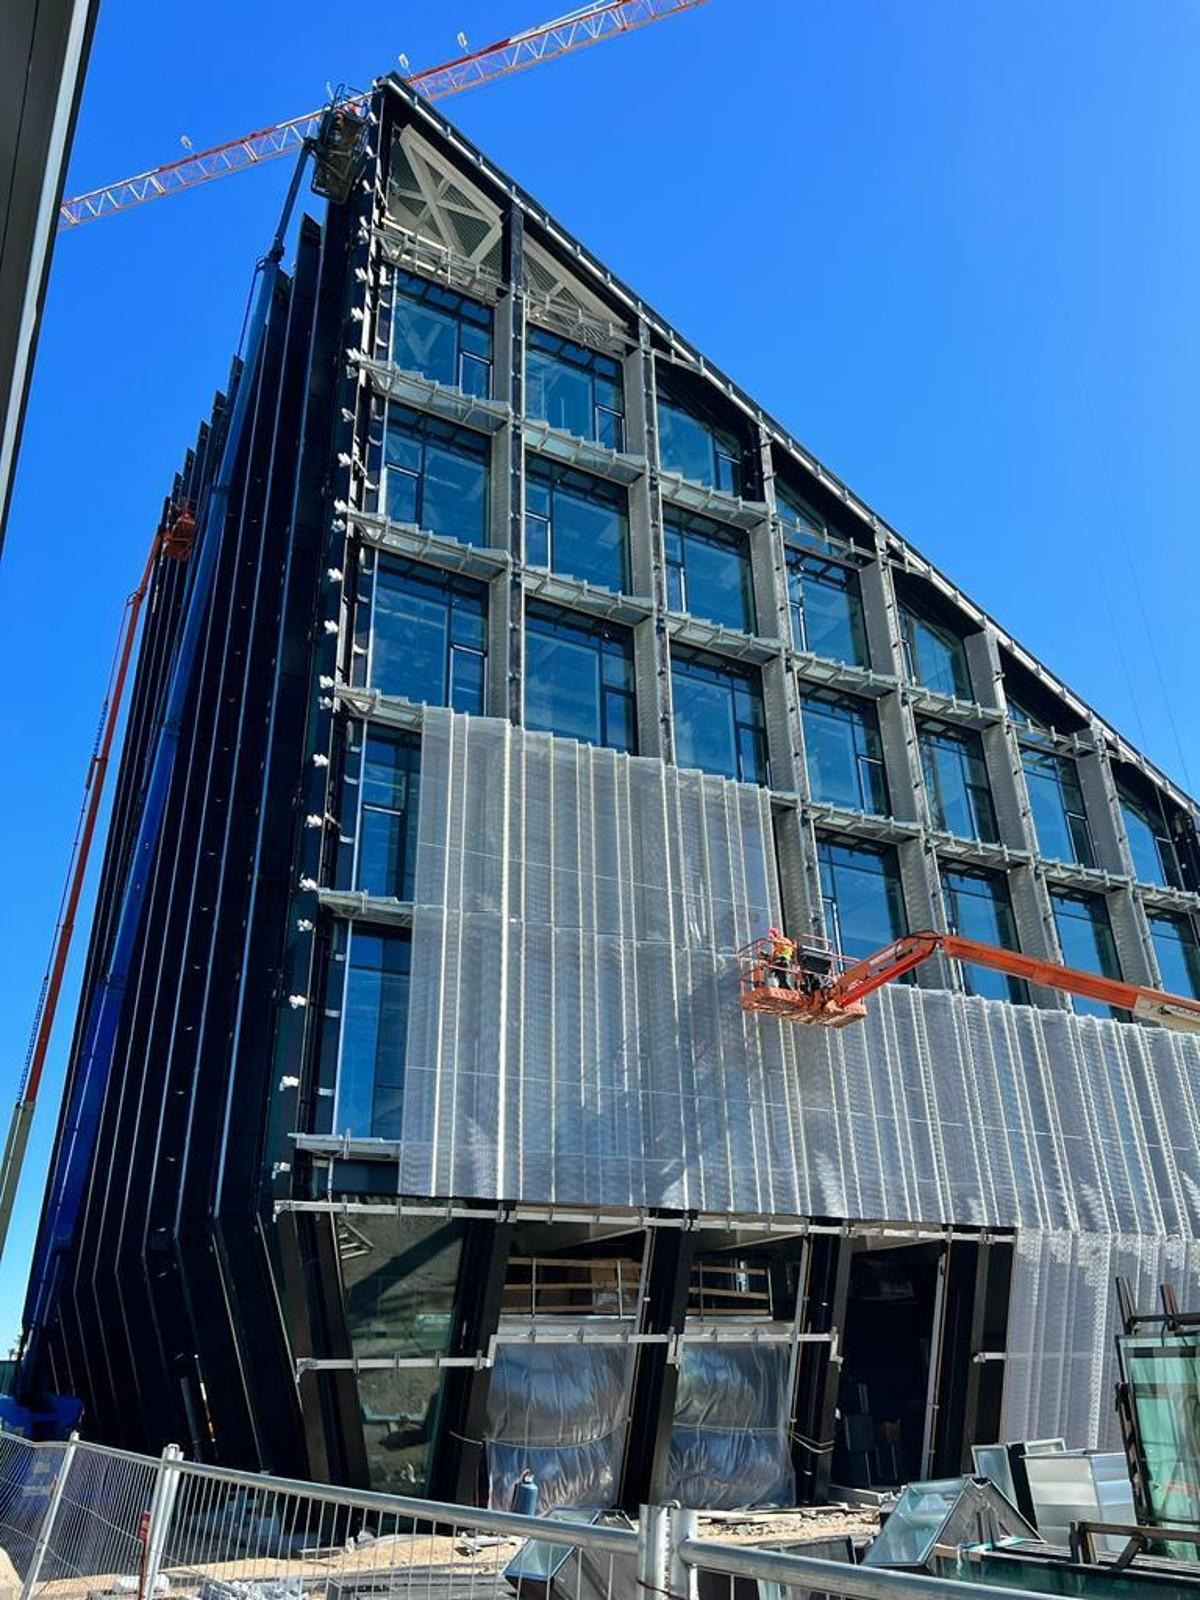
Expanded metal mesh lighting is an important consideration in facade design. When aluminum mesh panels are combined with a well-planned lighting system, they can create depth, highlight architectural details, and give a building a distinctive appearance after dark.
However, the final effect depends on more than the choice of light fixtures. Mesh opening size, panel orientation, the distance between the facade and the light source, and the position of the supporting structure all influence how light passes through or reflects off the panels.
1. Choose the Right Lighting Position
The position of the light source determines how the expanded metal mesh looks at night.
Front lighting illuminates the surface of the panels, highlighting their texture and finish. It works well when the goal is to emphasize the overall facade pattern.
Backlighting places light sources behind the mesh, allowing light to pass through the openings. This approach can create a layered appearance, particularly when the building surface behind the panels has a contrasting color.
Side lighting highlights the edges and three-dimensional texture of the mesh. It is useful for architectural features where shadow and depth are part of the design.
Before selecting fixtures, architects should consider the viewing distance, surrounding buildings, and the intended appearance of the facade from street level.
2. Match Mesh Openings with Light Distribution
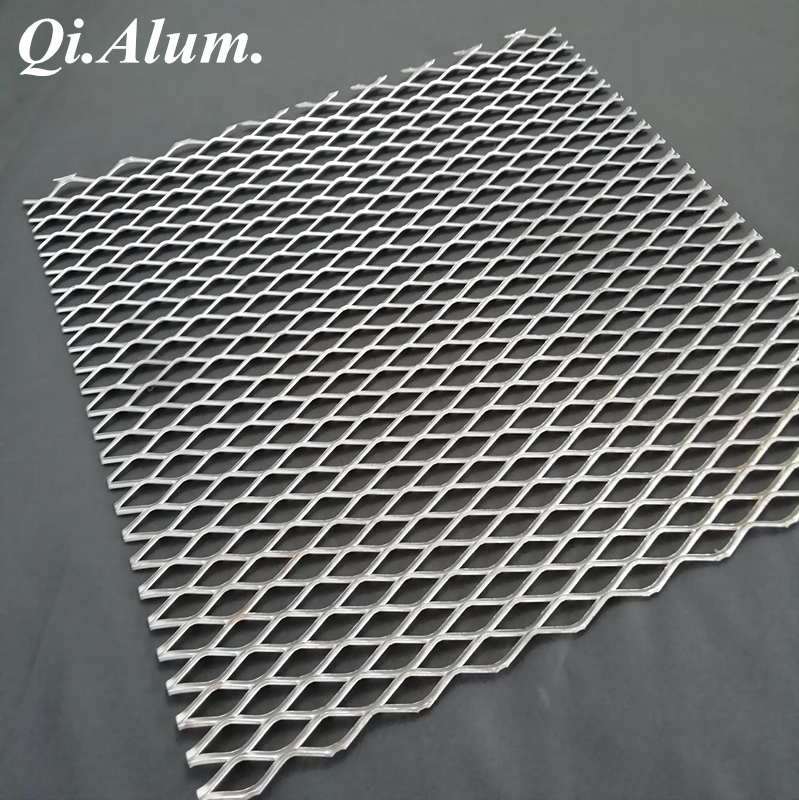
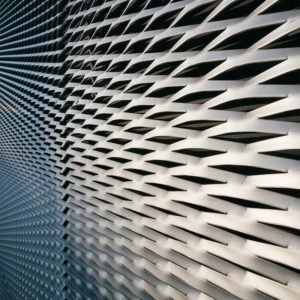
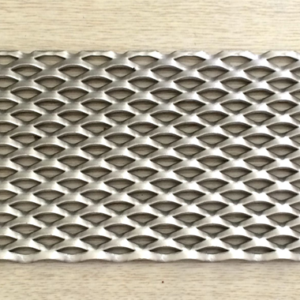
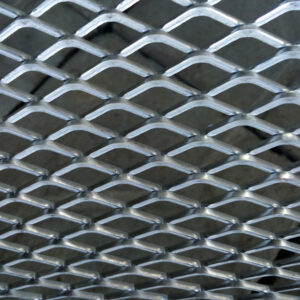
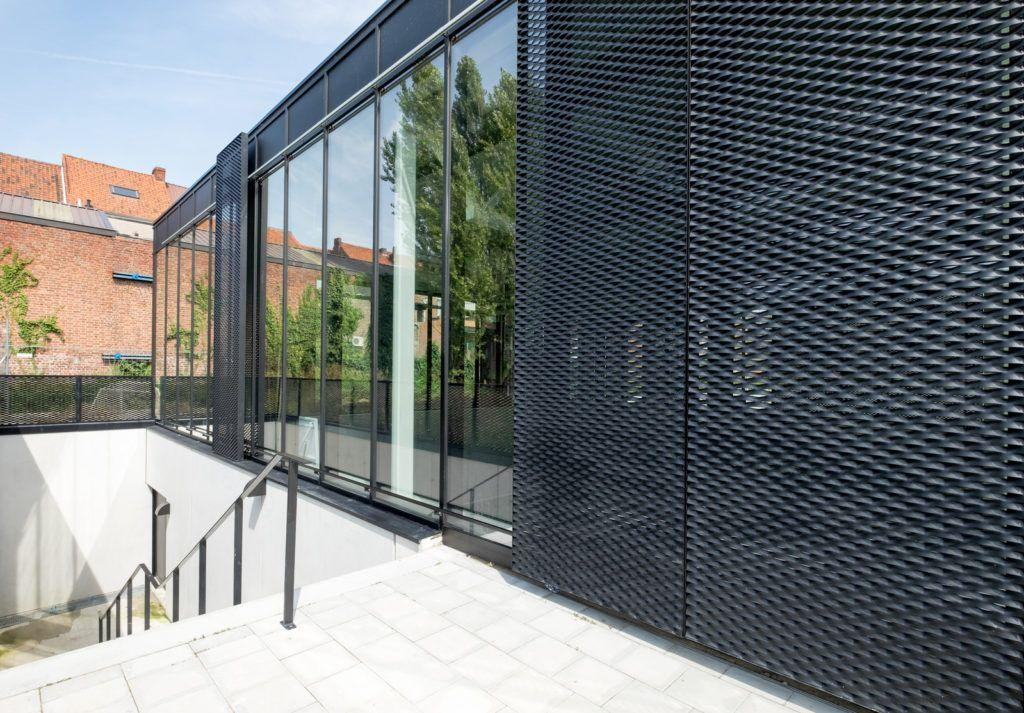
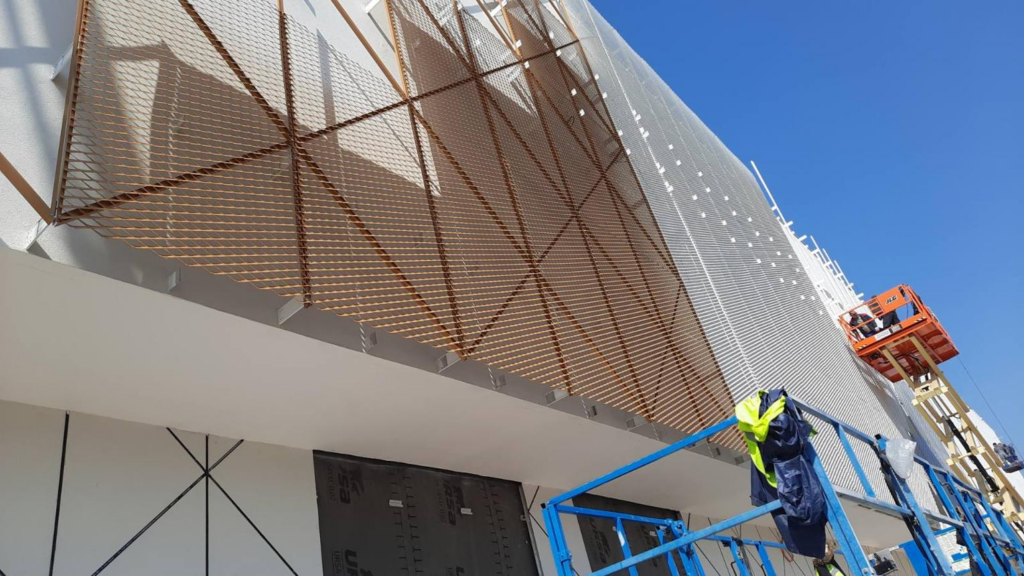
The opening size and strand arrangement of expanded aluminum mesh directly affect light transmission. Panels with larger openings generally allow more light to pass through, while smaller openings create a denser visual screen.
For projects that require both decorative lighting and partial visibility, the mesh specification should be evaluated alongside the lighting layout.
Designers should review the following factors:
- Mesh opening size and strand width
- Panel thickness and expansion direction
- Open area ratio and viewing angle
- Distance between the mesh and the background wall
- Light intensity and beam angle
A sample panel illuminated under the proposed lighting conditions can help confirm whether the selected mesh produces the intended effect.
3. Consider the Distance Between the Mesh and Light Source
The space behind the mesh plays an important role in the final lighting effect.
When lighting fixtures are installed too close to the panels, bright spots and uneven illumination may become visible. Increasing the distance can help distribute light more evenly, although the ideal spacing depends on the fixture type, beam angle, and mesh geometry.
For backlit facades, designers should also consider access for maintenance, cable routing, drainage, and ventilation.
A coordinated drawing showing the mesh panels, subframe, lighting fixtures, and electrical components can reduce conflicts during installation.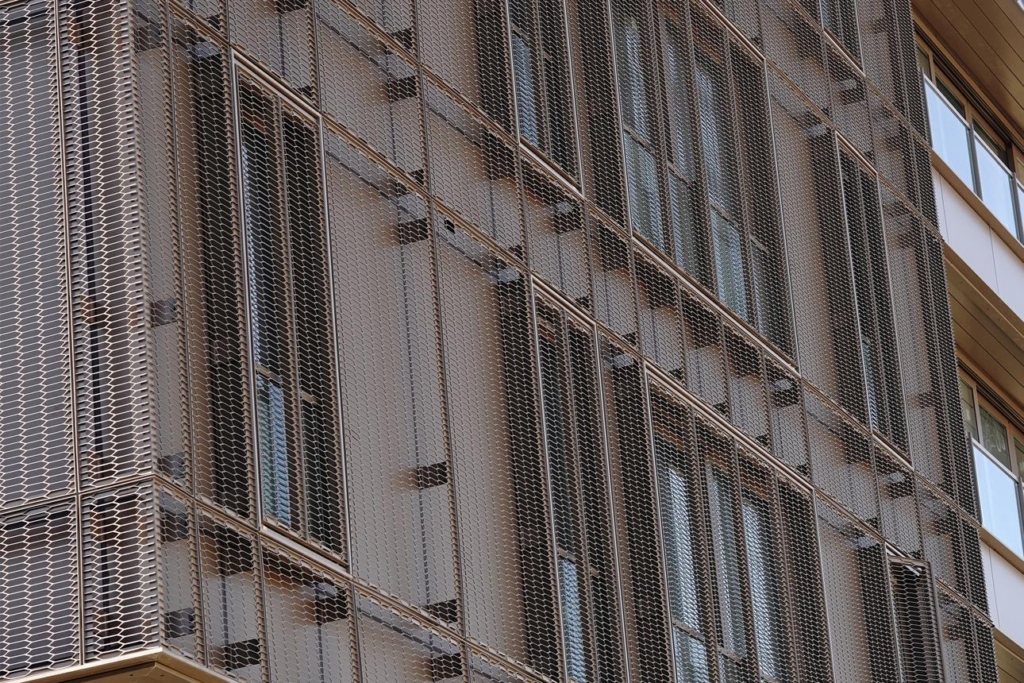
4. Select a Suitable Lighting Color
Light color can change the perceived color and texture of an aluminum facade.
Warm white lighting often creates a welcoming appearance for hotels, commercial buildings, and public spaces. Neutral white can provide a more balanced architectural effect, while cooler white lighting may emphasize clean lines and metallic finishes.
RGB lighting can be considered for entertainment venues or projects requiring programmable visual effects. However, changing colors should be planned carefully to avoid distracting patterns or inconsistent illumination across the facade.
The selected lighting color should be tested against the actual aluminum finish, especially for metallic, dark, and textured coatings.
5. Reduce Unwanted Shadows and Glare
Expanded metal mesh naturally creates patterns of light and shadow. These patterns can enhance the architecture, but poorly positioned fixtures may produce excessive contrast or unwanted visual distractions.
To improve the result, designers can:
- Use suitable beam angles and fixture spacing.
- Avoid placing bright light sources directly within common viewing angles.
- Test the facade at different viewing distances.
- Check how shadows change when viewed from different directions.
- Consider nearby windows and potential light spill into occupied spaces.
For large facades, a lighting mock-up or digital simulation can help identify problems before full-scale installation.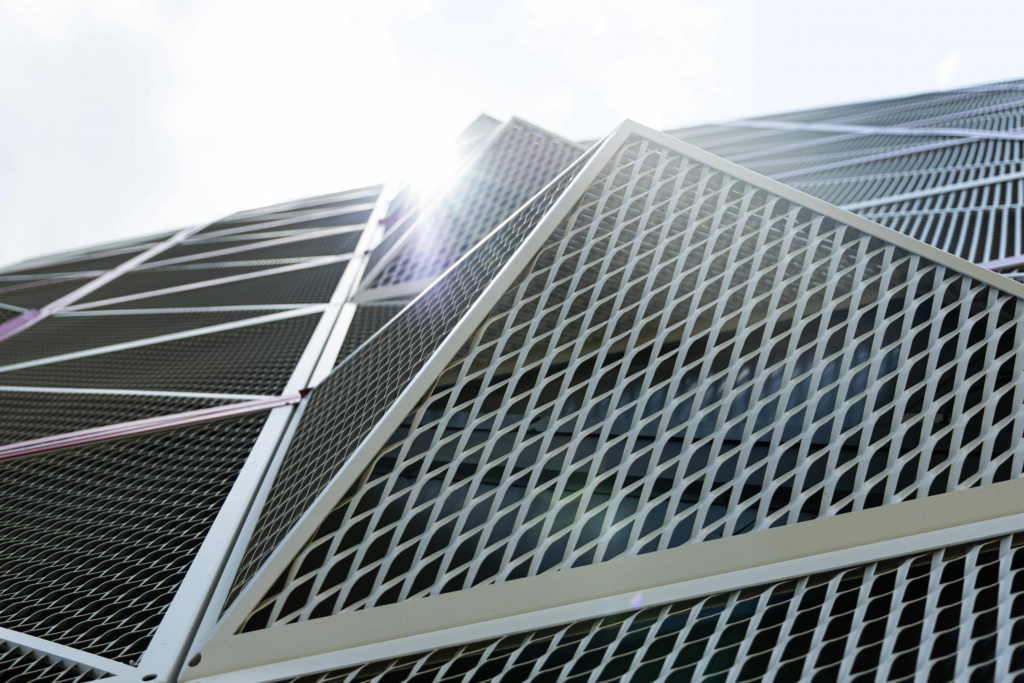
6. Coordinate Lighting with Panel Fabrication and Installation
Lighting requirements should be considered before expanded aluminum mesh panels enter production.
The design team should confirm fixture locations, cable access, mounting clearances, panel joints, and maintenance requirements. Where lights or cables need to pass through the supporting structure, these details should be coordinated with the fabrication drawings.
For projects involving curved facades or irregular panel shapes, the lighting layout may require additional adjustments because the distance and angle between fixtures and panels can vary across the surface.
Panel numbering and installation drawings should also identify areas that require special coordination with electrical contractors.
7. Test the Complete Facade Assembly
A mesh sample viewed under daylight conditions may look different when illuminated at night. For this reason, the most reliable approach is to evaluate the panel and lighting system together.
A practical mock-up should include the proposed aluminum mesh, surface finish, background material, light fixtures, and representative installation spacing.
The evaluation should check light uniformity, transparency, shadow patterns, glare, and the appearance of the aluminum finish from several viewing angles.
For large commercial projects, this step can help architects, facade contractors, and lighting consultants agree on the final specification before mass production.
Conclusion
Successful expanded metal mesh lighting requires coordination between the aluminum panel design, lighting layout, facade structure, and installation details. By selecting suitable mesh openings, positioning fixtures carefully, and testing the complete assembly, project teams can achieve a consistent architectural effect without compromising maintenance access or facade performance.
At Foshan Qi Aluminum Decorative Materials Co., Ltd., we manufacture expanded aluminum mesh and architectural aluminum panels for building facades and decorative applications. We can assist with panel specifications, fabrication drawings, surface finishes, and project coordination to help architects and contractors develop a suitable facade solution.
Contact our team with your project drawings or design requirements to discuss the appropriate expanded metal mesh specifications.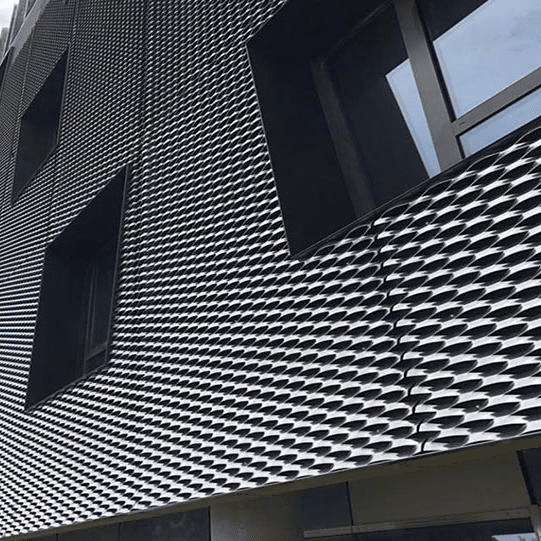

About us:
Foshan Qi Aluminum Decorative Materials Co.,Ltd, more than 12 years experience. We are manufacturer of fabricating aluminum perforated sheets, aluminum solid panels, aluminum screen,aluminum facade decorative sheets, aluminum expanded mesh, aluminum ceiling with good quality and fast delivery for more than 10 years to export countries. Our monthly supplying is about 80000 sqms for inside and outside market. Our projects covers five star hotel, high end villas, school, campus, metro station, airport, office building, shopping mall and some other goverment projects. We can provide design, fabrication and installation one stop service for your projects. High precision, quality guarantee, affordable price, globla delivery and considerate service is our basis. We accept OEM/ODM business. We are the experienced specialist on facade solution decoration!!!