Description
How to Use Expanded Aluminum Mesh to Create Architectural Patterns
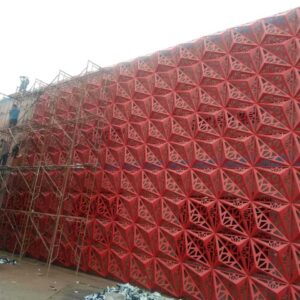
Architectural patterns play an important role in shaping the appearance and identity of a building. From geometric facades to decorative screens, carefully designed patterns can transform ordinary building surfaces into distinctive architectural features. Expanded aluminum mesh offers architects and designers a flexible way to create these visual effects while maintaining ventilation, light transmission, and facade functionality.
Unlike printed or surface-decorated materials, expanded aluminum mesh creates patterns through its actual metal structure. The arrangement of strands, openings, mesh direction, panel dimensions, and surface finishes can all influence the final appearance.
In this article, we explore how expanded aluminum mesh can be used to create architectural patterns for building facades, sunshades, ceilings, partitions, and other architectural applications.
1. Choose the Right Mesh Pattern as a Design Foundation
The first step is selecting an expanded metal pattern that matches the architectural concept.
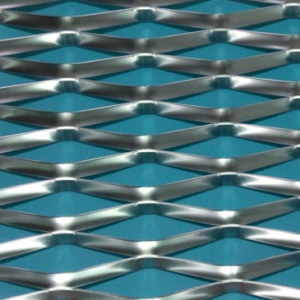
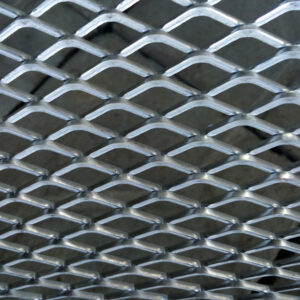
Expanded aluminum mesh is produced by cutting and stretching aluminum sheets into interconnected diamond-shaped or other opening patterns. Different mesh specifications create different visual effects.
Common design options include:
- Diamond patterns: Create a regular geometric appearance suitable for facade cladding and decorative screens.
- Long diamond patterns: Produce a directional visual effect that can emphasize horizontal or vertical building lines.
- Small-opening patterns: Create a denser appearance with greater visual coverage.
- Large-opening patterns: Provide stronger transparency and a more open architectural expression.
The selection should consider not only appearance but also panel strength, opening ratio, visibility, and installation requirements.
2. Create Geometric Patterns Through Mesh Arrangement
One of the most effective ways to create architectural patterns is by combining expanded aluminum mesh panels in different directions.
For example, designers can arrange panels vertically, horizontally, or diagonally to create visual rhythm across a building facade.
Several panels with identical specifications can produce different appearances simply by changing their orientation. This approach is particularly useful for large building elevations where repetitive patterns need to be broken up.
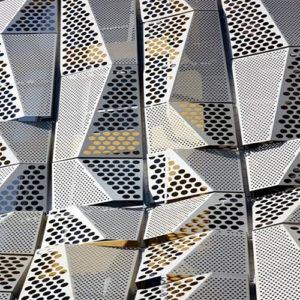
For more distinctive designs, multiple mesh specifications can be combined within one facade system. Different opening sizes and strand widths create contrast between solid-looking and transparent areas.
Before production, it is recommended to prepare layout drawings showing the direction and arrangement of each panel.
3. Use Different Opening Ratios to Control Visual Effects
The opening ratio is an important factor when creating architectural patterns with expanded aluminum mesh.
A higher opening ratio generally allows more light and air to pass through, creating a more transparent appearance. A lower opening ratio provides greater visual coverage and a stronger screening effect.
By combining panels with different opening ratios, designers can create gradients, contrasting zones, and layered geometric compositions.
For example, a building facade may use smaller openings around selected areas to provide greater visual coverage, while larger openings are used in other sections to maintain transparency.
The opening ratio should be evaluated together with the viewing distance, lighting conditions, and intended function of the facade.
4. Combine Different Colors to Highlight Architectural Patterns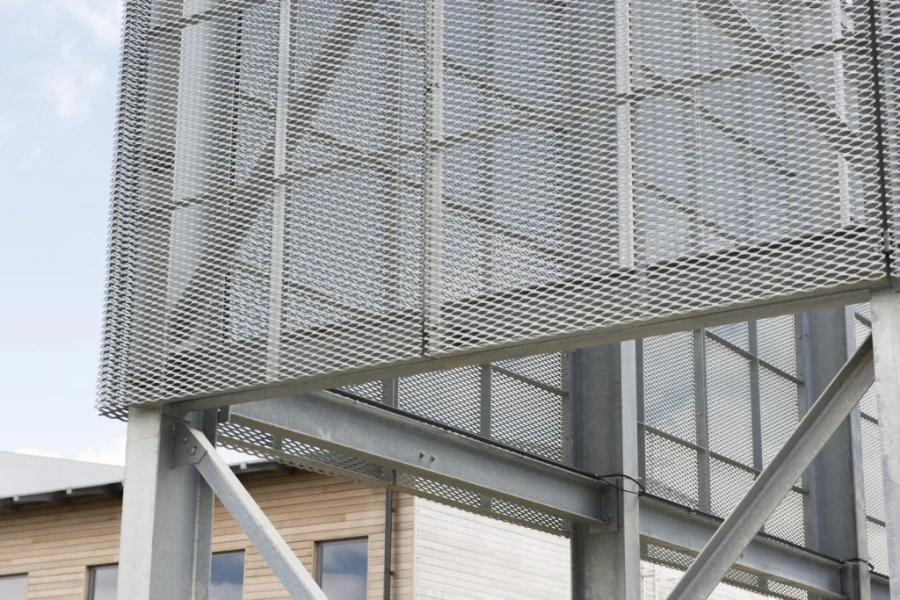
Surface finishing is another important design tool.
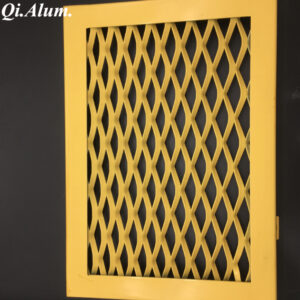
Powder coating and PVDF coating allow expanded aluminum mesh panels to be produced in a wide range of colors. Color combinations can help emphasize geometric arrangements and create recognizable architectural identities.
Popular design approaches include:
- Single-color finishes: Create a consistent appearance across the entire facade.
- Two-tone combinations: Highlight selected panel sections or geometric divisions.
- Gradient color effects: Create visual transitions across large building surfaces.
- Metallic finishes: Add depth and variation as natural light changes throughout the day.
For large projects, designers should confirm the color through physical samples before mass production. The coating system should also be selected according to the building’s location and environmental exposure.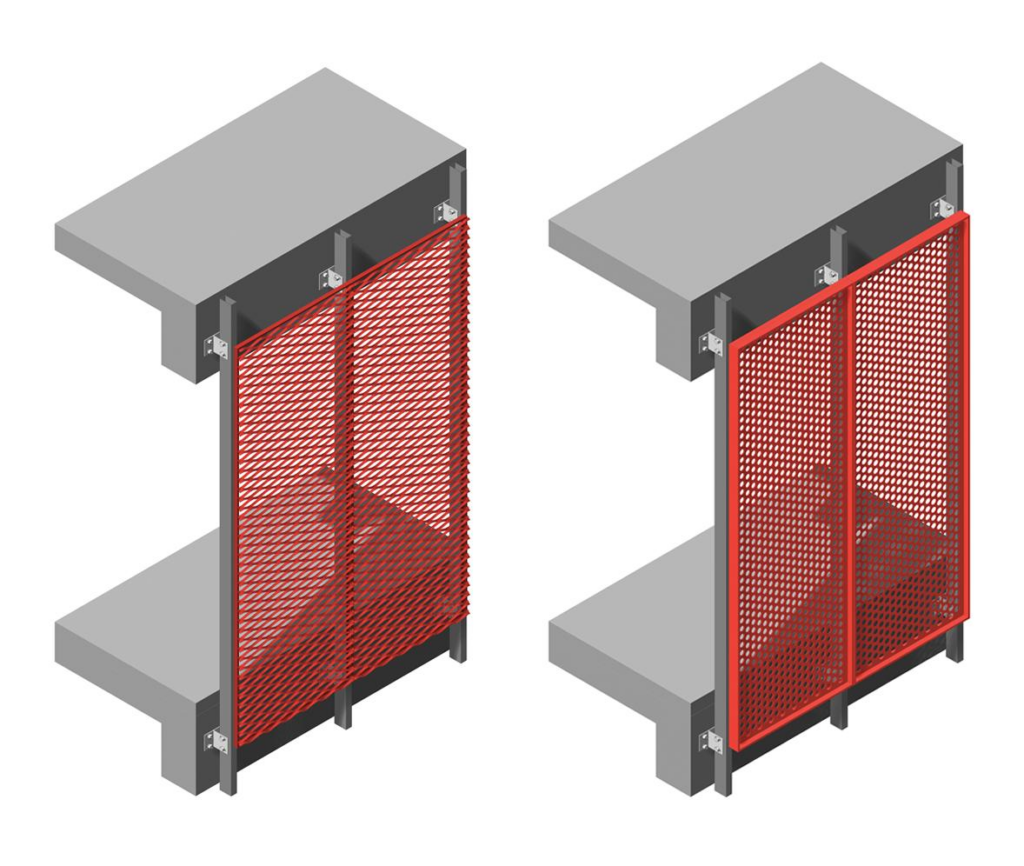
5. Create Layered Facades with Expanded Aluminum Mesh
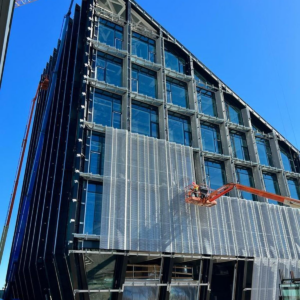
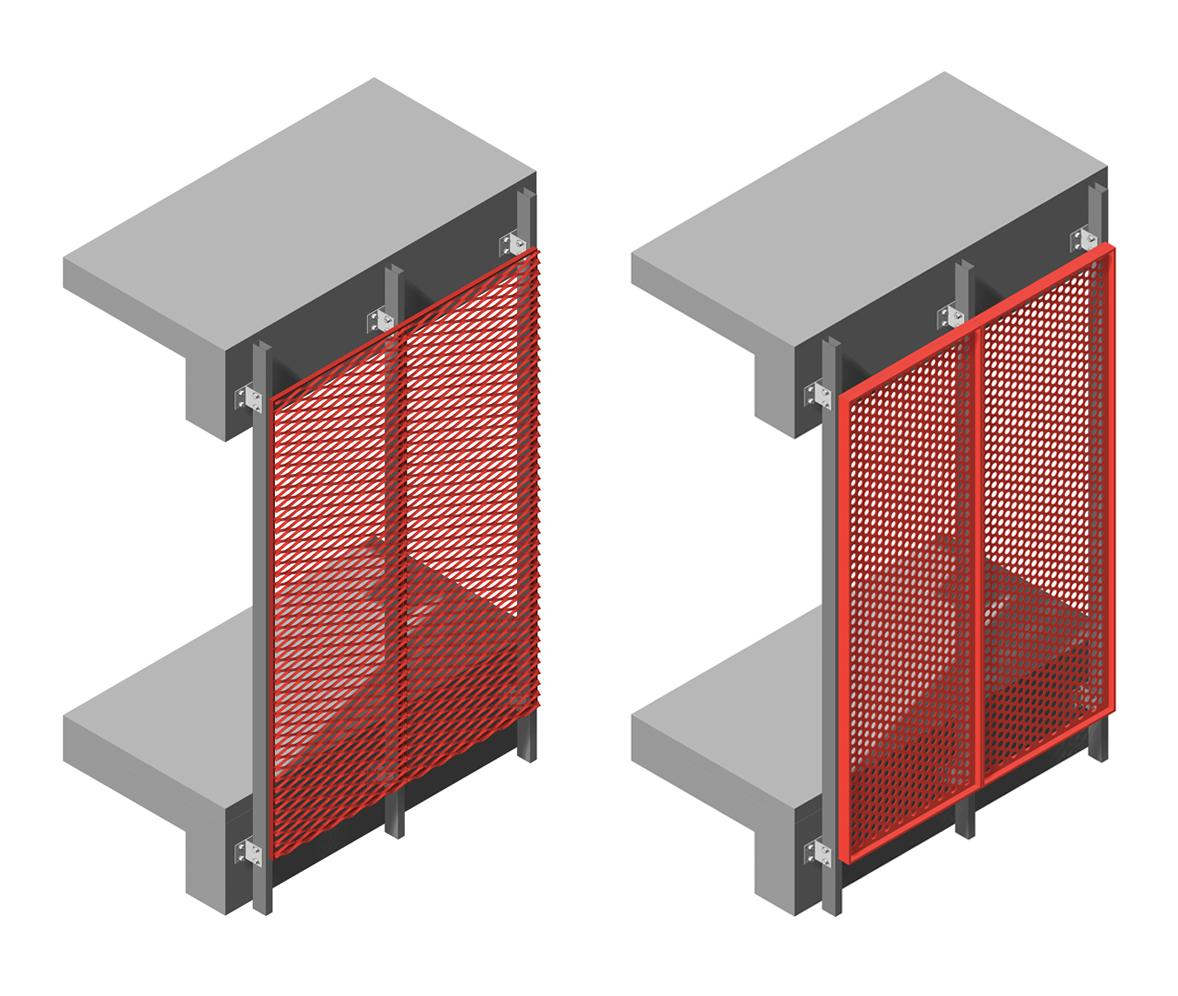
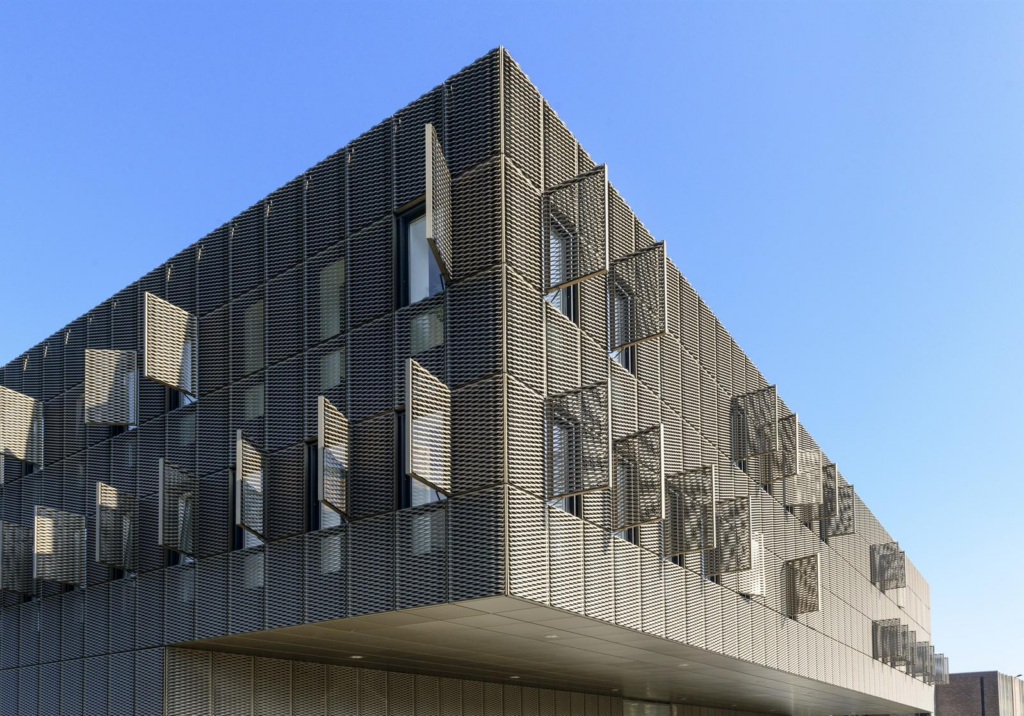
Expanded aluminum mesh can be installed as an external decorative layer in front of glass curtain walls, solid walls, or other facade systems.
This creates a layered architectural effect in which the mesh interacts with the building surface behind it.
Depending on the mesh opening, panel spacing, lighting, and installation distance, the facade may appear more transparent or more solid from different viewing angles.
Designers can use this approach to create:
- Double-layer geometric facade patterns.
- Decorative building envelopes.
- Semi-transparent sunshade screens.
- Three-dimensional visual effects.
- Facade compositions with changing light and shadow.
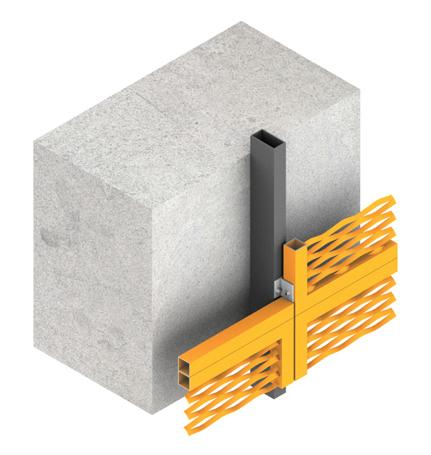
The supporting structure, fixing method, drainage, and access for maintenance should be considered during the design stage.
6. Use Panel Shapes and CNC Processing for Special Designs
Standard rectangular panels are not the only option for architectural pattern design.
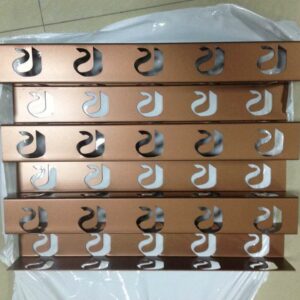
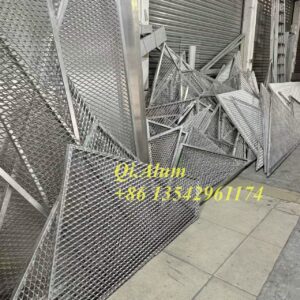
Expanded aluminum mesh can be incorporated into projects with triangular, trapezoidal, curved-edge, and other irregular panel shapes, subject to the selected mesh specifications and fabrication limitations.
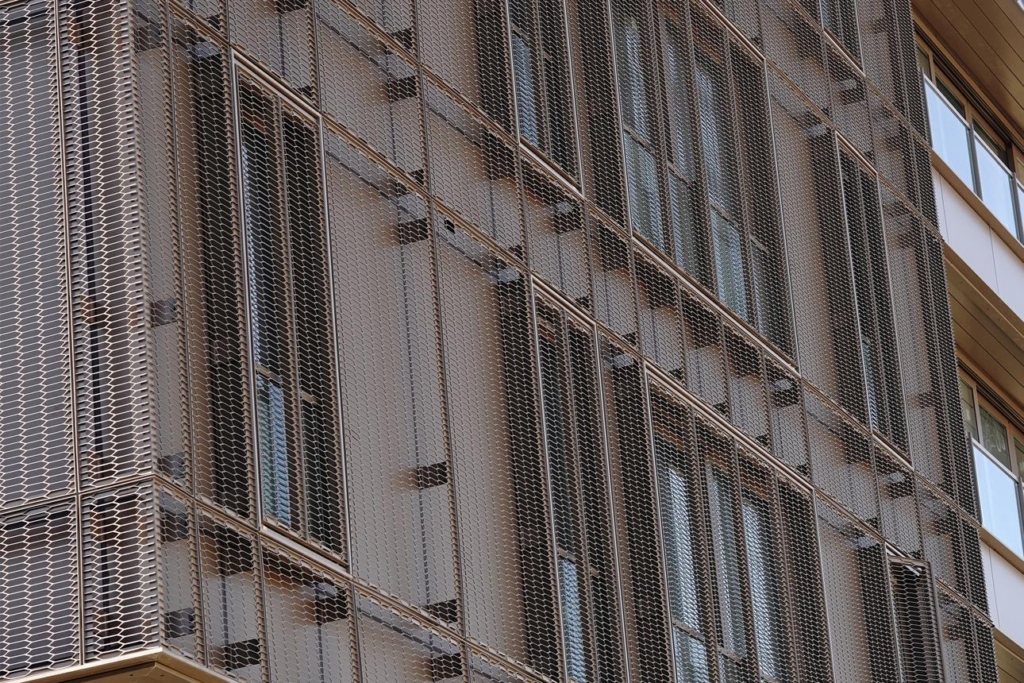
CNC cutting and other precision fabrication processes can help produce panels with specific dimensions and edge configurations.
For projects involving complex architectural patterns, manufacturers should review the design drawings before production to confirm:
- Panel dimensions and tolerances.
- Mesh direction and pattern alignment.
- Edge treatment and border details.
- Fixing positions and supporting structures.
- Panel numbering and installation sequence.
Early coordination between architects, facade contractors, and manufacturers helps reduce fabrication errors and unnecessary material waste.
7. Consider Lighting When Designing Architectural Patterns
Lighting can significantly change the appearance of expanded aluminum mesh.
During the daytime, natural sunlight passes through the openings and creates shadows on the building surfaces behind the panels. At night, integrated LED lighting can highlight the mesh structure and emphasize selected geometric patterns.
For example, backlighting can make the openings appear more prominent, while front lighting can emphasize the texture of the aluminum strands.
Designers should consider the position of light sources, viewing angles, mesh opening sizes, and the distance between the mesh and the background surface.
Lighting mock-ups or sample installations can help evaluate the final visual effect before full-scale production.
8. Prepare Detailed Drawings Before Manufacturing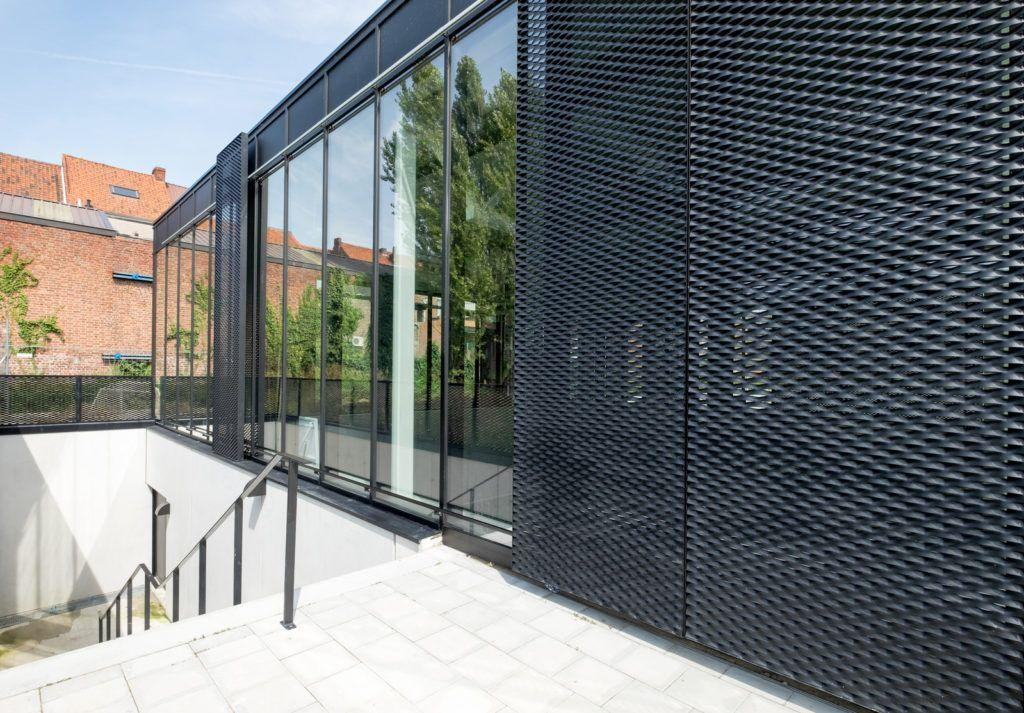
Architectural pattern design requires close coordination between the design team and the aluminum mesh manufacturer.
A concept image alone is usually insufficient for accurate production. Manufacturers need detailed technical information to understand how the pattern should be fabricated and installed.
Before requesting a quotation, it is helpful to provide:
- Architectural elevations or CAD drawings.
- Mesh opening dimensions and strand specifications.
- Aluminum thickness and alloy requirements.
- Panel sizes and quantities.
- Required colors and coating specifications.
- Edge details and fixing methods.
- Project location and installation conditions.
For complex designs, it is advisable to produce a physical sample or a small mock-up to check pattern alignment, color, transparency, and overall appearance.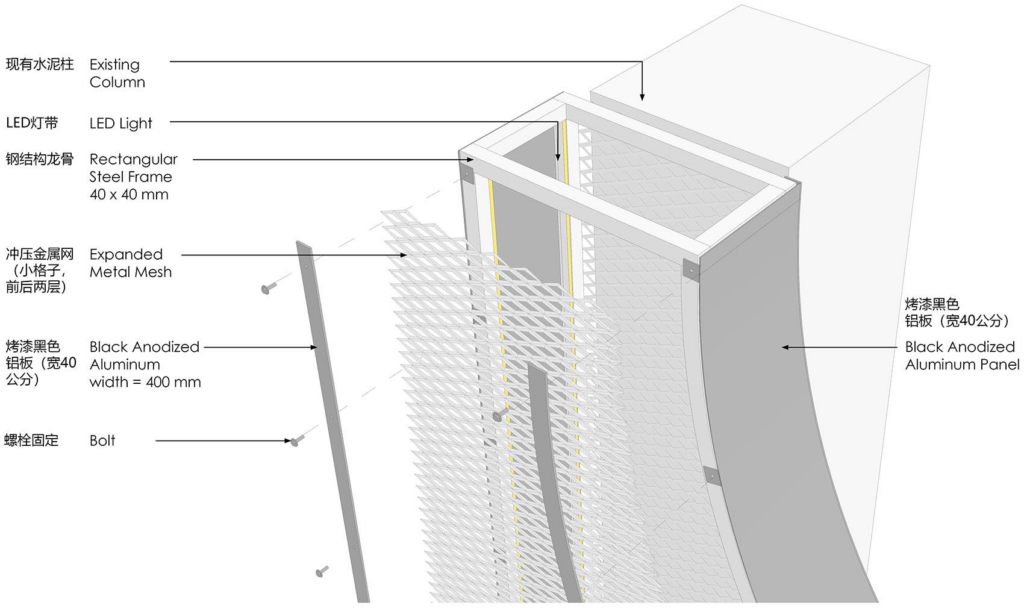
Applications of Expanded Aluminum Mesh Architectural Patterns
Expanded aluminum mesh can be used in various architectural applications where decorative appearance and functional performance need to work together.
Building Facades
Geometric mesh arrangements can create distinctive exterior patterns while allowing ventilation and partial visibility.
Decorative Screens
Different mesh orientations and opening sizes can be combined to create privacy screens for commercial buildings, residential developments, and public spaces.
Ceiling Systems
Expanded aluminum mesh can introduce geometric textures into interior ceilings, especially in commercial spaces, shopping centers, and transportation buildings.
Sunshade Systems
The mesh structure can help reduce direct solar exposure while maintaining a degree of natural light and airflow. Actual shading performance depends on the opening ratio, orientation, and installation arrangement.
Interior Partitions
Decorative mesh panels can be used to divide spaces while maintaining visual connections between different areas.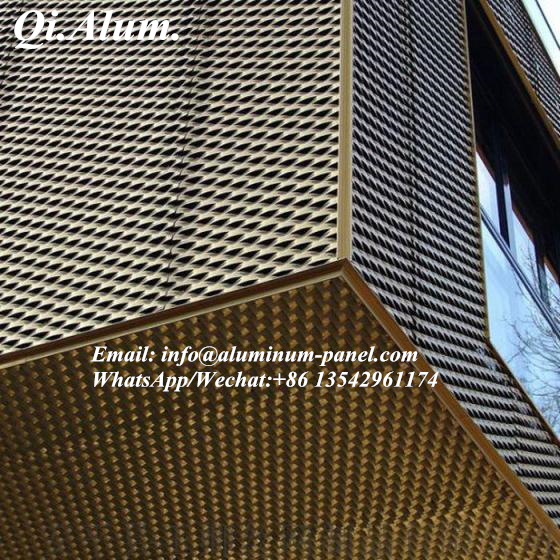
Work with an Experienced Expanded Aluminum Mesh Manufacturer
Turning an architectural concept into a finished aluminum mesh facade requires more than selecting a mesh pattern. Panel dimensions, material specifications, fabrication accuracy, coating quality, and installation details all influence the final result.
Foshan Qi Aluminum Decorative Materials Co., Ltd. specializes in architectural aluminum products, including expanded aluminum mesh, perforated aluminum panels, solid aluminum panels, and specially shaped aluminum facade systems.
With in-house fabrication capabilities, CNC processing, powder coating, and PVDF coating lines, we support architects, facade contractors, and project buyers with project-based manufacturing solutions.
We can assist with:
- Expanded aluminum mesh specifications and pattern selection.
- Panel fabrication based on architectural drawings.
- Irregular panel shapes and precision CNC processing.
- Color samples and surface finish confirmation.
- Project quotations and production planning.
- Export packaging and international delivery arrangements.
Whether you are developing a geometric building facade, a decorative metal screen, or a large-scale architectural feature, our team can help translate your design requirements into manufacturable aluminum panels.
About us:
Foshan Qi Aluminum Decorative Materials Co.,Ltd, more than 12 years experience. We are manufacturer of fabricating aluminum perforated sheets, aluminum solid panels, aluminum screen,aluminum facade decorative sheets, aluminum expanded mesh, aluminum ceiling with good quality and fast delivery for more than 10 years to export countries. Our monthly supplying is about 80000 sqms for inside and outside market. Our projects covers five star hotel, high end villas, school, campus, metro station, airport, office building, shopping mall and some other goverment projects. We can provide design, fabrication and installation one stop service for your projects. High precision, quality guarantee, affordable price, globla delivery and considerate service is our basis. We accept OEM/ODM business. We are the experienced specialist on facade solution decoration!!!