Description
Can Expanded Aluminum Mesh Be Installed as a Second Skin Facade?
Practical Design Considerations for Shading, Ventilation, Structural Support and Drainage
An expanded aluminum mesh facade can completely change the appearance of a building without replacing its original exterior walls. But when architects introduce a second skin facade, appearance is only one part of the design challenge.
What happens to the heat trapped between the mesh and the building? How much space should be left for maintenance? Can the supporting framework handle wind loads? And where does rainwater go after passing through the mesh?
These questions often determine whether an expanded metal facade works successfully in a real construction project.
The short answer is yes, expanded aluminum mesh can be installed as a second skin facade, provided that the ventilation cavity, supporting structure, fixing system, drainage and maintenance access are properly designed.
1. What Is an Expanded Aluminum Mesh Second Skin Facade?
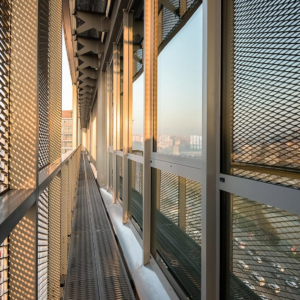
A second skin facade is an additional external layer installed in front of a building’s primary facade.
Unlike conventional wall cladding, this outer layer does not necessarily create a fully enclosed surface. Instead, it can act as a protective and decorative screen while allowing air, daylight and partial visibility to pass through.
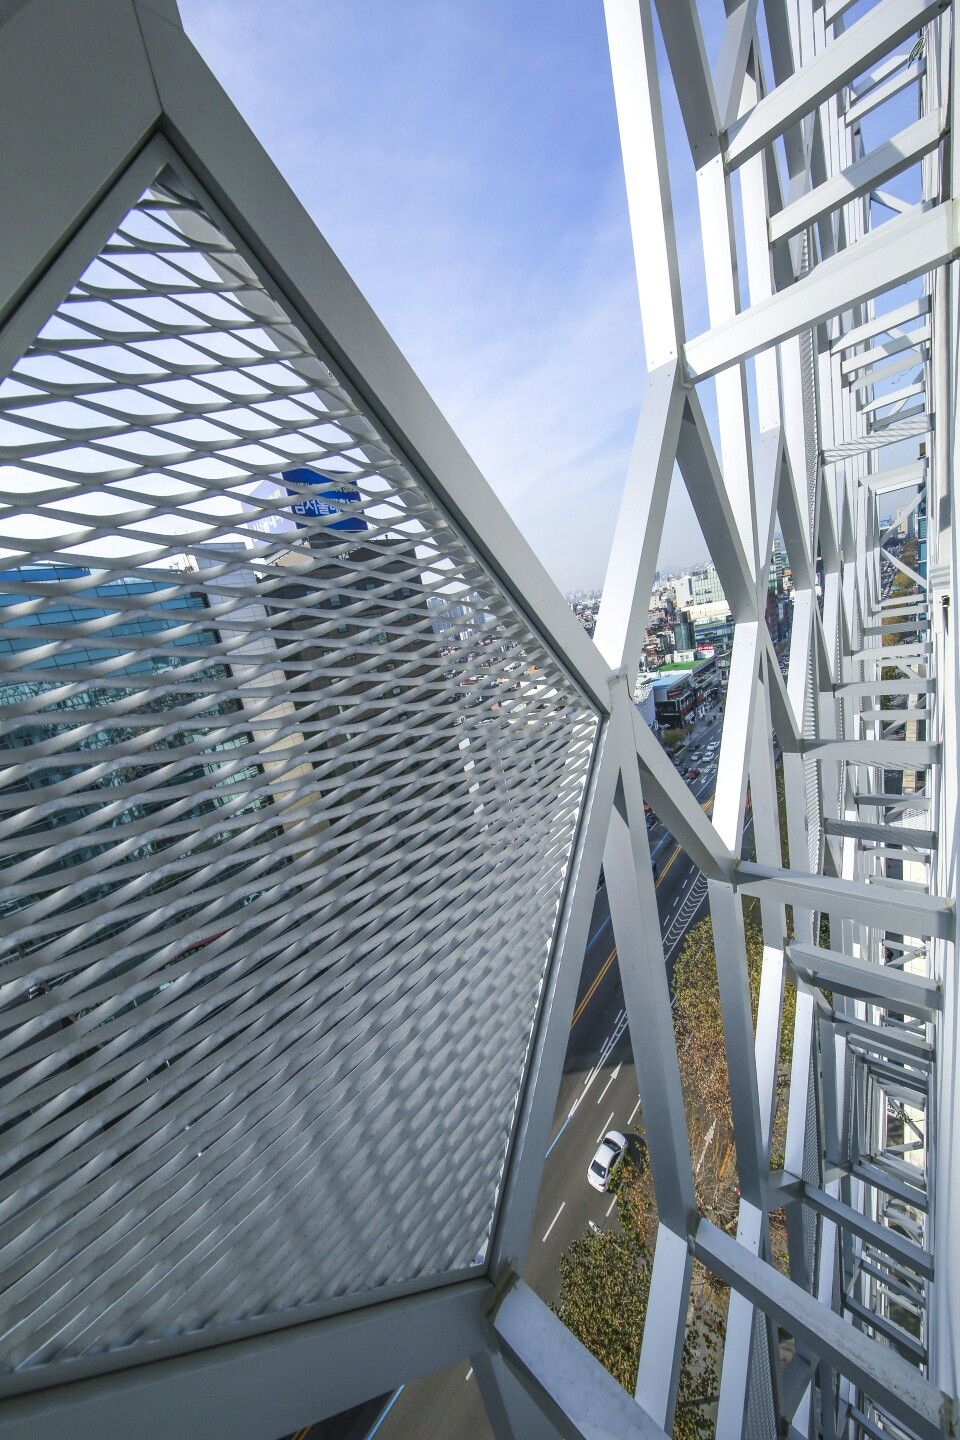
An expanded aluminum mesh second skin typically consists of:
-
An outer layer of expanded aluminum mesh panels.
-
Aluminum or steel framing to support the mesh.
-
Brackets and anchors connecting the framework to the building structure.
-
A ventilated cavity between the mesh and the original facade.
-
Drainage, movement joints and maintenance access provisions.
This system is frequently considered for office buildings, parking structures, commercial complexes, educational facilities and renovation projects.
For architects, one important advantage is that expanded aluminum mesh can create a visually continuous exterior while maintaining different degrees of transparency.
However, the mesh must not be confused with the building’s primary weatherproof envelope.
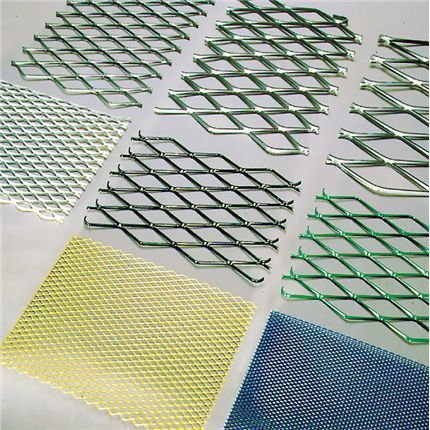
2. Can Expanded Aluminum Mesh Reduce Solar Heat Gain?
One of the main reasons architects select expanded aluminum mesh for a second skin facade is solar shading.
When direct sunlight strikes a building, a portion of the solar energy passes through windows and increases indoor cooling demand.
Installing expanded metal mesh outside the glazing can intercept some of this sunlight before it reaches the glass.
But not every expanded mesh pattern provides the same shading performance.
Mesh opening size and orientation matter
Three factors deserve particular attention:
Mesh opening ratio: A more open pattern generally permits more daylight and visibility, while a denser pattern may provide greater solar screening.
Strand width and depth: Wider or deeper strands can block sunlight from certain angles. Their effectiveness changes throughout the day.
Mesh orientation: Rotating the same expanded metal sheet can change how sunlight passes through the openings.
For example, an office building with a west-facing glass facade may require different shading geometry from a north-facing facade.
A pattern that looks sufficiently dense when viewed from the street may still allow significant low-angle afternoon sunlight to reach the windows.
For this reason, solar shading should be evaluated using the actual mesh geometry, facade orientation and local climate.
Project recommendation: Request physical mesh samples and, for larger projects, evaluate the proposed pattern through daylight and solar simulations before confirming production.
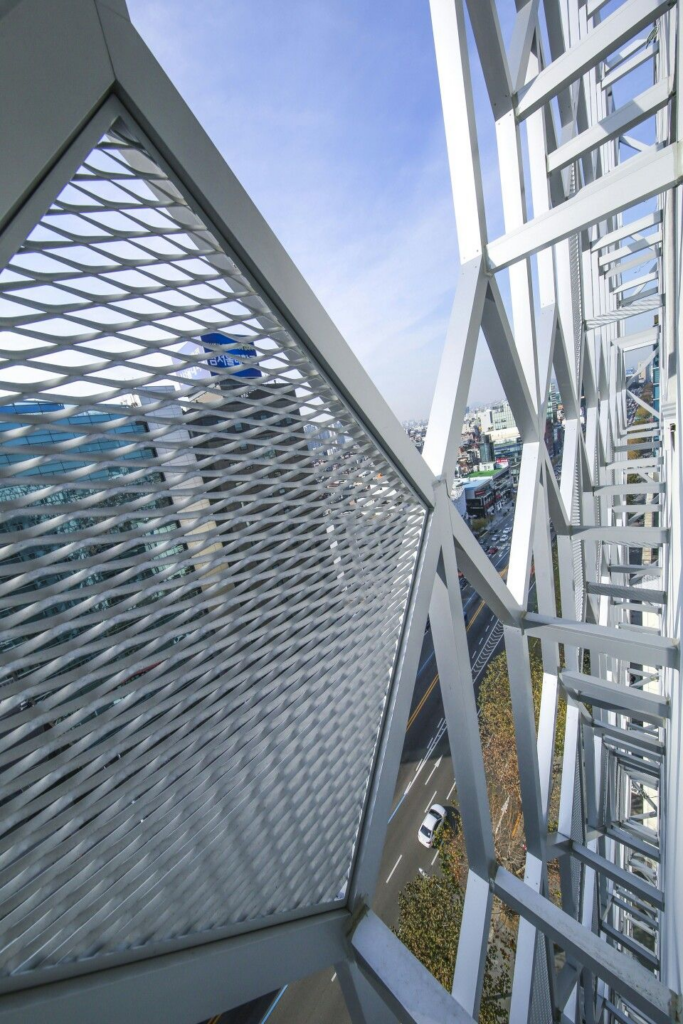
3. How Much Ventilation Space Is Needed Behind the Mesh?
A common mistake in second skin facade design is positioning the mesh too close to the existing building envelope without considering airflow or maintenance.
The space between the expanded aluminum mesh and the main wall is known as the ventilation cavity.
This cavity can allow outdoor air to circulate and help remove some of the heat accumulated behind the outer screen.
However, a ventilated cavity does not automatically guarantee lower building temperatures.
Its performance depends on cavity depth, top and bottom openings, wind conditions, solar exposure and the heat absorbed by the mesh.
Preliminary cavity depth considerations
| Cavity depth | Potential design use |
|---|---|
| 100–200 mm | Compact decorative screening where access behind the mesh is not required |
| 200–400 mm | Shading screens with space for selected brackets and airflow |
| 400–600 mm | Deeper facade systems requiring more space for structural connections or limited access |
| 600 mm and above | Projects considering dedicated maintenance access, subject to safe-access design |
These ranges are illustrative early-design dimensions, not mandatory standards or guaranteed ventilation clearances.
For projects requiring workers to enter the cavity, a dedicated access assessment is necessary. The required clear width may be substantially greater depending on equipment, working positions and applicable safety regulations.
The cavity must also be reviewed for fire compartmentation, fire spread and any required cavity barriers. Ventilation openings cannot override fire-safety requirements.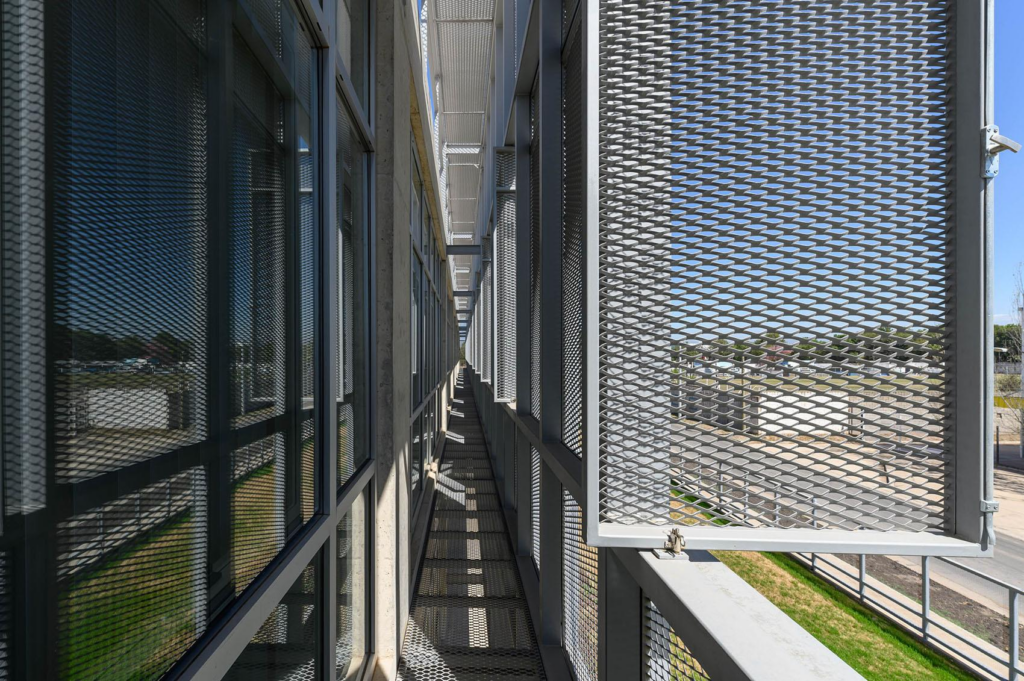
4. What Supporting Structure Is Required for Expanded Aluminum Mesh Facades?
The supporting framework is one of the most important parts of an expanded aluminum mesh second skin system.
Although aluminum mesh is relatively light compared with many solid cladding materials, the entire facade assembly must still resist wind pressure, wind suction, movement and other applicable design loads.
Common support systems
Aluminum framework
Aluminum framing is frequently selected for its corrosion resistance and compatibility with aluminum mesh panels.
It can be suitable for modular facade screens, subject to structural verification.
Galvanized steel framework
Steel framing may be considered where greater stiffness, longer spans or heavier loads require it.
The steel must have suitable corrosion protection, particularly around welds, cut edges and connections.
Hybrid aluminum and steel systems
Some projects use a primary steel framework with secondary aluminum frames carrying the expanded mesh panels.
This approach can provide structural flexibility while allowing mesh panels to be removed individually.
Important structural questions
Before finalizing the supporting framework, the project team should determine:
-
What are the positive and negative design wind pressures?
-
What is the maximum panel size?
-
How far apart are the structural supports?
-
What are the permitted panel and frame deflections?
-
Can the existing building structure carry the additional loads?
-
How will aluminum thermal expansion be accommodated?
-
How will dissimilar metals be isolated to reduce galvanic corrosion?
The anchor design must also consider the actual substrate, edge distances, installation tolerances and load transfer into the primary structure.
Important: Mesh thickness alone cannot determine whether a panel is structurally adequate. Strand geometry, opening dimensions, material properties, frame restraint and fixing details must all be assessed.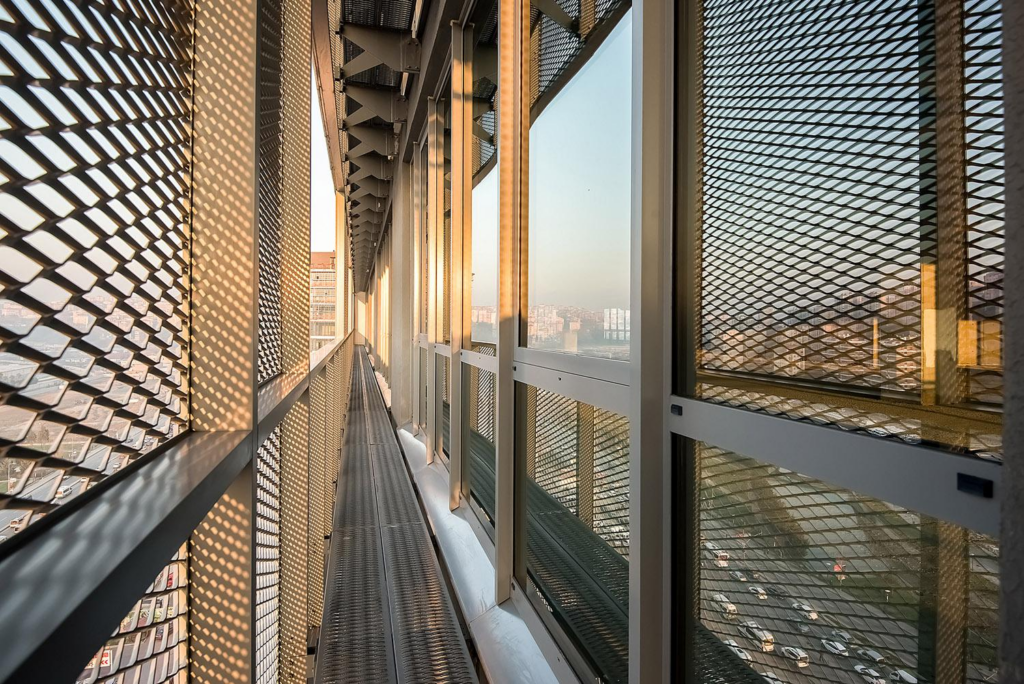
5. How Should Maintenance Access Be Designed?
A second skin facade may look simple from the outside, but future maintenance can become expensive if access is ignored during design.
Imagine a six-story commercial building with expanded aluminum mesh installed continuously across the windows.
Five years later, the owner needs to replace a damaged glass unit behind the mesh.
If the outer screen has no removable sections or maintenance openings, workers may need to dismantle several panels simply to reach the window.
This can increase maintenance costs and create unnecessary safety risks.
Three practical maintenance solutions
Option A: Removable mesh panels
Individual expanded mesh panels are fixed to the framework using accessible mechanical connections.
This arrangement allows selected panels to be removed when window cleaning, facade inspection or repairs are necessary.
Option B: Dedicated access zones
For large buildings, designers may provide maintenance openings or properly engineered access platforms at selected locations.
The access strategy must account for safe entry, fall protection, rescue procedures and the loads imposed on platforms.
Option C: External maintenance equipment
Some projects use building maintenance units, suspended platforms or mobile access equipment to reach the outer mesh and the facade behind it.
The design must verify that the equipment can safely access both surfaces.
For many commercial buildings, removable panels combined with a planned external maintenance strategy can be more practical than creating a continuous walkable cavity.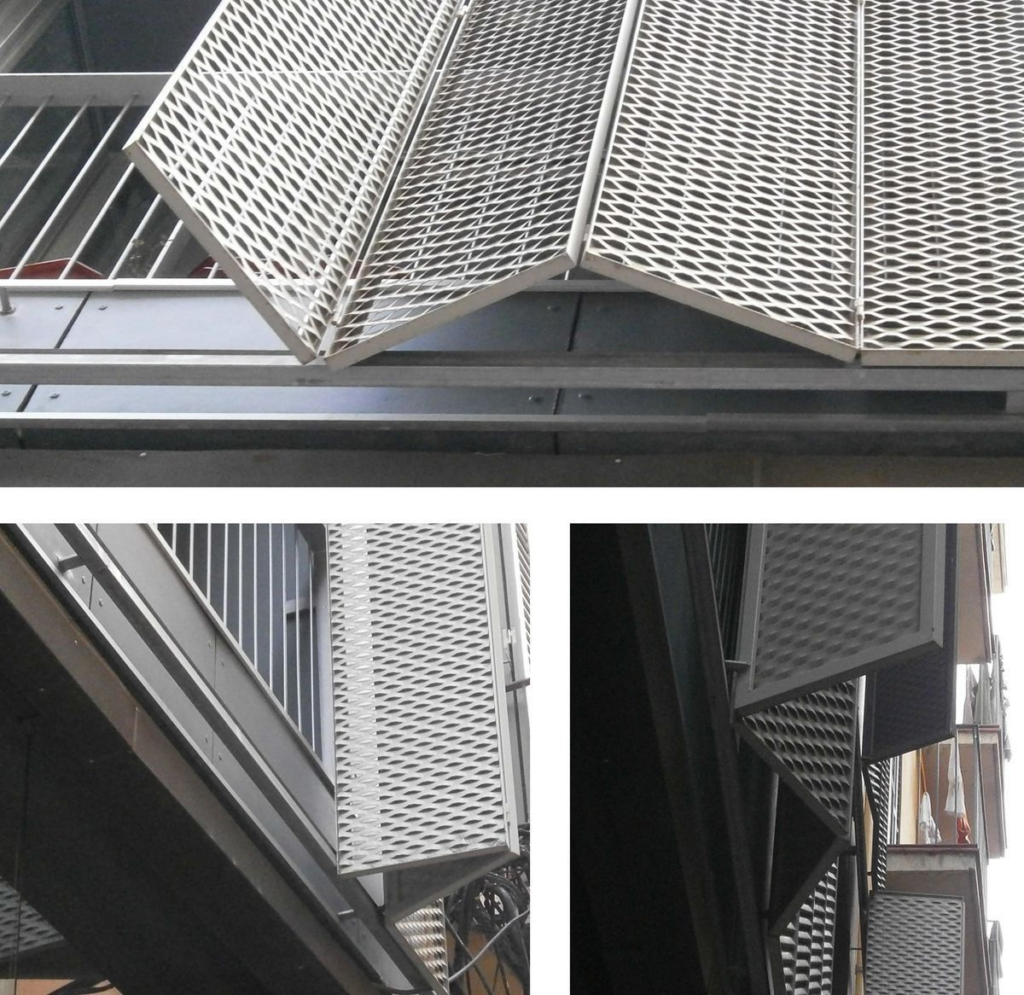
6. How Does Rainwater Drain Behind an Expanded Aluminum Mesh Facade?
Expanded aluminum mesh is an open material. Wind-driven rain can pass through its openings and reach the original building facade.
Therefore, the expanded mesh should not be treated as a waterproof exterior wall.
The primary building envelope must remain responsible for water resistance.
Drainage details that should not be overlooked
1. Keep the cavity drainage path open
Water entering the space behind the mesh must have a route to drain away rather than collecting on horizontal framing or behind facade components.
2. Avoid water-trapping support profiles
Horizontal structural members may interrupt drainage or create places where debris accumulates.
Where necessary, provide suitable slopes, drainage openings or alternative profile arrangements.
3. Protect the existing wall
For renovation projects, the condition of the original waterproofing system should be inspected before the second skin is installed.
Where a new backing wall is specified, its weather barrier must be compatible with the exposure created by the open mesh.
4. Coordinate drainage with doors and windows
Water should not be directed toward vulnerable window joints, door openings, electrical equipment or other sensitive facade components.
5. Consider staining and corrosion
Drainage paths should minimize persistent wetting, trapped dirt and staining. Dissimilar metal connections also require appropriate corrosion protection.
For buildings in regions with frequent heavy rainfall, drainage detailing deserves the same attention as the visible mesh pattern.
The exterior screen can be attractive, but water management determines whether the complete facade assembly remains serviceable.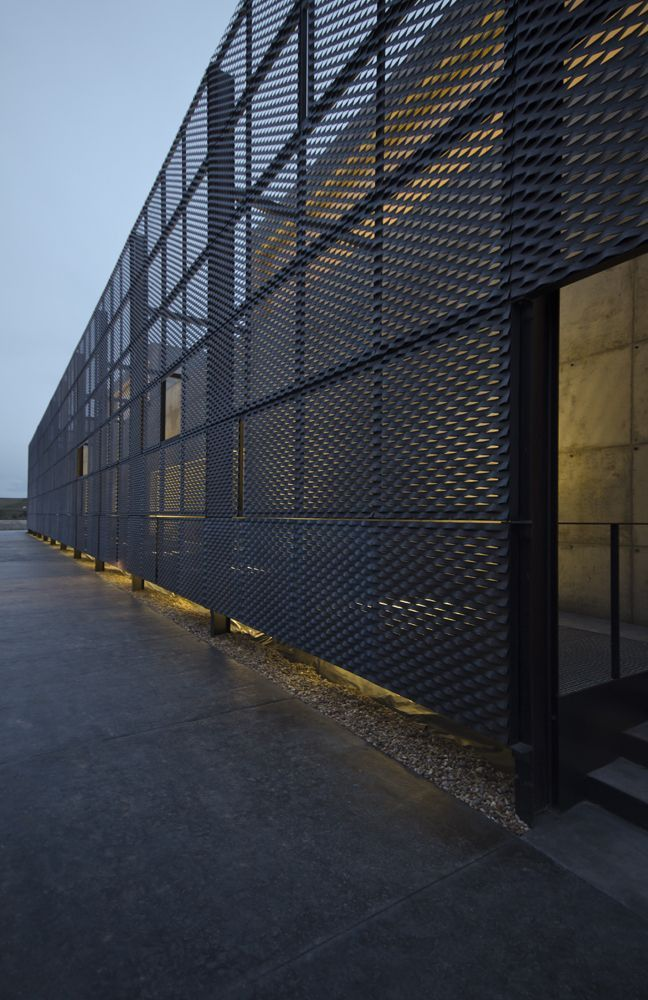
7. Which Expanded Aluminum Mesh Specifications Work for Second Skin Facades?
There is no universal mesh size suitable for every building.
The correct selection depends on panel dimensions, architectural appearance, solar control requirements, support spacing and wind loads.
The following values illustrate possible preliminary specification options rather than approved structural designs.
| Parameter | Preliminary options |
|---|---|
| Material | Aluminum alloy 3003, 5052 or other verified suitable grade |
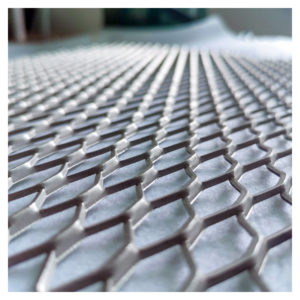
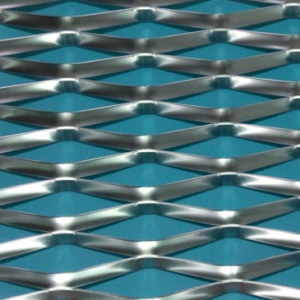
| Mesh pattern | Diamond-shaped expanded mesh |
| SWD | 30–100 mm |
| LWD | 60–200 mm |
| Original sheet thickness | 2.0–4.0 mm |
| Strand width | According to mesh design and expansion process |
| Open area | Project-specific, based on shading and airflow targets |
| Panel dimensions | Determined by facade modules and engineering |
| Surface treatment | Exterior powder coating or PVDF coating system |
| Supporting frame | Aluminum or protected steel |
| Fixing method | Engineered brackets, mechanical fasteners or framed panels |
These ranges are not interchangeable. For example, changing SWD or LWD without adjusting strand dimensions can significantly alter the appearance, stiffness and open area of the mesh.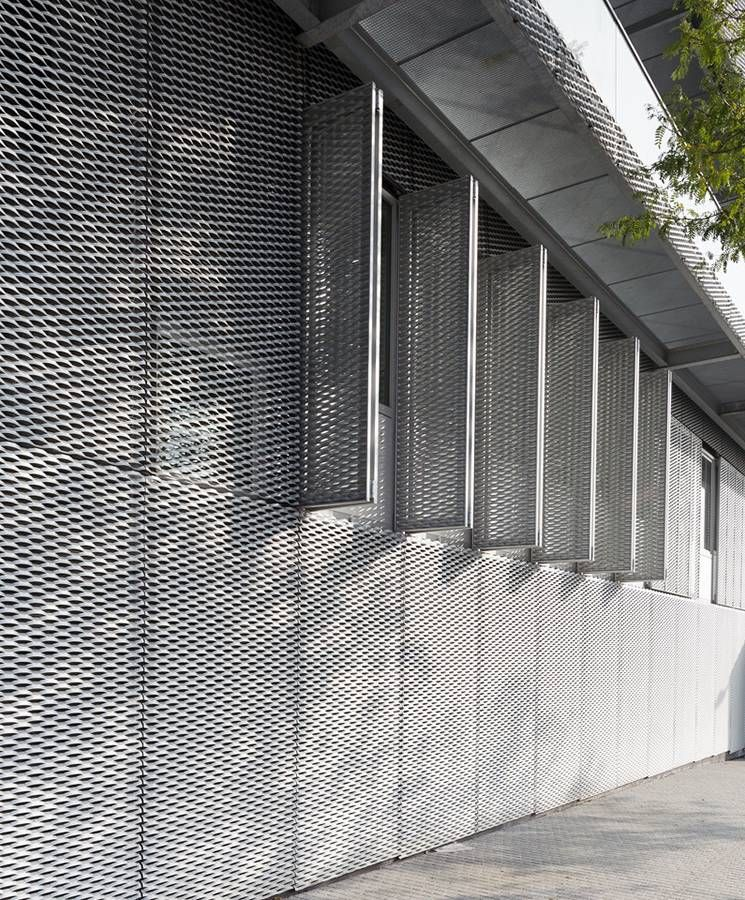
Why should architects check the mesh direction?
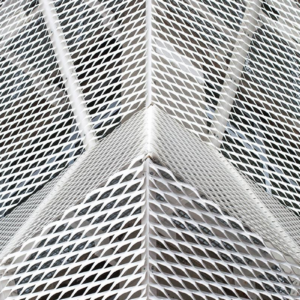
Expanded aluminum mesh has a directional three-dimensional structure.
When the panel is rotated or installed from the opposite face, the apparent transparency and sunlight screening can change.
For a large building, inconsistent installation directions can create visibly uneven facade patterns.
A good production drawing should therefore identify the mesh direction, visible face and installation orientation.
A full-size facade mock-up can help architects evaluate the pattern under actual lighting conditions.
8. A Practical Example: Retrofitting an Office Building With a Mesh Second Skin
Consider a hypothetical five-story office building with extensive west-facing glazing.
The building owner wants to reduce direct afternoon sunlight and update the exterior appearance without replacing the existing curtain wall.
The architect proposes a continuous expanded aluminum mesh screen.
Initial design approach
Step 1: Study the solar exposure
Compare mesh patterns and strand orientations to determine which arrangement can reduce direct sunlight while retaining acceptable daylight and exterior views.
Step 2: Determine the ventilation cavity
Establish a preliminary offset between the mesh and glazing, then coordinate airflow, window operation, fire safety and access requirements.
Step 3: Engineer the supporting structure
Review the existing building’s load-bearing capacity. Design the brackets, rails, mesh frames and anchors for the project wind loads and structural movements.
Step 4: Coordinate water drainage
Verify that rainwater can drain safely and that the original curtain wall remains watertight.
Step 5: Approve a facade mock-up
Check panel appearance, joints, fixing details, removability and shading performance before mass production.
This example illustrates a design process, not a completed project or a verified energy-saving result.
The actual design must be checked against the building’s location, applicable codes, fire strategy, structural requirements and performance targets.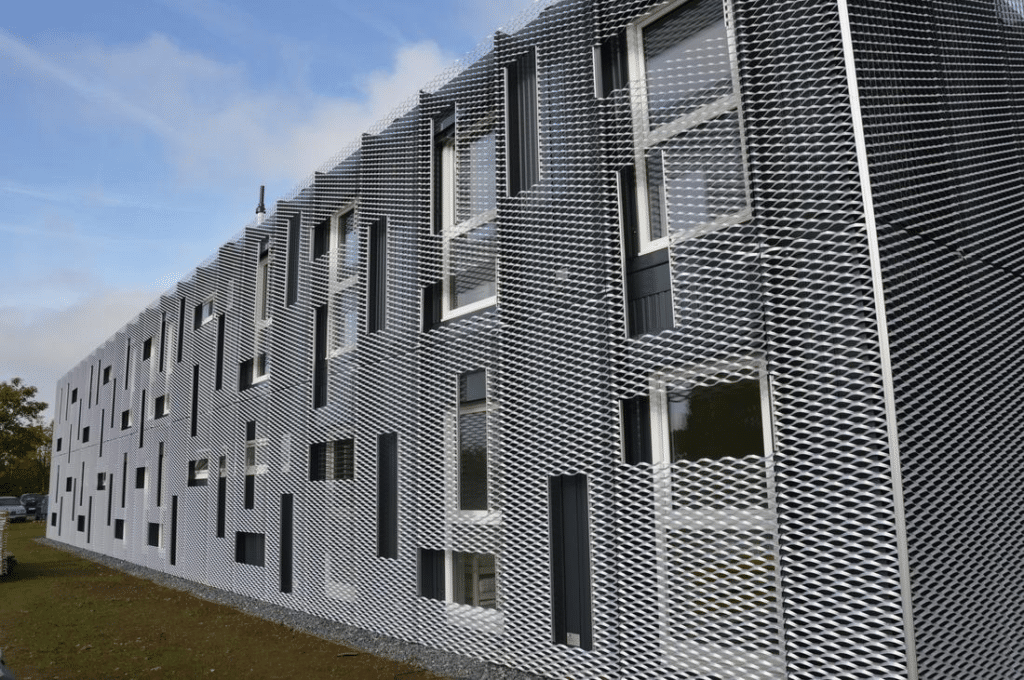
9. Common Mistakes That Increase Second Skin Facade Costs
Some facade problems do not become obvious until installation begins.
| Common mistake | Possible consequence |
|---|---|
| Selecting mesh only by appearance | Insufficient shading or unexpected transparency |
| Ignoring mesh orientation | Uneven patterns across the facade |
| Using oversized unsupported panels | Excessive deflection, vibration or damage |
| Omitting thermal movement allowances | Distortion or stress at connections |
| No maintenance access | Expensive future repairs |
| Poor drainage detailing | Water accumulation and staining |
| Inadequate fire-safety coordination | Noncompliant or unsafe cavity arrangement |
| Unverified anchors | Unsafe transfer of loads to the building |
One effective way to reduce these risks is to involve the mesh manufacturer, facade contractor and qualified facade engineer before the panel layout is finalized.
Early coordination can also reduce unnecessary panel cutting, complicated connections and installation changes.
10. What Should You Send to an Expanded Aluminum Mesh Manufacturer Before Requesting a Quote?
A manufacturer can provide a more useful quotation when the project information extends beyond the total facade area.
For a second skin facade project, prepare:
-
Architectural elevations and preliminary panel layout.
-
Total mesh area and estimated panel quantities.
-
Preferred mesh pattern, SWD, LWD and material thickness.
-
Material grade, coating color and finish requirements.
-
Preliminary supporting framework and connection drawings, if available.
-
Project location and applicable design requirements.
-
Wind-load information from the project engineer.
-
Requirements for removable panels and maintenance openings.
-
Expected production and delivery schedule.
If the exact mesh pattern has not yet been selected, providing facade renderings and the intended shading or transparency requirements can help the manufacturer propose suitable samples.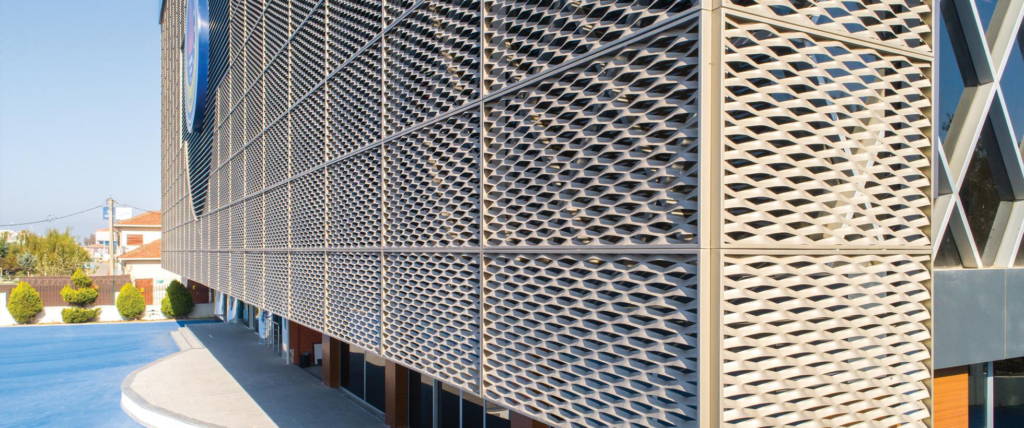
11. Expanded Aluminum Mesh Facade Manufacturing Support From Foshan Qi Aluminum
At Foshan Qi Aluminum Decorative Materials Co., Ltd., we manufacture architectural aluminum products for exterior facade and interior decoration projects.
Our product range includes expanded aluminum mesh, perforated aluminum panels, solid aluminum panels and special-shaped architectural metal components.
For second skin facade projects, we can assist with mesh pattern selection, panel fabrication, surface finishing and production drawings based on the project’s design requirements.
Our manufacturing services include:
-
Expanded aluminum mesh panels for architectural facades.
-
Mesh panel framing and metal fabrication.
-
Exterior powder coating and PVDF finishing options.
-
Aluminum components manufactured according to approved drawings.
-
Material samples and technical coordination before production.
-
Export packing and international shipping support.
For projects requiring structural verification, the final mesh assembly, supporting framework and connections should be reviewed and approved by qualified engineers familiar with the applicable local building requirements.
Planning an expanded aluminum mesh second skin facade?
Send us your facade drawings, approximate dimensions and preferred mesh pattern. Our team can help evaluate manufacturing options and prepare a quotation.
Website: www.aluminum-panel.com
Email: [email protected]
WhatsApp: +86 13542961174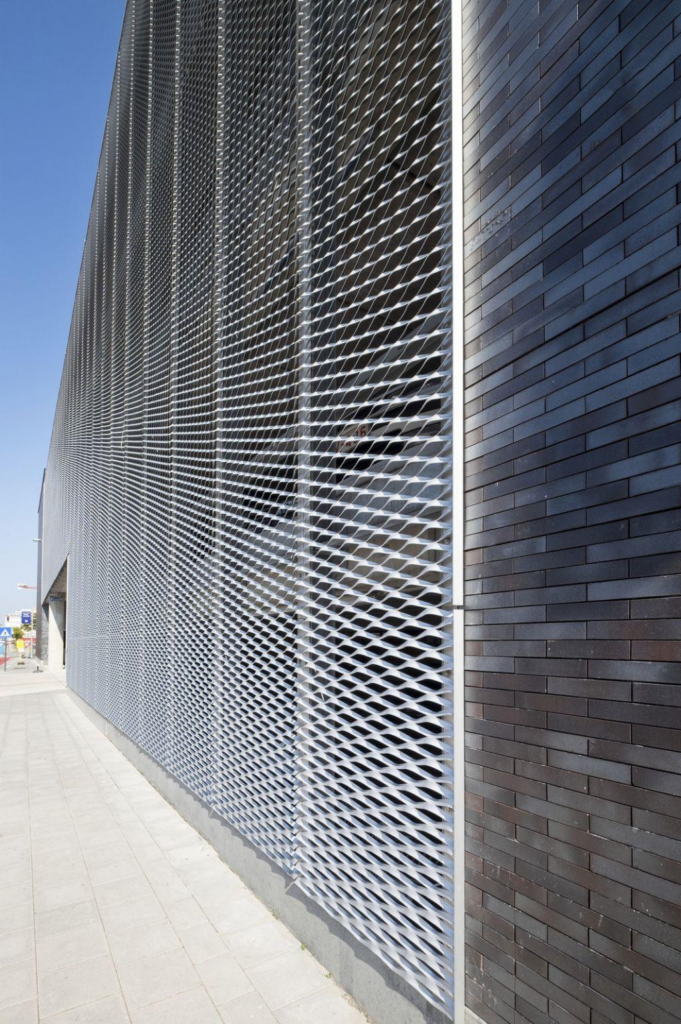
Frequently Asked Questions
Can expanded aluminum mesh be installed over an existing curtain wall?
Yes. Expanded aluminum mesh can be installed in front of an existing curtain wall as an additional shading or decorative screen. However, the existing structure must be assessed for the additional loads, and the installation must not compromise waterproofing, movement joints, ventilation, fire safety or maintenance access.
Does expanded aluminum mesh improve building ventilation?
It allows air to pass through its openings, making it suitable for ventilated screening applications. However, actual ventilation performance depends on the mesh geometry, cavity arrangement, wind conditions and available air paths. Compliance with building ventilation requirements must be verified separately.
Is expanded aluminum mesh suitable for high-rise buildings?
It can be used on high-rise facades when the complete system is engineered for the applicable wind loads, structural movements, fire requirements and maintenance conditions. Panel dimensions and fixing details must be verified for the specific building.
Can the mesh panels be removed for maintenance?
Yes. Panels can be designed with accessible mechanical fixing systems that allow individual sections to be removed. The removal procedure and access equipment should be considered during the initial facade design.
Does expanded aluminum mesh stop rainwater from entering the building?
No. Rainwater can pass through the openings. The original facade or backing wall must provide the necessary weather protection, while the cavity and support system must allow proper drainage.
Conclusion: A Second Skin Facade Is More Than an Outer Mesh Layer
Expanded aluminum mesh can be an effective material for second skin facades, combining architectural screening, solar shading and air permeability.
But the success of the system depends on what happens behind the mesh.
A carefully selected pattern is only the beginning. The ventilation cavity must work with the building envelope, the supporting framework must safely transfer loads, maintenance access must remain practical, and rainwater must have a reliable drainage route.
For architects and contractors, the best approach is to develop the mesh pattern, structural framework and building-envelope details as one coordinated facade system.
When these elements are properly addressed, expanded aluminum mesh can become a functional architectural layer rather than simply a decorative covering.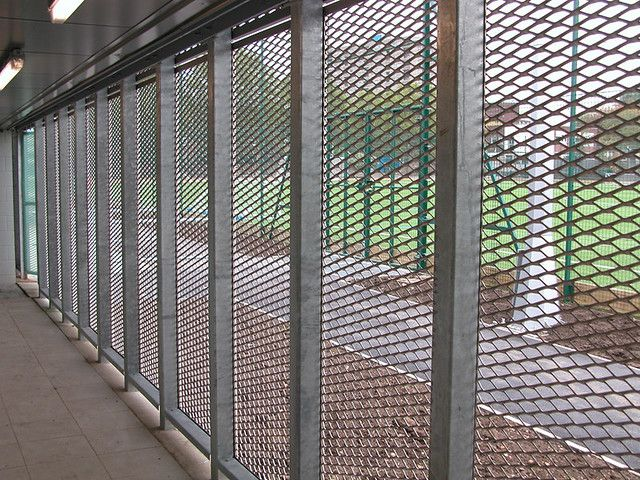

About us:
Foshan Qi Aluminum Decorative Materials Co.,Ltd, more than 12 years experience. We are manufacturer of fabricating aluminum perforated sheets, aluminum solid panels, aluminum screen,aluminum facade decorative sheets, aluminum expanded mesh, aluminum ceiling with good quality and fast delivery for more than 10 years to export countries. Our monthly supplying is about 80000 sqms for inside and outside market. Our projects covers five star hotel, high end villas, school, campus, metro station, airport, office building, shopping mall and some other goverment projects. We can provide design, fabrication and installation one stop service for your projects. High precision, quality guarantee, affordable price, globla delivery and considerate service is our basis. We accept OEM/ODM business. We are the experienced specialist on facade solution decoration!!!