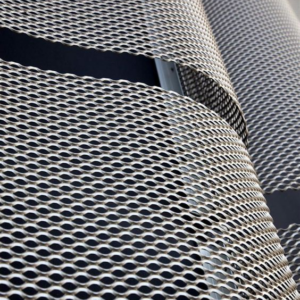
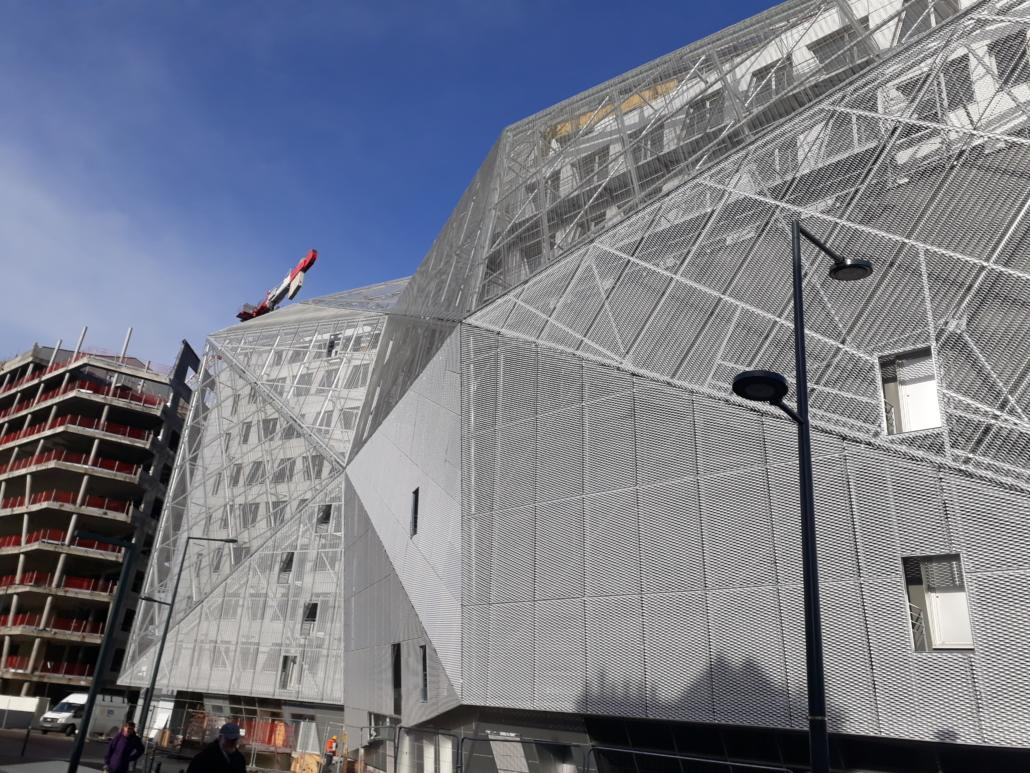
Description
Can Expanded Aluminum Mesh Work with Unitized Curtain Walls?
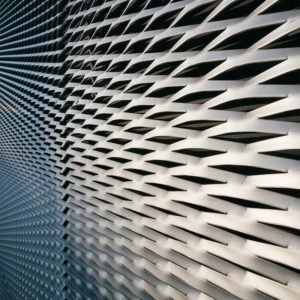
Expanded aluminum mesh can be integrated with unitized curtain wall systems to create architectural facades with improved solar shading, visual depth, and a distinctive exterior appearance. This combination is suitable for commercial buildings, office towers, hotels, and other projects where facade performance and architectural design need to work together.
However, successful integration requires more than simply attaching aluminum mesh panels to a curtain wall. Panel fixing methods, supporting structures, wind loads, drainage, maintenance access, and installation tolerances should all be considered during the design stage.
1. How Does Expanded Aluminum Mesh Work with a Unitized Curtain Wall?
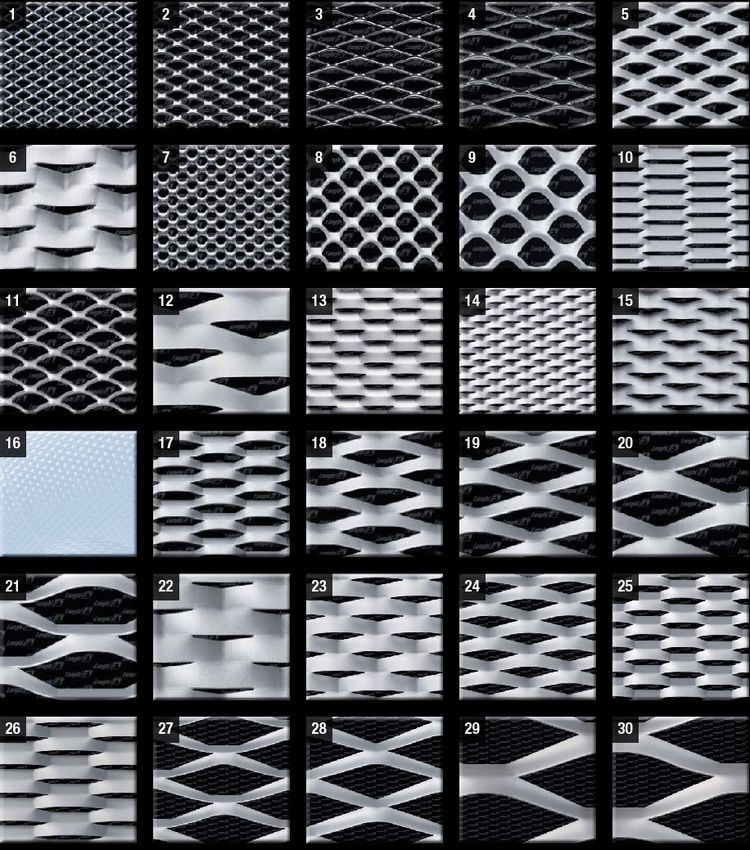
A unitized curtain wall consists of prefabricated facade units that are assembled in a factory and installed on site, usually floor by floor. Expanded aluminum mesh can be incorporated as an additional exterior layer or integrated into selected areas of the curtain wall design.
There are three common approaches:
Option 1: Expanded Aluminum Mesh as an Exterior Second Skin
Aluminum mesh panels are installed outside the main curtain wall using secondary brackets and support frames. The mesh creates a secondary facade that can provide solar shading, partial screening, and a layered architectural appearance.
This approach is suitable for projects that require a ventilated cavity between the outer mesh facade and the glazed curtain wall.
Option 2: Expanded Metal Mesh Integrated into Curtain Wall Units
The mesh can be designed as part of selected unitized curtain wall modules. Depending on the project requirements, it may be fixed to a dedicated frame connected to the curtain wall unit.
This arrangement can help coordinate the mesh panels with the building’s facade grid, but it requires careful consideration of unit weight, transportation, lifting, and installation procedures.
Option 3: Expanded Aluminum Mesh as Localized Facade Screening
Instead of covering the entire building, expanded aluminum mesh can be installed around selected windows, mechanical floors, balcony areas, or other facade sections.
This option allows designers to introduce shading and texture without significantly changing the overall curtain wall system.
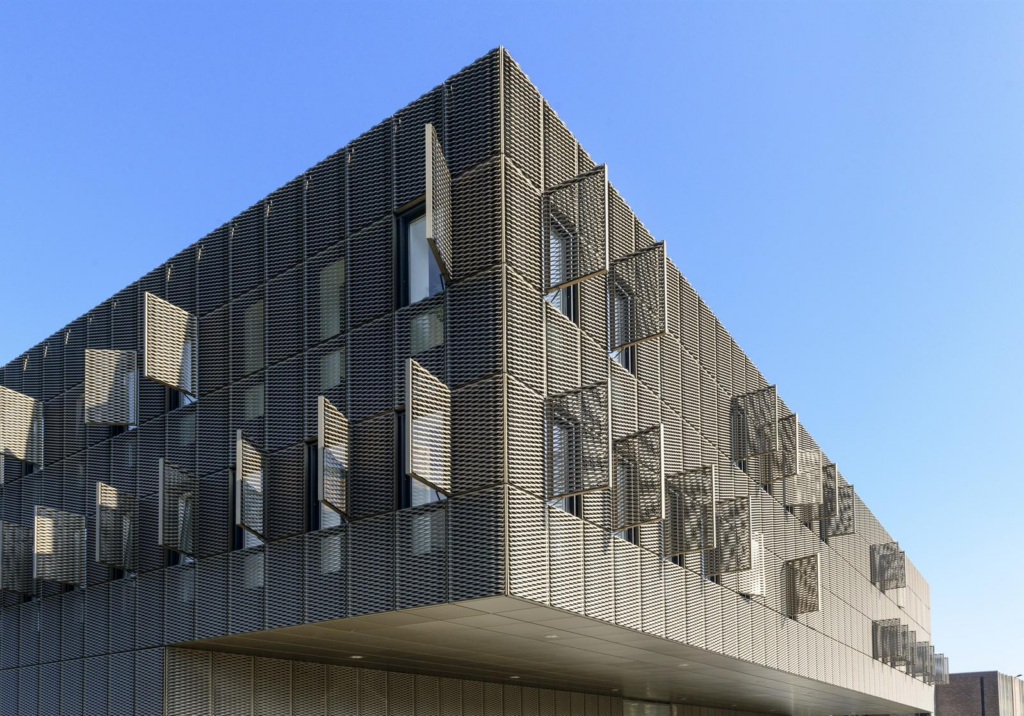
2. What Are the Main Benefits of Combining Aluminum Mesh and Curtain Walls?
Solar Shading and Daylight Control
Expanded aluminum mesh can reduce direct solar exposure depending on its open area, mesh orientation, panel depth, color, and distance from the glazing. It may help manage glare while preserving partial views and daylight.
The actual shading performance should be evaluated using the proposed mesh geometry, building orientation, and local climate conditions.
A Distinctive Architectural Appearance
Expanded aluminum mesh creates a textured facade with changing patterns of light and shadow. When combined with glass, it can produce a layered exterior that looks different under varying daylight and viewing angles.
Architects can select different strand widths, mesh openings, panel sizes, and surface finishes to achieve the intended visual effect.
Ventilation and Visual Screening
The open structure of expanded metal mesh allows air to pass through the facade layer. It can also screen selected building areas while maintaining a degree of visual transparency.
However, an open mesh panel should not be treated as a waterproof barrier or a substitute for the primary curtain wall’s air and water control systems.
Flexible Facade Design
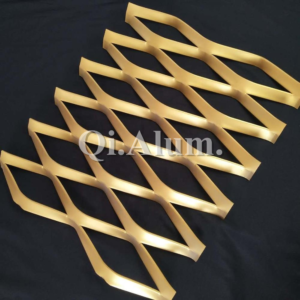
Expanded aluminum mesh is available in different patterns and panel dimensions. It can be fabricated into flat panels or coordinated with specially designed supporting frames to suit different facade layouts.
This flexibility makes it suitable for both full-height facade screening and localized architectural features.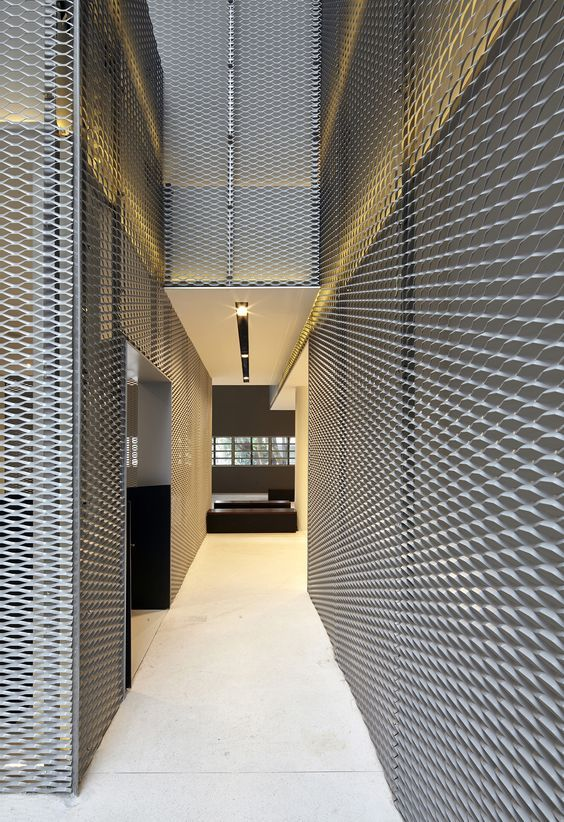
3. What Should Be Considered During Installation?
Supporting Structure and Fixing Details
The fixing system is one of the most important aspects of integrating expanded aluminum mesh with a unitized curtain wall.
Designers must determine whether the mesh will be supported by the curtain wall unit, a secondary steel or aluminum frame, or an independent substructure connected to the building.
The supporting arrangement should account for dead loads, wind pressure and suction, bracket forces, local panel stresses, and the capacity of the curtain wall connections. The load path must be clearly defined and verified by the responsible facade engineer.
Wind Load and Panel Deflection
Expanded aluminum mesh has a relatively open structure, but this does not mean wind loads can be ignored. Wind forces depend on the mesh geometry, open area, panel dimensions, building height, exposure, and surrounding conditions.
Large mesh panels may also vibrate or deform if their support spacing and fixing details are inadequate.
For high-rise projects, the design should evaluate wind loading, panel deflection, bracket strength, connection capacity, and potential vibration. Project-specific engineering calculations and testing may be required.
Drainage and Ventilated Cavity Design
When expanded aluminum mesh is installed as a second skin, rainwater can pass through the openings and reach the area behind the panels.
The facade design should provide suitable drainage paths, avoid water traps, and maintain access for cleaning and inspection. The primary unitized curtain wall must continue to perform its intended weatherproofing function.
The cavity depth should also account for bracket installation, drainage, cleaning requirements, and any necessary maintenance access.
Thermal Movement and Installation Tolerances
Aluminum panels and curtain wall frames expand and contract with temperature changes. If the mesh is fixed too rigidly, thermal movement may lead to panel distortion, connection stress, or visible alignment problems.
The design should provide suitable movement allowances and coordinate bracket positions with the tolerances of the unitized curtain wall system.
Panel dimensions, joint widths, fixing locations, and floor-to-floor interfaces should be reviewed before production begins.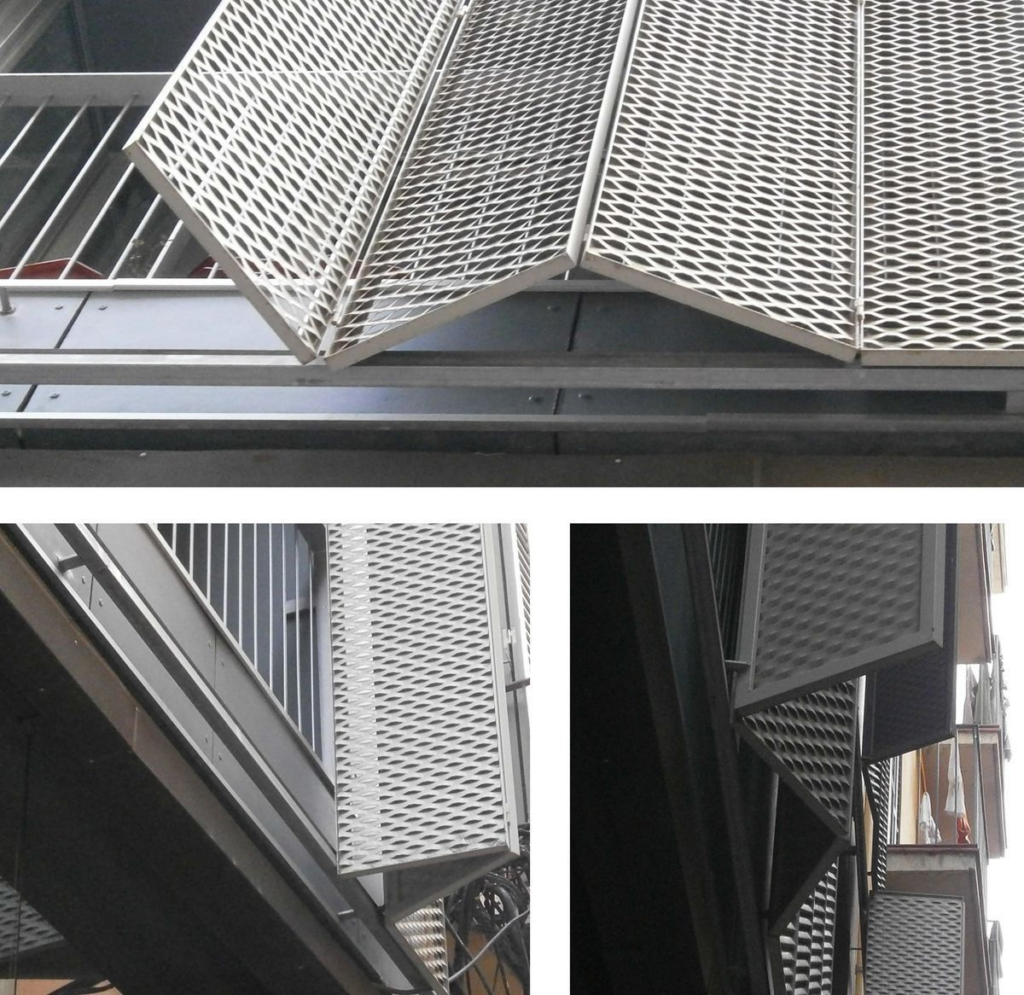
4. Should the Mesh Be Installed Before or After the Curtain Wall?
The installation sequence depends on the facade design and the selected fixing method.
If the mesh is integrated into factory-assembled curtain wall units, the installation team must verify the additional weight, transport conditions, lifting points, and risk of panel damage before production.
If the mesh is installed as a separate exterior layer, the main curtain wall can generally be installed first, followed by the secondary support structure and mesh panels. This approach may provide greater flexibility for alignment and replacement, although it can require additional access equipment and installation work.
For either method, the project team should coordinate shop drawings, bracket locations, unit dimensions, lifting procedures, and installation tolerances before fabrication.
A sample panel or mock-up is recommended for projects with complex geometry, unusual finishes, or demanding alignment requirements.
5. Which Expanded Aluminum Mesh Specifications Should Be Confirmed?
Before selecting expanded aluminum mesh for a unitized curtain wall project, the architect, facade consultant, and manufacturer should confirm the following information:
| Specification | What to Confirm |
|---|---|
| Aluminum alloy | Suitable alloy based on forming, strength, and exposure requirements |
| Panel thickness | Based on panel size, mesh geometry, and structural assessment |
| Mesh opening | Required transparency, shading, and visual effect |
| Strand width and thickness | Pattern appearance and engineering requirements |
| Panel dimensions | Compatible with the curtain wall grid and installation sequence |
| Surface finish | Powder coating or PVDF coating according to project requirements |
| Fixing method | Brackets, secondary frames, and connection details |
| Design loads | Wind pressure, suction, dead load, and relevant connection forces |
| Movement allowance | Thermal expansion and installation tolerances |
| Maintenance requirements | Cleaning access, inspection, and panel replacement |
These specifications should be finalized according to the project drawings and applicable building requirements rather than selected independently of the curtain wall design.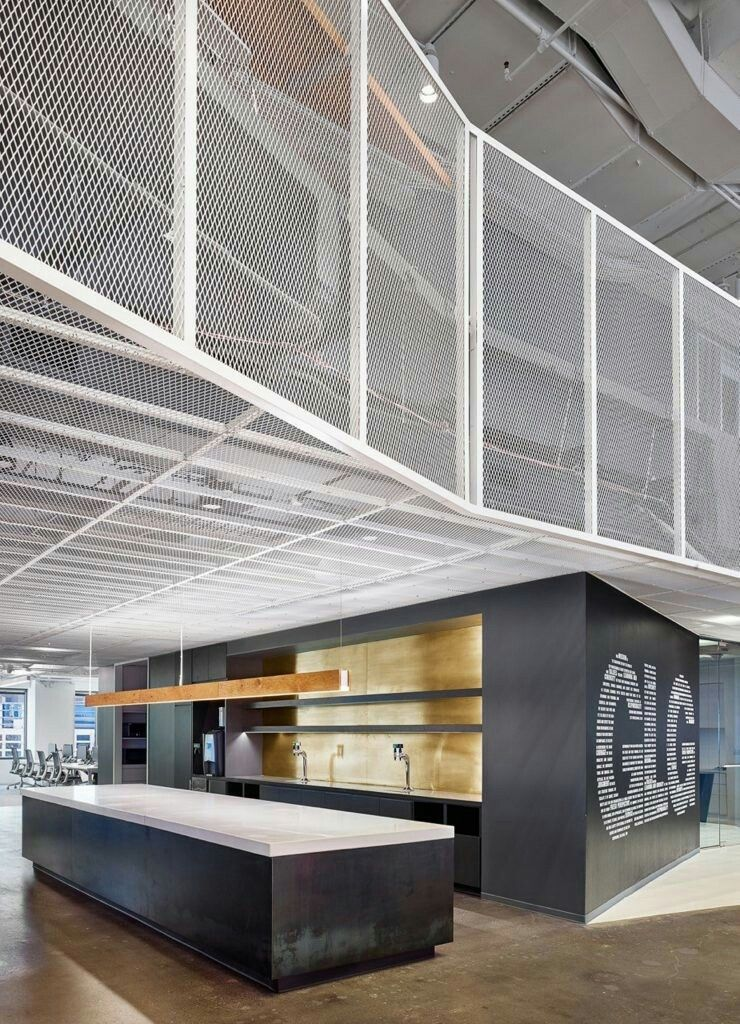
6. Is Expanded Aluminum Mesh Suitable for High-Rise Unitized Facades?
Yes, expanded aluminum mesh can be used on high-rise buildings with unitized curtain walls, provided that the complete facade arrangement is properly designed and verified.
For high-rise applications, particular attention should be given to wind loads, panel vibration, fixing strength, material durability, and the consequences of any loose or detached components.
The project team should also consider fire safety, cavity barriers, material compatibility, corrosion protection, and maintenance access in accordance with the applicable local regulations and facade design requirements.
The suitability of the system depends on the actual project conditions, not simply on whether expanded aluminum mesh is generally suitable for exterior use.
7. How Can a Mesh Manufacturer Support the Curtain Wall Design?
Early coordination between the expanded aluminum mesh manufacturer and the curtain wall contractor can help reduce fabrication errors and installation problems.
A manufacturer can assist by providing:
- Expanded aluminum mesh samples for reviewing opening patterns and surface finishes.
- Panel drawings showing dimensions, joint positions, and fixing locations.
- Material and coating information for project specifications.
- Fabrication drawings coordinated with the curtain wall grid.
- Production samples or mock-ups for visual and dimensional approval.
- Packing and panel identification plans to support site installation.
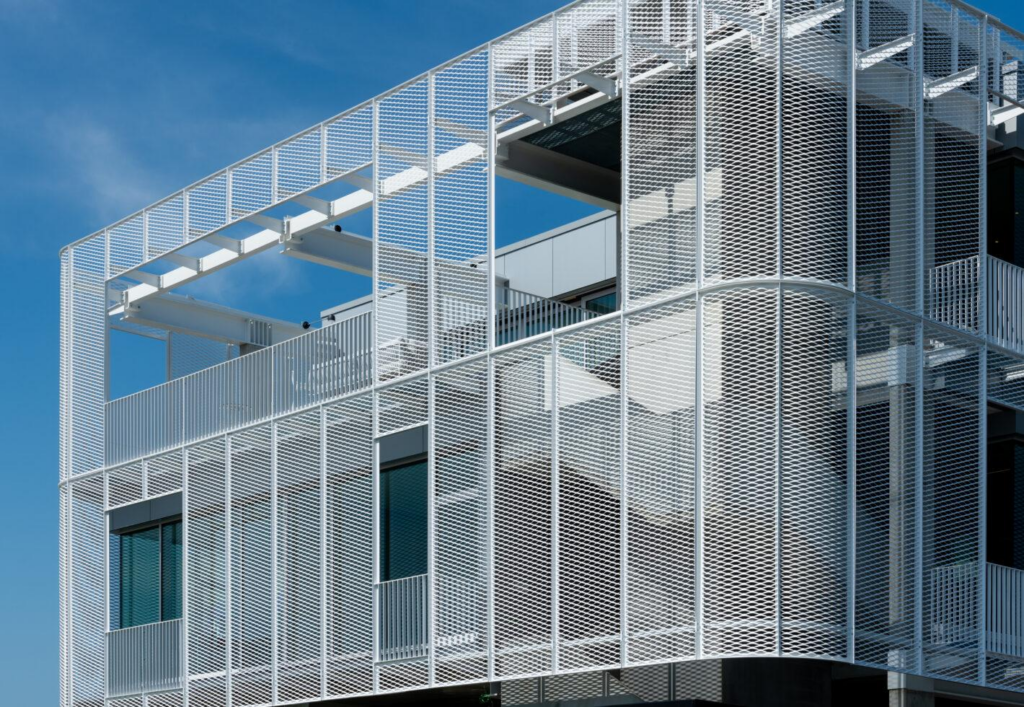
At Foshan Qi Aluminum Decorative Materials Co., Ltd., we manufacture aluminum facade panels, expanded aluminum mesh, perforated panels, and specially shaped architectural metal panels. We can support project teams with material selection, fabrication drawings, finish samples, and production coordination based on project requirements.
For projects involving unitized curtain walls, providing the curtain wall grid, proposed mesh dimensions, facade elevations, and preliminary fixing details helps us assess fabrication feasibility and prepare more relevant recommendations.
Conclusion
Expanded aluminum mesh can work effectively with unitized curtain walls when the two systems are coordinated from the early design stage. Whether used as a second skin, integrated into selected facade modules, or installed as localized screening, aluminum mesh can introduce solar shading, ventilation, and architectural depth.
The key is to establish a reliable fixing strategy, verify wind loads and structural connections, accommodate thermal movement, and maintain the weatherproofing performance of the primary curtain wall.
For architects, facade consultants, and contractors, early coordination of drawings, panel dimensions, and installation details is the most practical way to achieve a facade that meets both design and engineering requirements.
Planning an expanded aluminum mesh facade with a unitized curtain wall? Contact Foshan Qi Aluminum Decorative Materials Co., Ltd. at https://aluminum-panel.com/ to discuss your project drawings, mesh specifications, and fabrication requirements.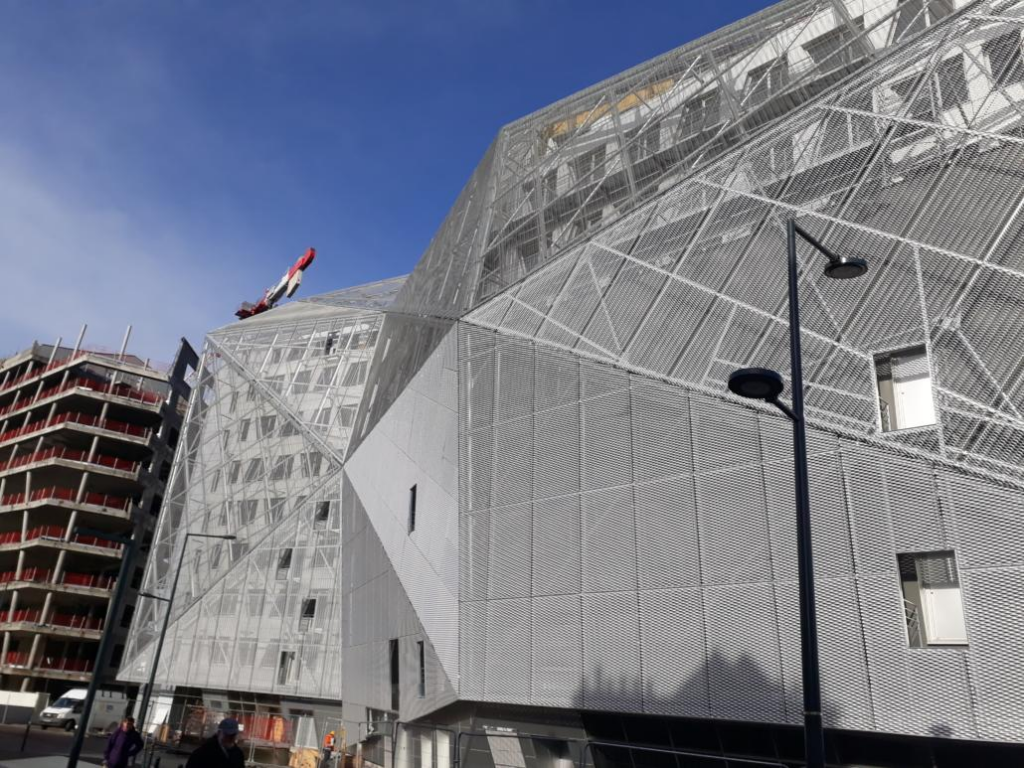
About us:
Foshan Qi Aluminum Decorative Materials Co.,Ltd, more than 12 years experience. We are manufacturer of fabricating aluminum perforated sheets, aluminum solid panels, aluminum screen,aluminum facade decorative sheets, aluminum expanded mesh, aluminum ceiling with good quality and fast delivery for more than 10 years to export countries. Our monthly supplying is about 80000 sqms for inside and outside market. Our projects covers five star hotel, high end villas, school, campus, metro station, airport, office building, shopping mall and some other goverment projects. We can provide design, fabrication and installation one stop service for your projects. High precision, quality guarantee, affordable price, globla delivery and considerate service is our basis. We accept OEM/ODM business. We are the experienced specialist on facade solution decoration!!!