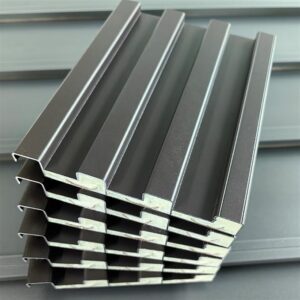
Description
Can Insulated Aluminum Wall Panels Be Used as a Rainscreen System?
Yes, insulated aluminum wall panels can be used as part of a rainscreen wall system, but the panel itself should not be treated as the building’s only weather barrier.
A well-designed rainscreen assembly separates the exterior aluminum panel from the primary water and air control layers. This creates a ventilated drainage cavity that allows incidental moisture to escape instead of trapping it behind the cladding.
For architects and contractors, the key question is therefore not simply whether an insulated aluminum panel can resist rain. It is whether the complete wall assembly is designed to manage water, air, vapor, and thermal movement together.
How Does an Insulated Aluminum Rainscreen Work?
A typical insulated aluminum rainscreen may include several layers:
- Exterior aluminum wall panel
- Mechanical fixing system or support subframe
- Ventilated drainage cavity
- Continuous insulation
- Air and water control layer
- Structural wall or sheathing
- Interior wall finish
The exterior aluminum panel forms the visible protective skin. Rain can reach the panel surface and some moisture may enter through panel joints or other openings.
Instead of attempting to make the exterior cladding completely watertight, the rainscreen principle provides a controlled path for water to drain and for the cavity to dry.
This is particularly useful for large exterior wall systems where panel joints, penetrations, corners, and transitions require careful detailing.
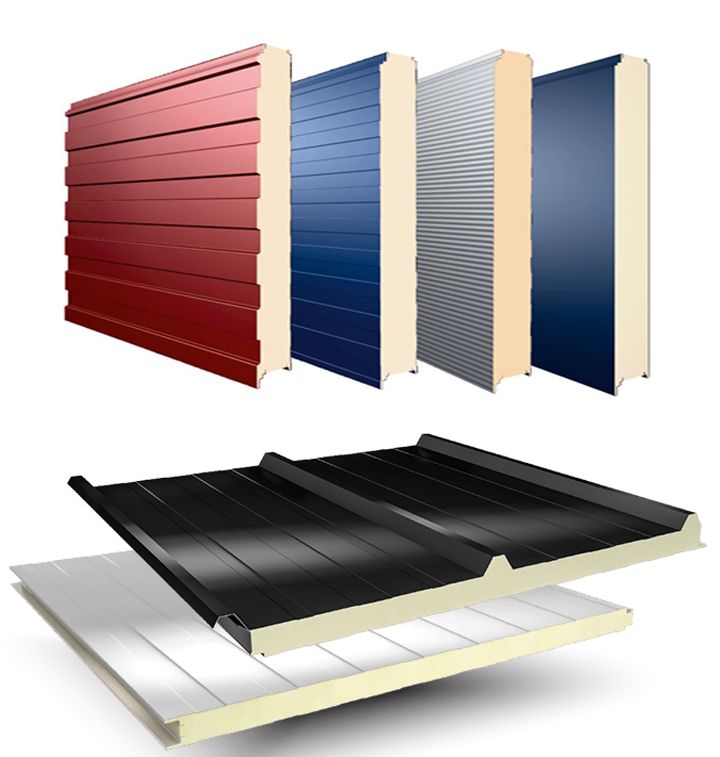
Why Is the Drainage Cavity Important?
The cavity behind the aluminum panels is one of the most important parts of the system.
When rain passes through a panel joint, the water should have somewhere to go. A ventilated cavity provides a drainage path toward the bottom of the wall while also allowing air movement behind the cladding.
The cavity can also help the wall dry after wetting.
Its exact depth depends on the panel system, support structure, building height, climate, and project requirements. Rather than choosing a cavity depth only from the panel dimensions, designers should coordinate it with the complete wall assembly.
Where Should the Insulation Be Located?
For many rainscreen applications, continuous insulation is placed behind the ventilated cavity and outside the structural wall.
This arrangement can reduce thermal bridging caused by framing and metal support components.
However, insulation thickness should not be selected independently from the panel system. The designer needs to consider:
- Required thermal performance
- Climate zone
- Structural wall construction
- Thermal bridges at brackets and fasteners
- Moisture control
- Available cavity depth
- Fire-performance requirements
- Window and door interfaces
A thicker insulation layer does not automatically produce a better wall if joints, penetrations, and thermal bridges are poorly detailed.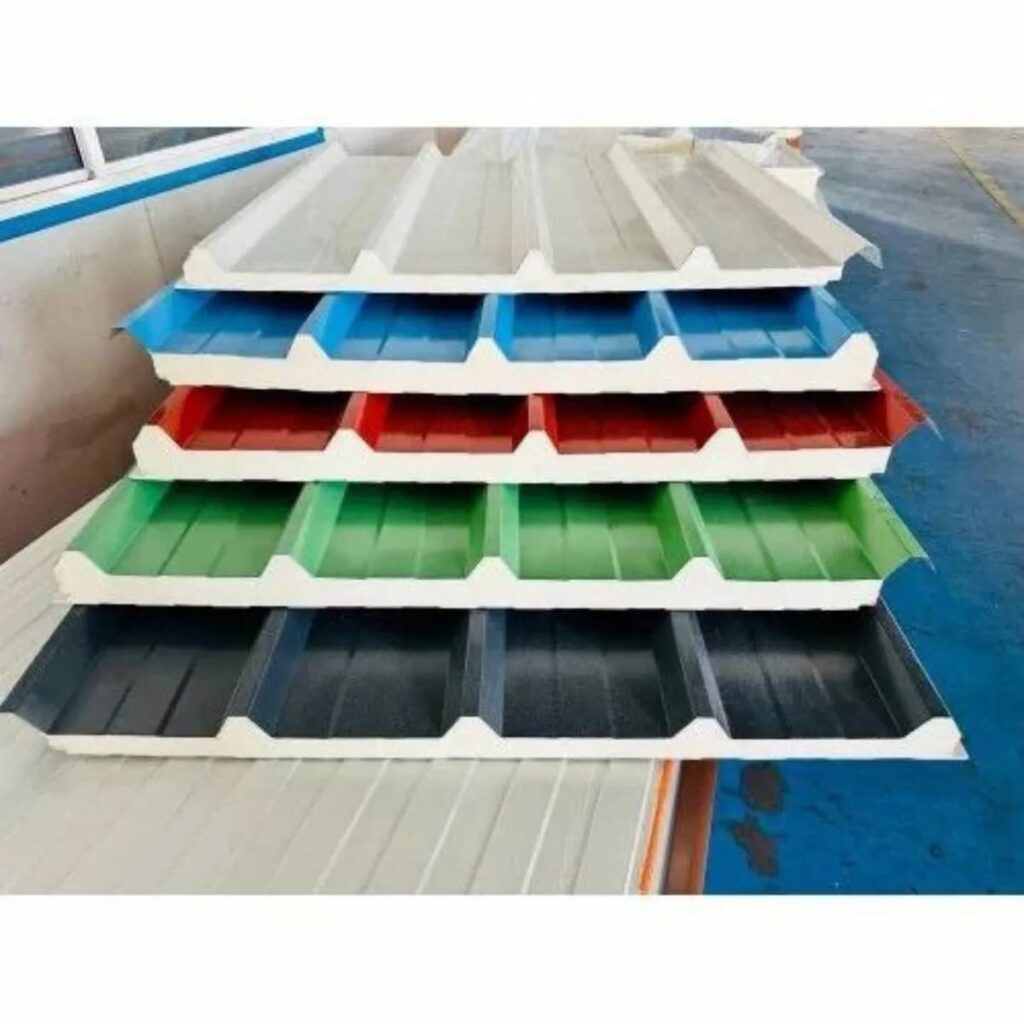
Can the Aluminum Panel Be the Water Barrier?
Usually, it should not be considered the primary water barrier by itself.
Aluminum panels provide excellent exterior protection, but a rainscreen wall is designed around the assumption that some water may pass through panel joints or openings.
The primary water-control layer should therefore be located behind the cladding and detailed continuously around:
- Windows
- Doors
- Corners
- Parapets
- Base-of-wall conditions
- Penetrations
- Panel transitions
- Changes in wall construction
This approach gives the wall a second line of defense rather than relying entirely on the exterior panel joints.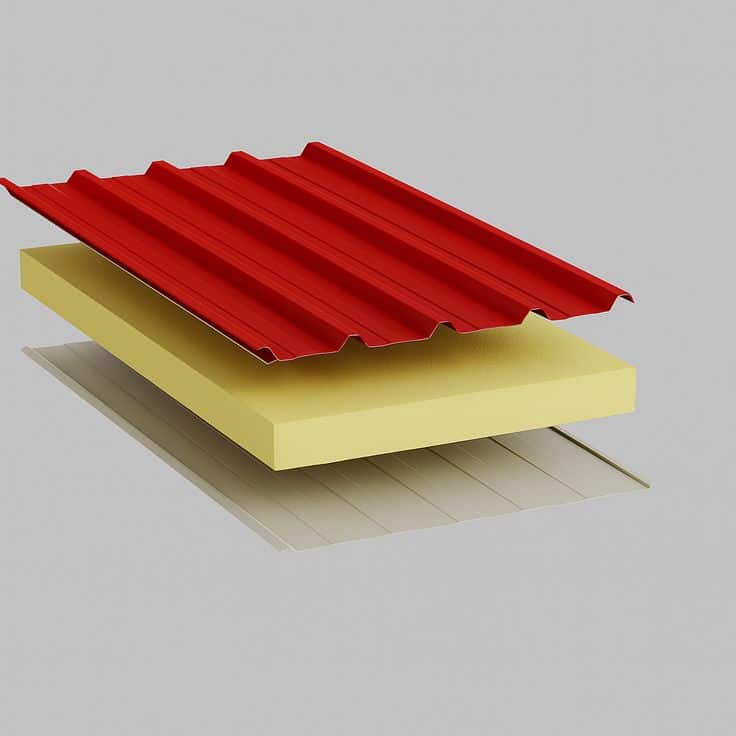
What Happens at Panel Joints?
Panel joints deserve particular attention in an insulated aluminum rainscreen system.
Large panels expand and contract with temperature changes, while building structures can also experience movement. The joint therefore needs to accommodate movement without creating an uncontrolled path for water.
Depending on the system, designers may use:
- Open joints
- Baffled joints
- Gasketed joints
- Backer profiles
- Flashing components
- Drainage channels
The correct solution depends on the panel geometry and the overall rainscreen design.
Simply sealing every joint with sealant is not always the best approach. Excessive dependence on sealant can make long-term maintenance more difficult and may interfere with the movement that the panels need.
How Are Insulated Aluminum Panels Fixed?
Insulated aluminum wall panels can be attached to a supporting structure using different types of clips, brackets, rails, or subframes.
The fixing system must transfer wind loads from the panel into the building structure while allowing the required thermal and structural movement.
For larger panels, the designer may need to consider:
- Panel dimensions
- Aluminum thickness
- Wind pressure
- Support spacing
- Fastener locations
- Bracket capacity
- Subframe deflection
- Thermal expansion
- Building movement
The panel itself should not be considered separately from its support system. A panel with adequate strength can still experience problems if the subframe or fixing points are incorrectly designed.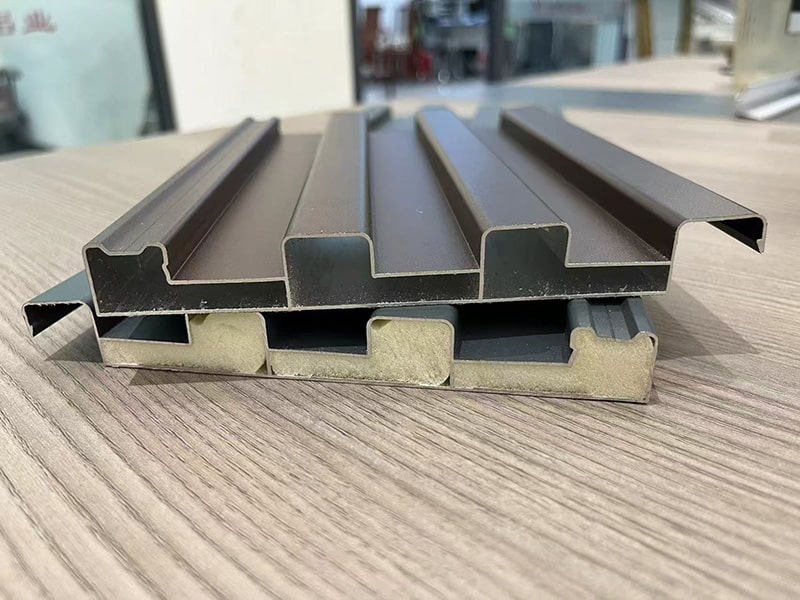
Does Insulation Affect Rainscreen Performance?
Yes. Insulation and rainscreen performance are connected, especially around brackets, joints, and penetrations.
Metal brackets can create thermal bridges through otherwise continuous insulation. These localized heat-transfer paths can reduce the effective thermal performance of the wall assembly.
For this reason, the design should look beyond the nominal insulation R-value and examine the complete wall construction.
Particular attention should be paid to:
- Metal brackets
- Fasteners
- Panel support rails
- Window perimeter conditions
- Floor-line connections
- Corners
- Panel-to-panel joints
The goal is to maintain as much continuity as possible through the thermal layer while still providing adequate structural support.
What About Fire Performance?
Fire performance needs to be evaluated at the complete wall-system level, not simply by looking at the aluminum facing.
An insulated aluminum wall panel may contain different core or insulation materials, and the performance of the assembly can vary significantly depending on the materials and construction.
Project specifications may require testing or compliance with applicable building codes and standards for the particular building type, height, occupancy, and jurisdiction.
For higher-risk applications, architects should review the fire characteristics of the panel, insulation, cavity, membranes, subframe, and other components together.
Is a Rainscreen Suitable for Large Aluminum Wall Panels?
It can be, but large panels make the detailing more important.
As panel dimensions increase, designers need to consider thermal movement, wind pressure, panel deflection, joint width, handling, installation tolerances, and access for maintenance.
Large-format insulated aluminum panels may require a more carefully engineered support arrangement rather than simply increasing panel thickness.
The best result usually comes from coordinating the panel layout with the building structure and opening locations at an early design stage.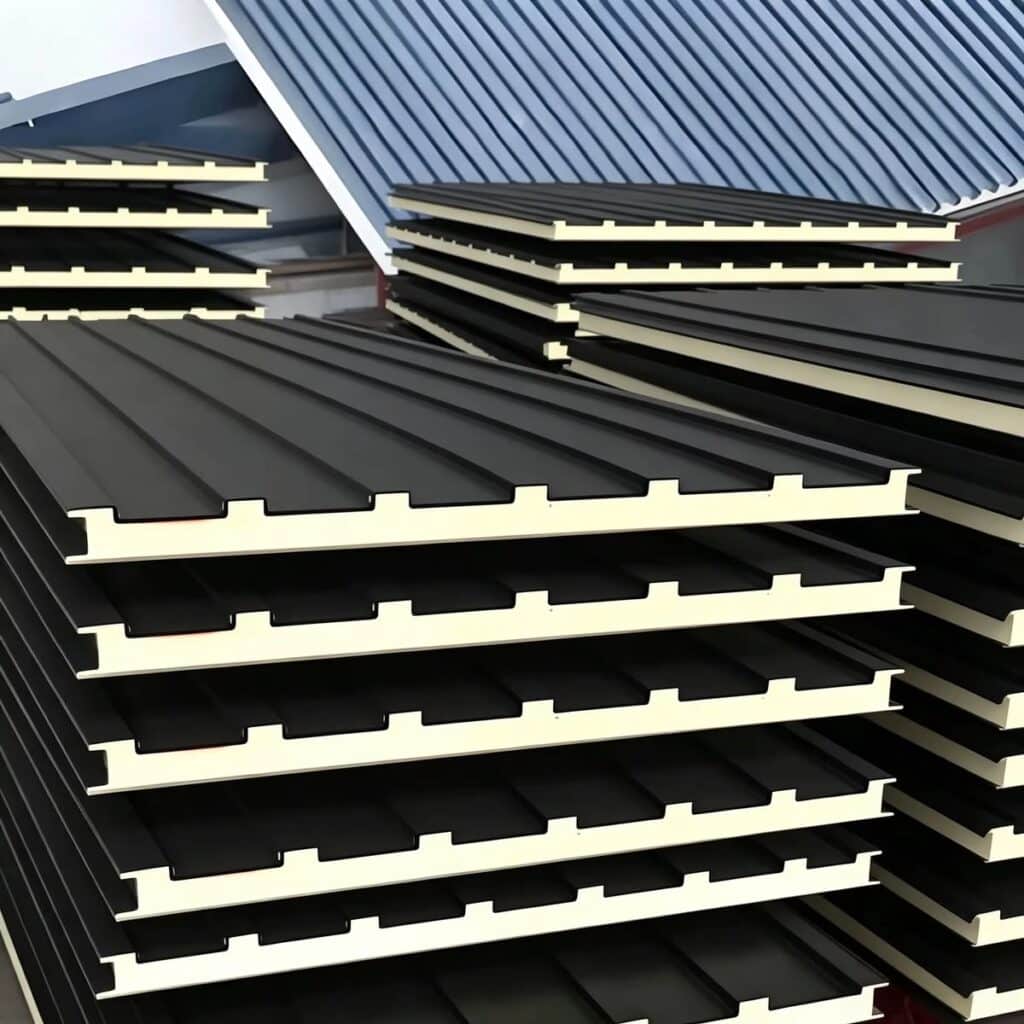
What Should Contractors Check Before Installation?
Before installation begins, contractors should verify that the following details are coordinated:
- Panel layout and dimensions
- Support locations
- Bracket and rail positions
- Cavity continuity
- Drainage paths
- Flashing details
- Window and door interfaces
- Insulation thickness
- Membrane continuity
- Panel joints
- Fastener types
- Expansion allowances
- Base and parapet details
A rainscreen can only drain properly if the drainage path remains continuous after all the brackets, insulation, flashings, and panels are installed.
A Rainscreen Is More Than an Aluminum Panel
Insulated aluminum wall panels can work effectively within a rainscreen assembly when the panel, cavity, insulation, air/water control layer, and supporting structure are designed as one system.
The important distinction is that the aluminum panel is the outer layer of the wall, not necessarily the only layer responsible for keeping the building dry.
For architects and contractors, early coordination of panel joints, cavity depth, insulation continuity, structural support, and water drainage can prevent many problems that are difficult to correct after installation.
When these details are treated as part of one wall assembly, insulated aluminum panels can provide both the architectural finish and the performance required for a ventilated rainscreen facade.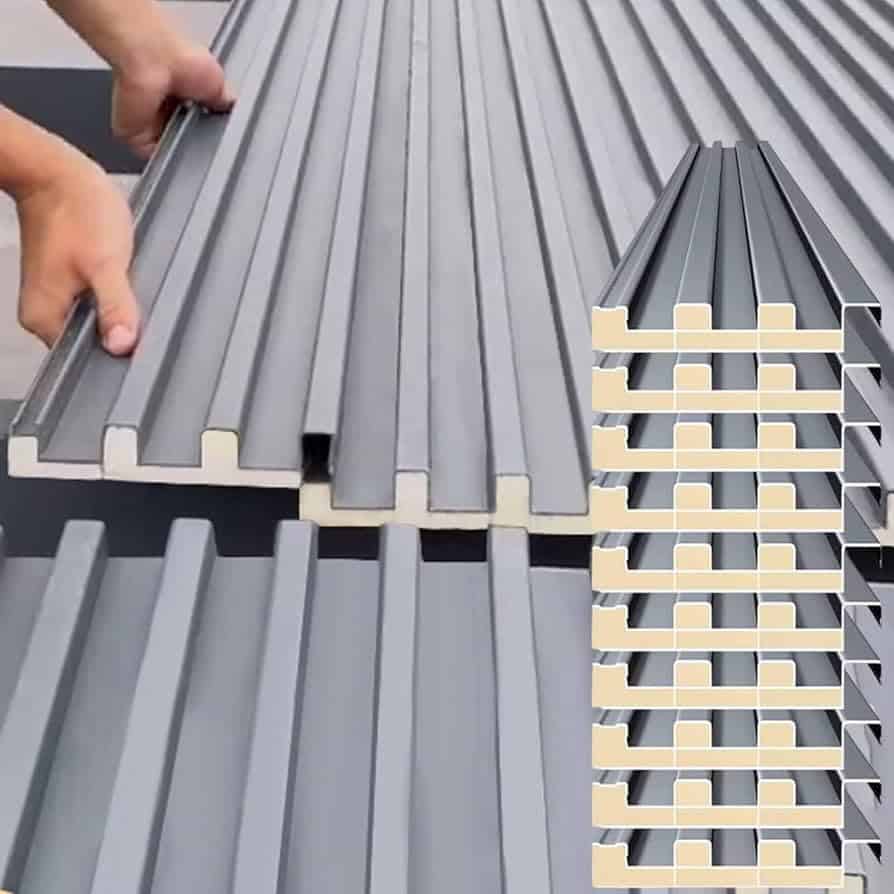

About us:
Foshan Qi Aluminum Decorative Materials Co.,Ltd, more than 12 years experience. We are manufacturer of fabricating aluminum perforated sheets, aluminum solid panels, aluminum screen,aluminum facade decorative sheets, aluminum expanded mesh, aluminum ceiling with good quality and fast delivery for more than 10 years to export countries. Our monthly supplying is about 80000 sqms for inside and outside market. Our projects covers five star hotel, high end villas, school, campus, metro station, airport, office building, shopping mall and some other goverment projects. We can provide design, fabrication and installation one stop service for your projects. High precision, quality guarantee, affordable price, globla delivery and considerate service is our basis. We accept OEM/ODM business. We are the experienced specialist on facade solution decoration!!!