Description
How to Allow for Thermal Movement in Expanded Aluminum Mesh Facades
Thermal movement is an important consideration in expanded aluminum mesh facade design. When exposed to sunlight and changing outdoor temperatures, aluminum panels expand and contract. If the fixing system does not allow sufficient movement, the facade may develop panel distortion, uneven joints, loose fasteners, or excessive stress around connection points.
For architects, facade consultants, and contractors, understanding thermal movement in an aluminum facade helps prevent installation problems and maintain a consistent exterior appearance throughout the building’s service life.
The solution is not simply to leave wider gaps between panels. The panel layout, fixing points, supporting structure, expansion joints, and installation tolerances must work together.
1. Why Does Thermal Movement Matter in Aluminum Mesh Facades?
Aluminum has a relatively high coefficient of thermal expansion. Its linear expansion coefficient is commonly taken as approximately 23 × 10⁻⁶ per °C for preliminary calculations.
In an expanded aluminum mesh facade, temperature changes can affect both the mesh panels and their supporting aluminum frames. Long panels and continuous support rails may experience noticeable dimensional changes, particularly on exposed elevations with dark-colored finishes.
If the movement is restrained, several problems may occur:
- Panel distortion: Mesh panels can buckle, twist, or lose their intended flatness.
- Uneven panel joints: Gaps may close during hot weather or become excessively wide during cooler conditions.
- Fastener stress: Rigid connections can transfer additional forces to screws, rivets, brackets, and supporting frames.
- Coating damage: Excessive deformation or friction at connections may affect the finish.
- Installation difficulties: Panels may become difficult to align or replace if the original movement allowance is insufficient.
These issues can often be reduced by calculating the expected movement and incorporating suitable fixing details during the design stage.
2. How to Calculate Thermal Movement in an Aluminum Facade
A preliminary estimate of aluminum thermal expansion can be calculated using the following formula:
Thermal movement = Panel length × Expansion coefficient × Temperature change
Expressed mathematically:
ΔL = α × L × ΔT
Where:
- ΔL = change in length, in millimeters
- α = linear thermal expansion coefficient, approximately 0.023 mm/m/°C
- L = panel or profile length, in meters
- ΔT = design temperature difference, in °C
For example, consider a 3-meter aluminum facade component exposed to a temperature change of 60°C.
ΔL = 0.023 × 3 × 60 = 4.14 mm
The component’s total length change is approximately 4.1 mm.
For a 6-meter component under the same temperature change, the calculated movement increases to approximately 8.3 mm.
These figures represent estimated total length changes, not automatic expansion-gap dimensions. The required clearance at each joint depends on the location of the fixed point, the direction of movement, the installation temperature, fabrication tolerances, and the capacity of the joint or sliding connection.
For expanded aluminum mesh, the engineer should also consider the actual panel geometry and whether the panel is supported at multiple points.
3. Use Fixed and Sliding Points to Control Panel Movement
One of the most effective approaches to thermal movement control is to distinguish between fixed connections and sliding connections.
Fixed Points
A fixed point establishes the panel’s reference position and prevents uncontrolled movement. Depending on the system design, it may be located near the center of a panel or at another engineered position.
For a panel fixed near its center, thermal expansion can generally occur outward in both directions, provided that the remaining connections and perimeter joints permit it.
Sliding Points
Sliding points allow the panel or supporting profile to move in the intended direction while remaining securely attached to the structure.
Common solutions include engineered slotted holes, sliding clips, and adjustable brackets. The slot length and fastener position must be designed to provide the required travel without compromising the connection’s resistance to wind loads.
A critical installation detail is to avoid overtightening or otherwise locking a connection intended to slide. A slotted hole provides little benefit if the fastener clamps the components so tightly that movement cannot occur.
The arrangement of fixed and sliding points should be shown clearly on the shop drawings rather than left to the installation team to determine on site.
4. Allow for Expansion at Panel Joints
Panel joints provide space for adjacent expanded aluminum mesh panels to move without pressing against one another.
The required joint width depends on panel dimensions, temperature range, fixing arrangement, and manufacturing tolerances. Longer panels generally require greater consideration of thermal movement than shorter panels.
When planning panel joints, the design team should:
- Calculate the expected expansion and contraction of each panel.
- Confirm the movement direction relative to the fixed point.
- Allow sufficient clearance at adjacent panel edges.
- Coordinate joint positions with the architectural grid.
- Check the remaining gap under both hot and cold design conditions.
Where sealants or gaskets are required, their movement capacity must be compatible with the calculated joint movement. Sealant should not be used to compensate for an inadequately designed mechanical fixing system.
The visual effect also matters. Consistent joint widths help maintain a uniform mesh pattern across large facade elevations.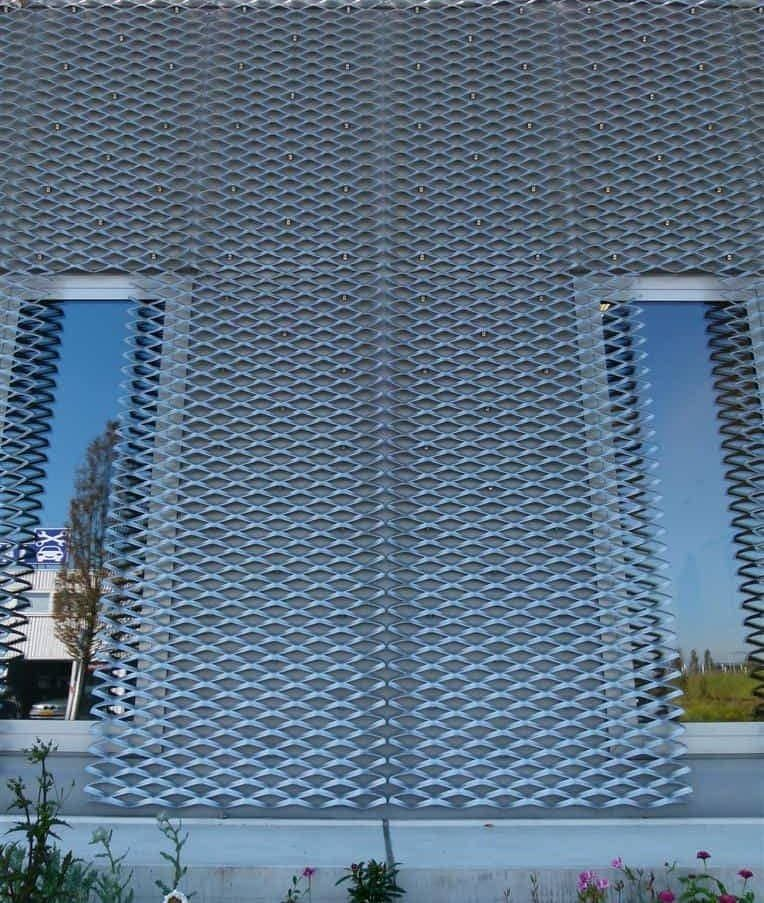
5. How Should the Aluminum Subframe Accommodate Thermal Movement?
Thermal movement does not occur only in the visible mesh panels. Supporting rails, brackets, and other aluminum components also expand and contract.
If a long subframe is rigidly connected at every point, movement can accumulate along its length and create unwanted forces within the facade assembly.
To reduce this risk, the supporting system should be designed with appropriate fixed and sliding brackets, movement joints, and connections between rail sections.
The design should consider:
Rail length and joint location: Long continuous rails may need to be divided into sections with calculated movement allowances.
Bracket configuration: Fixed and sliding brackets should allow the intended movement while maintaining the required structural capacity.
Material compatibility: Aluminum, steel, and the building structure respond differently to temperature changes. Their relative movement must be considered.
Building movement joints: Where the building structure has an expansion or seismic joint, the facade design must accommodate the corresponding movement rather than rigidly bridging it with continuous mesh or subframe components.
The mesh panels and supporting structure should be reviewed as one coordinated system. Allowing movement in the panel while restraining its supporting rail may not solve the underlying problem.
6. Do Dark Finishes Affect Thermal Movement?
Yes. Surface color and solar exposure can influence the temperature reached by an exterior aluminum facade.
Dark powder-coated or PVDF-coated panels may absorb more solar energy than lighter-colored panels under otherwise similar conditions. Consequently, the temperature difference used for design should not be based solely on the difference between outdoor air temperatures.
For exposed facades, the project team should consider the expected surface temperature range, building orientation, local climate, shading conditions, and selected coating.
This is particularly important for large expanded aluminum mesh panels installed on west-facing or south-facing elevations in hot climates.
The coating specification, panel dimensions, and movement allowance should therefore be coordinated before production begins.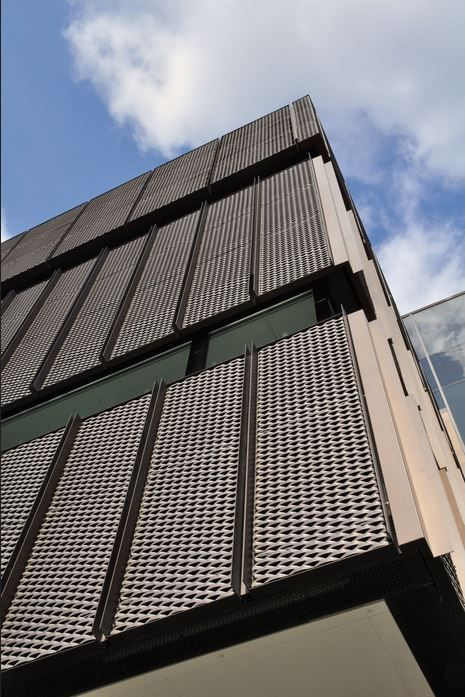
7. Common Thermal Movement Design Mistakes
Several preventable mistakes can reduce the effectiveness of a thermal movement strategy.
Rigidly fixing both ends of a long panel. This can restrict expansion and increase stress within the panel and its connections.
Using the same gap for every panel size. Different panel lengths and temperature ranges can produce different movement requirements.
Ignoring the supporting frame. Even if the mesh panel has adequate clearance, a restrained subframe can transfer unwanted forces to the assembly.
Overtightening sliding connections. Incorrect installation can prevent the movement that the connection was designed to accommodate.
Sealing every joint without checking movement capacity. An unsuitable sealant or rigid filler may restrict movement or fail as the joint opens and closes.
Failing to coordinate drawings and installation. If fixed points, sliding points, and joint clearances are not clearly documented, the installed facade may differ from the intended design.
A practical way to avoid these problems is to review thermal movement during the design and sample approval stages, before panel fabrication and site installation.
8. What Should Be Included in Expanded Aluminum Mesh Facade Drawings?
For projects where thermal movement is important, the facade drawings should identify the following information:
| Design Item | Required Information |
|---|---|
| Panel dimensions | Width, height, thickness, and mesh orientation |
| Design temperature range | Expected panel temperature variation |
| Thermal movement | Calculated expansion and contraction |
| Fixed points | Location of reference fixing points |
| Sliding points | Slot direction, available travel, and fixing details |
| Panel joints | Required clearances and joint arrangement |
| Subframe joints | Rail lengths and movement allowances |
| Surface finish | Coating type and relevant exposure conditions |
| Installation tolerances | Permitted fabrication and site deviations |
The final details should be verified against the project’s applicable building codes, wind-load requirements, connection design, and facade performance criteria.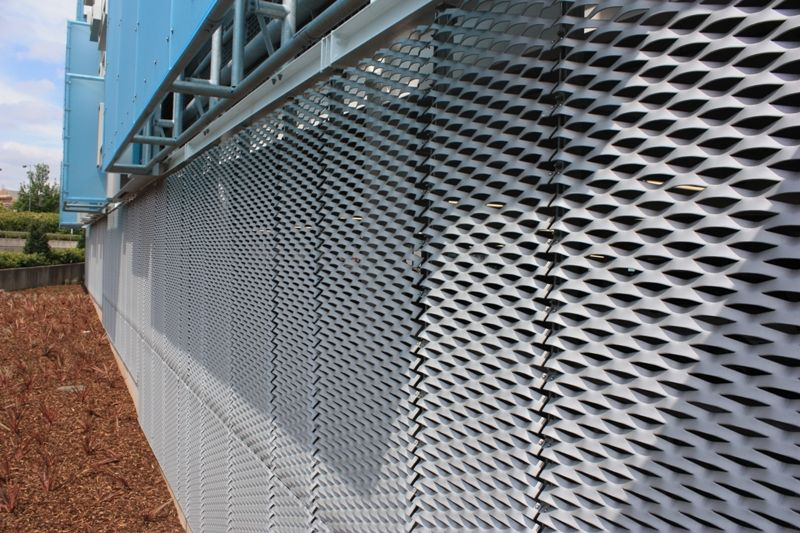
9. How Can Manufacturers Help Prevent Thermal Movement Problems?
Thermal movement should be considered before expanded aluminum mesh panels enter production. Changes made after fabrication can be costly, particularly when the facade contains many individually numbered panels.
At Foshan Qi Aluminum Decorative Materials Co., Ltd., we manufacture expanded aluminum mesh, perforated aluminum panels, solid aluminum facade panels, and other architectural metal products.
For expanded aluminum mesh facade projects, we can coordinate panel dimensions, mesh patterns, fabrication drawings, surface finishes, and production requirements based on the approved project design.
Providing the facade elevations, panel sizes, fixing details, and proposed coating at the quotation stage helps the project team identify potential movement requirements earlier.
For technically demanding projects, the final fixing design and thermal movement calculations should be reviewed by the responsible facade engineer before production and installation.
Conclusion
Thermal movement in an expanded aluminum mesh facade must be considered from the panel level through to the supporting structure. Adequate expansion gaps, correctly positioned fixed points, sliding connections, and properly designed subframe joints help prevent distortion and connection problems caused by temperature changes.
The key is to calculate the expected movement using the actual component length and design temperature range, then translate that movement into suitable joint clearances and fixing details.
For architects, facade consultants, and contractors, early coordination of thermal movement requirements can improve installation accuracy, maintain consistent panel joints, and support the long-term performance of the aluminum mesh facade.
Need expanded aluminum mesh panels for your facade project? Contact Foshan Qi Aluminum Decorative Materials Co., Ltd. at https://aluminum-panel.com/ to discuss your panel dimensions, fixing details, coating requirements, and fabrication drawings.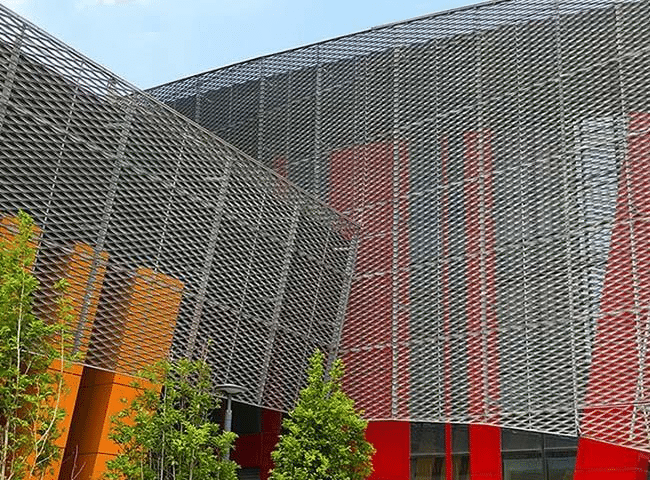

About us:
Foshan Qi Aluminum Decorative Materials Co.,Ltd, more than 12 years experience. We are manufacturer of fabricating aluminum perforated sheets, aluminum solid panels, aluminum screen,aluminum facade decorative sheets, aluminum expanded mesh, aluminum ceiling with good quality and fast delivery for more than 10 years to export countries. Our monthly supplying is about 80000 sqms for inside and outside market. Our projects covers five star hotel, high end villas, school, campus, metro station, airport, office building, shopping mall and some other goverment projects. We can provide design, fabrication and installation one stop service for your projects. High precision, quality guarantee, affordable price, globla delivery and considerate service is our basis. We accept OEM/ODM business. We are the experienced specialist on facade solution decoration!!!