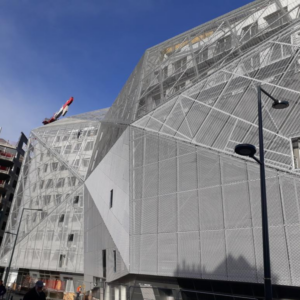
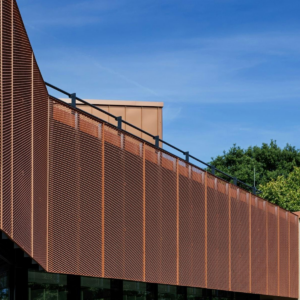
Description
Can Expanded Aluminum Mesh Be Used for Curved Facades?
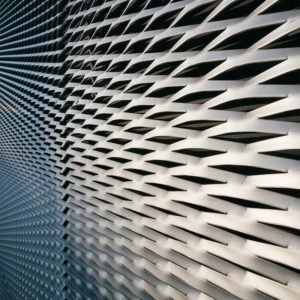
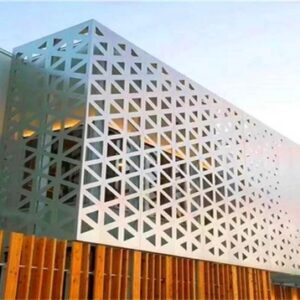
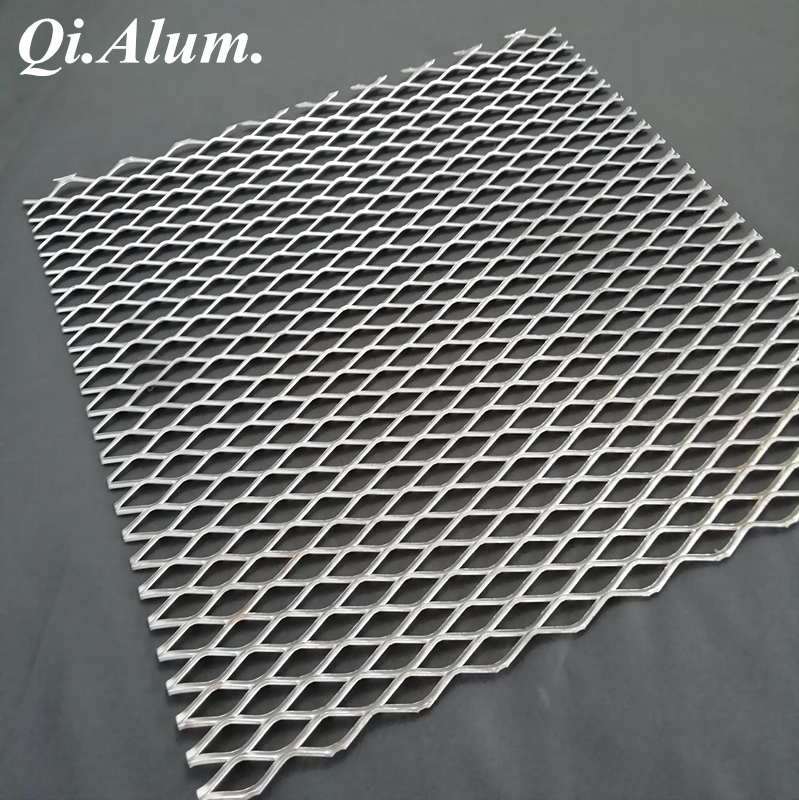
Expanded aluminum mesh can be used for curved facades, including cylindrical buildings, curved exterior walls, and architectural surfaces with flowing geometric forms. Its open pattern and flexible design options make it suitable for projects that require a distinctive facade appearance without completely covering the building envelope.
However, not every expanded metal mesh panel can be bent into a curve without affecting its opening pattern, flatness, or overall appearance. The appropriate fabrication method depends on the curvature, aluminum thickness, mesh geometry, panel dimensions, and fixing system.
For architects, facade contractors, and project managers, understanding these factors early can help avoid fabrication problems and achieve a consistent curved aluminum mesh facade.
1. Which Types of Curved Facades Can Use Expanded Aluminum Mesh?
Expanded aluminum mesh can be adapted to different architectural forms, depending on the design and manufacturing requirements.
Cylindrical and Circular Facades
For buildings with circular plans or curved elevations, mesh panels can be arranged around the building using individually fabricated sections. Each panel follows part of the overall curve, creating a continuous appearance across the facade.
The panel width, joint positions, and support locations should be coordinated with the building radius to avoid uneven gaps or visible alignment problems.
Concave and Convex Facades
Concave and convex surfaces require different panel arrangements and fixing details. A convex facade curves outward, while a concave facade curves inward.
Both forms may be achievable through segmented panels or specially formed components. The selected method depends on the radius, mesh specifications, and the required visual continuity.
Free-Form Architectural Surfaces
Some architectural designs combine multiple radii, changing directions, or irregular curved surfaces. These projects require more detailed coordination because a single bending method may not suit every panel.
Dividing the facade into individually numbered sections can help control panel orientation, joint alignment, and installation sequence.
2. How Is Expanded Aluminum Mesh Fabricated for Curved Surfaces?
There are several ways to create a curved expanded aluminum mesh facade. The best approach depends on whether the design requires a smooth continuous curve or a segmented appearance.
Method 1: Curved Panels Formed During Fabrication
Where the mesh geometry and material allow, panels may be formed using suitable rolling or bending processes.
Before production, the manufacturer should assess whether forming will distort the expanded openings, twist the strands, or create unwanted surface irregularities. Trial forming and sample approval are particularly useful when the mesh pattern must remain visually consistent.
Method 2: Segmented Panels Following the Facade Radius
For many architectural projects, flat or individually shaped mesh panels are installed at calculated angles along a curved supporting structure.
This approach approximates the curve through a series of smaller sections. Narrower panels generally make it easier to follow a tighter radius, although the final appearance depends on viewing distance, joint width, and panel geometry.
Segmented construction can also simplify transportation, handling, replacement, and installation.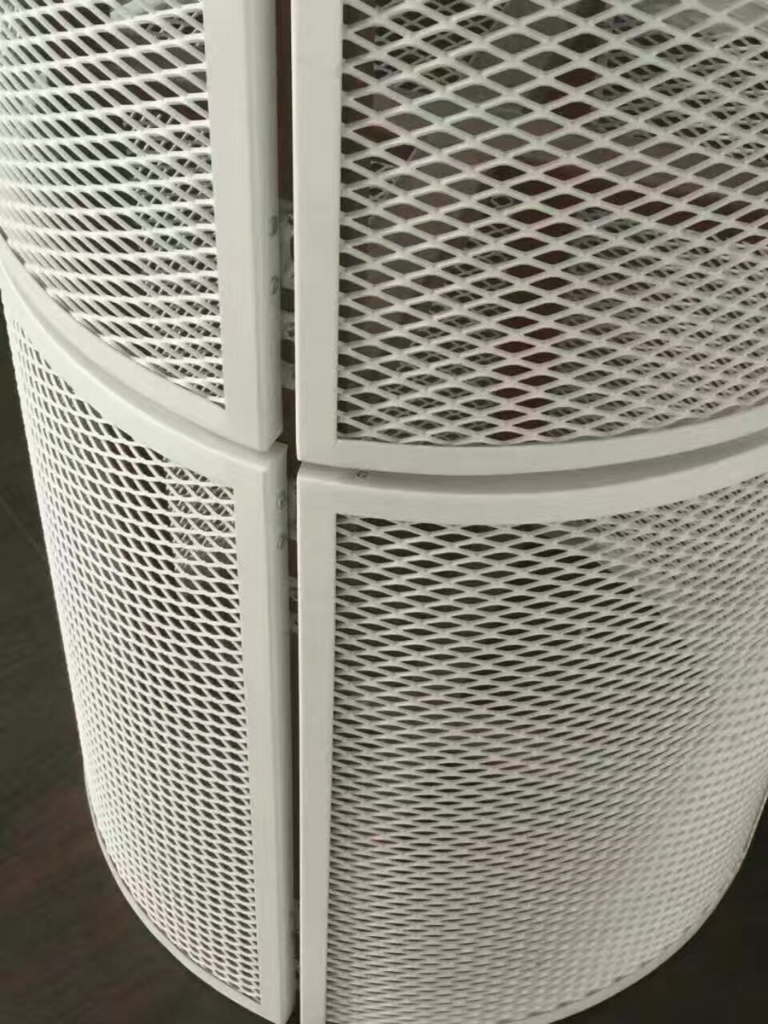
Method 3: Specially Designed Curved Panels and Frames
For projects with demanding geometric requirements, the mesh panels and their supporting frames can be developed together.
The frame geometry, bracket positions, panel edges, and fixing points must be coordinated to ensure that each panel follows the intended facade profile. A physical sample or full-scale mock-up may be needed to confirm the appearance and installation feasibility.
3. What Is the Minimum Bending Radius for Expanded Aluminum Mesh?
There is no single minimum bending radius that applies to all expanded aluminum mesh panels.
The achievable radius depends on several factors:
- Aluminum thickness: Thicker material generally requires greater attention to forming forces and local deformation.
- Mesh opening and strand geometry: Different opening sizes and strand configurations respond differently during bending.
- Panel dimensions: Larger panels can be more difficult to form and control without distortion.
- Curve direction: Bending across one direction of the mesh pattern may produce different results from bending across another.
- Surface finish: Forming before coating may help reduce the risk of coating damage, depending on the selected process and finish requirements.
For a curved facade project, the manufacturer should review the required radius, panel dimensions, mesh pattern, and forming direction before confirming production feasibility.
If the curve is too tight for the proposed mesh, segmented panels may offer a more practical solution than forcing the material into the required shape.
4. How Can Panel Distortion Be Avoided on Curved Aluminum Mesh Facades?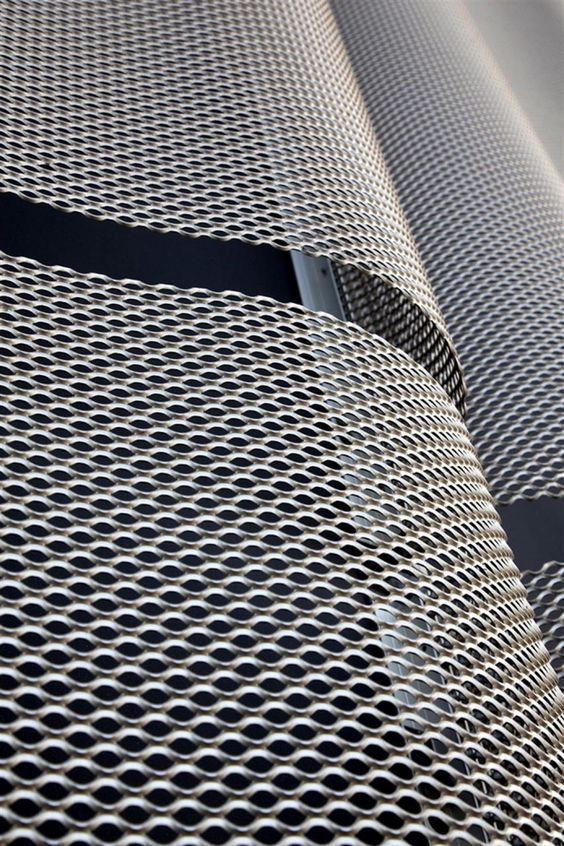
Panel distortion is an important concern when expanded aluminum mesh is used on curved building surfaces. Uncontrolled forming or uneven fixing can change the opening pattern and create visible differences between adjacent panels.
Several measures can help reduce these risks.
Confirm the mesh pattern before forming. The selected opening size, strand width, and mesh orientation should be reviewed against the required curvature. A sample can reveal whether the pattern changes noticeably after forming.
Use suitable panel dimensions. Dividing a large curved surface into manageable panels can improve forming control and reduce handling difficulties.
Coordinate the supporting frame with the curve. The frame should follow the intended facade geometry. Forcing a panel against an incorrectly shaped frame may cause buckling or uneven edges.
Allow for installation tolerances. Panel joints, brackets, and fixing points should accommodate realistic fabrication and site tolerances without compromising the overall curved profile.
Approve a representative sample. For visually sensitive projects, a sample panel or mock-up helps the project team evaluate curvature, opening consistency, color, and joint appearance before mass production.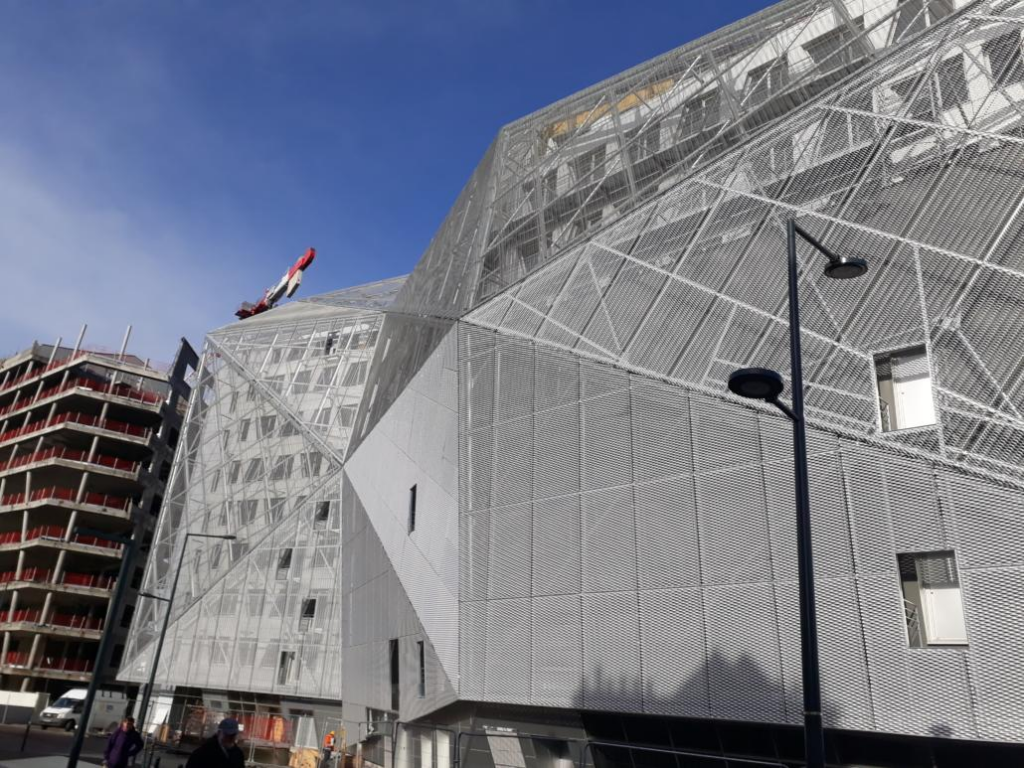
5. How Should Curved Expanded Aluminum Mesh Panels Be Fixed?
The fixing system should be designed around the geometry of the facade rather than selected independently of the panel layout.
For segmented curved facades, each panel may connect to a curved or faceted secondary frame using project-specific brackets. For formed panels, the fixing details must account for the actual panel shape and the forces transferred to the supporting structure.
The design should address:
- Bracket locations and connection capacity.
- Wind pressure and suction on the mesh panels.
- Panel deflection and potential vibration.
- Thermal expansion of aluminum components.
- Joint widths and alignment between adjacent panels.
- Access for inspection, cleaning, and replacement.
For high-rise buildings and exposed locations, the complete fixing system should be checked by the responsible facade engineer. The openness of expanded aluminum mesh does not eliminate the need for wind-load assessment.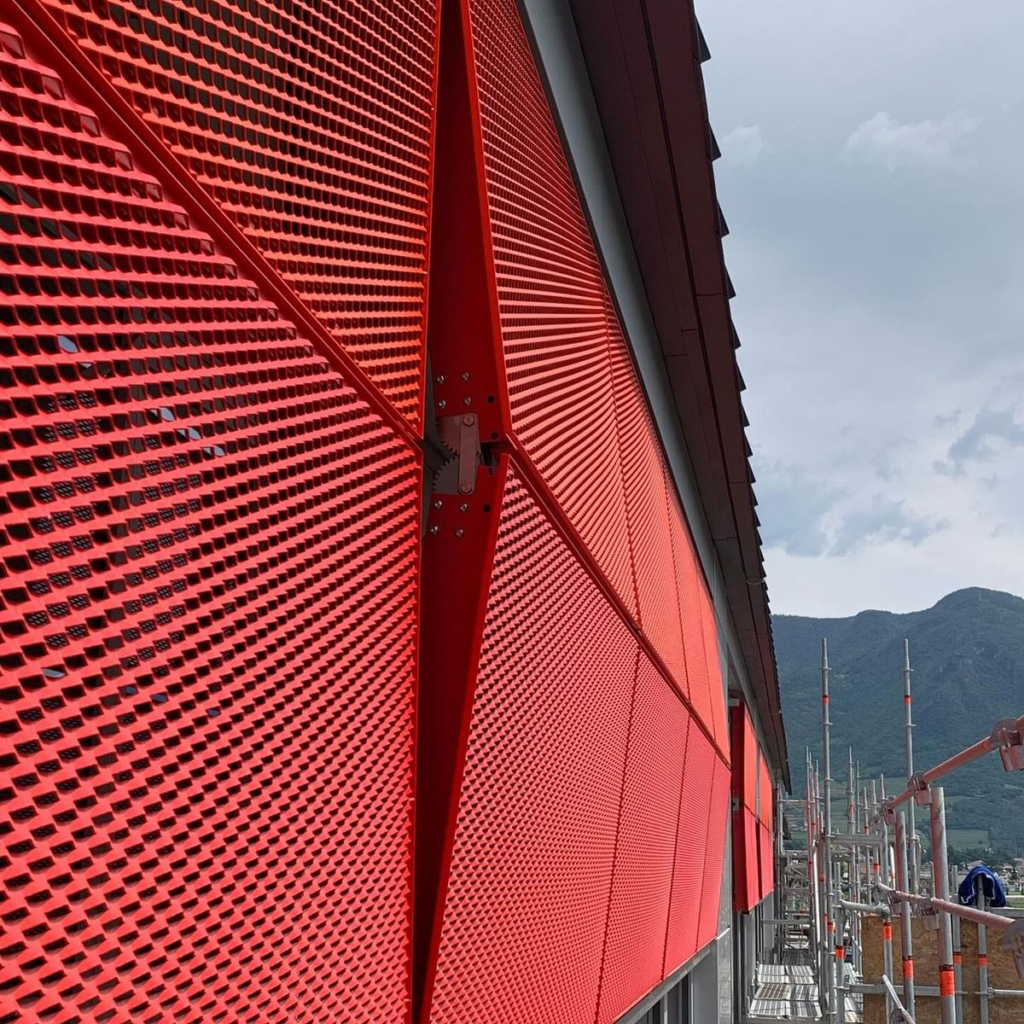
6. Does Curved Aluminum Mesh Affect Drainage and Ventilation?
Expanded aluminum mesh allows air and rainwater to pass through its openings. On curved facades, the panel arrangement and supporting frame should therefore be designed to avoid unintended water traps and restricted drainage paths.
For a ventilated second-skin facade, the cavity behind the mesh should provide appropriate airflow and drainage while maintaining access for inspection and maintenance.
The underlying building envelope must still provide the required weatherproofing, air tightness, and thermal performance. Expanded aluminum mesh should not be treated as a replacement for the primary waterproof facade system.
The project team should also check cavity barriers, fire-safety provisions, and material compatibility in accordance with the applicable building regulations.
7. What Information Is Needed to Manufacture Curved Aluminum Mesh Panels?
Accurate project information helps the manufacturer determine whether the mesh can be formed directly or should be divided into smaller sections.
| Required Information | Purpose |
|---|---|
| Facade drawings | Understand the overall geometry and panel arrangement |
| Radius or curvature data | Evaluate forming feasibility and panel segmentation |
| Panel width and height | Assess manufacturing and handling requirements |
| Aluminum thickness and alloy | Review material suitability |
| Mesh opening and strand dimensions | Check pattern consistency during forming |
| Mesh orientation | Determine the appropriate forming direction |
| Surface finish and color | Coordinate coating and appearance |
| Fixing details | Coordinate panel edges, brackets, and support frames |
| Joint width and tolerance | Control alignment across the curved facade |
For complex projects, 3D models or detailed CAD drawings can help clarify panel geometry and the relationship between the mesh, supporting structure, and primary facade.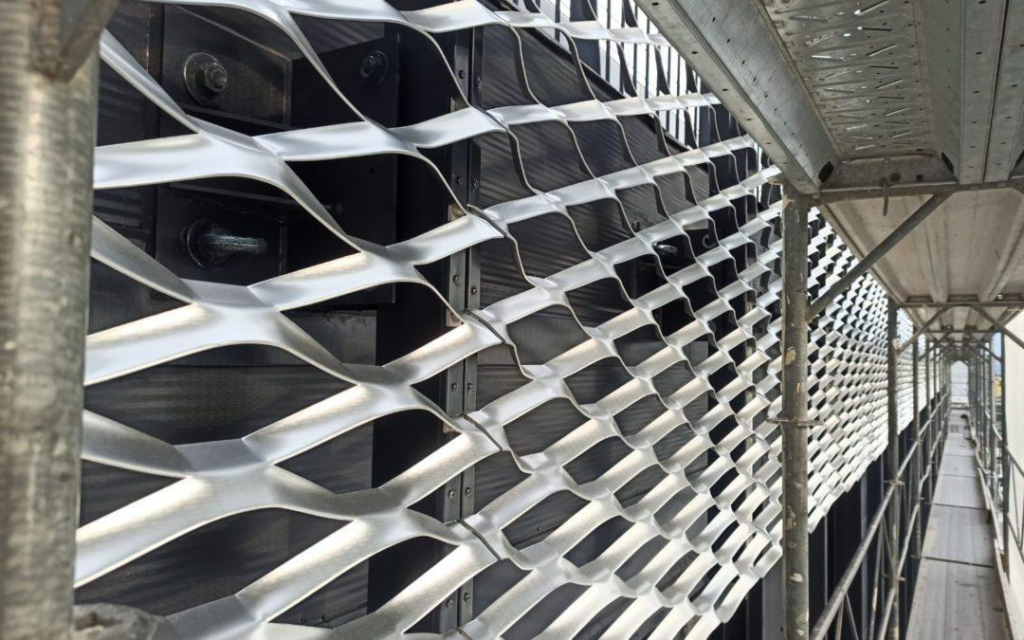
8. How Can a Manufacturer Support a Curved Expanded Aluminum Mesh Project?
Curved facades often require closer coordination between the architect, facade consultant, contractor, and aluminum panel manufacturer than flat facade projects.
At Foshan Qi Aluminum Decorative Materials Co., Ltd., we manufacture expanded aluminum mesh, perforated aluminum panels, shaped aluminum panels, and other architectural metal facade products.
For curved facade applications, we can review project drawings and discuss panel dimensions, mesh patterns, fabrication options, surface finishes, and production requirements. The final forming method and panel specifications should be confirmed after evaluating the actual geometry and technical requirements.
Providing the facade radius, elevation drawings, mesh specifications, and preliminary fixing details at the quotation stage helps us assess feasibility and recommend a suitable fabrication approach.
Conclusion
Expanded aluminum mesh can be used for curved facades, from cylindrical building exteriors to concave, convex, and segmented architectural surfaces. The key is to select a suitable mesh pattern, confirm the bending radius, and coordinate the panel geometry with the supporting structure.
For tighter curves or complex architectural forms, segmented panels may provide better control over panel alignment and fabrication. Where direct forming is required, sample production and careful inspection can help identify potential distortion before full-scale manufacturing.
With appropriate design coordination, curved expanded aluminum mesh can create a distinctive facade while meeting the project’s fabrication, installation, and performance requirements.
Planning a curved expanded aluminum mesh facade? Contact Foshan Qi Aluminum Decorative Materials Co., Ltd. at https://aluminum-panel.com/ to discuss your drawings, required radius, mesh specifications, and fabrication options.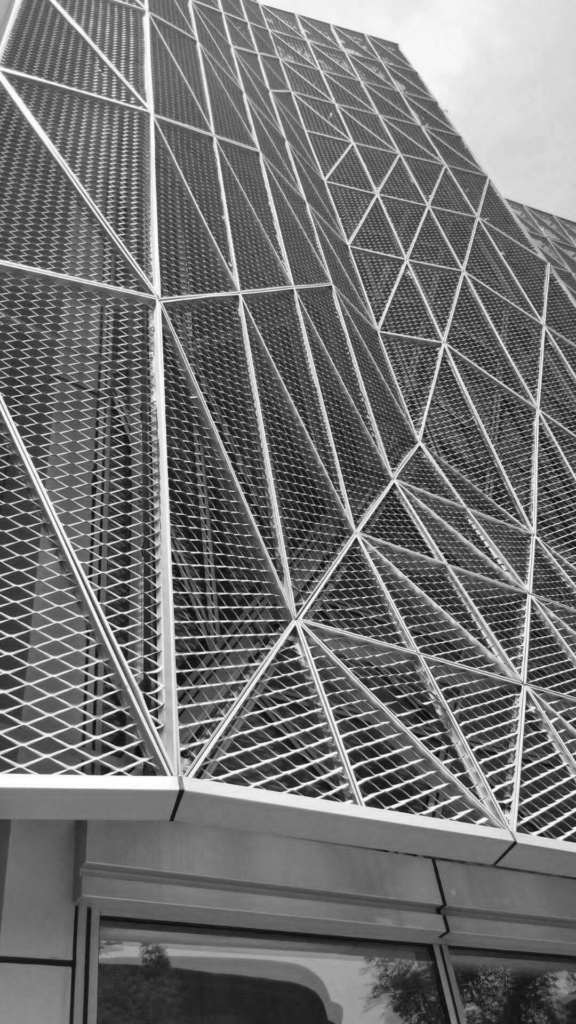
About us:
Foshan Qi Aluminum Decorative Materials Co.,Ltd, more than 12 years experience. We are manufacturer of fabricating aluminum perforated sheets, aluminum solid panels, aluminum screen,aluminum facade decorative sheets, aluminum expanded mesh, aluminum ceiling with good quality and fast delivery for more than 10 years to export countries. Our monthly supplying is about 80000 sqms for inside and outside market. Our projects covers five star hotel, high end villas, school, campus, metro station, airport, office building, shopping mall and some other goverment projects. We can provide design, fabrication and installation one stop service for your projects. High precision, quality guarantee, affordable price, globla delivery and considerate service is our basis. We accept OEM/ODM business. We are the experienced specialist on facade solution decoration!!!