Description
Architectural Expanded Metal Mesh | Facade Shadow Control | Aluminum Mesh Cladding Design
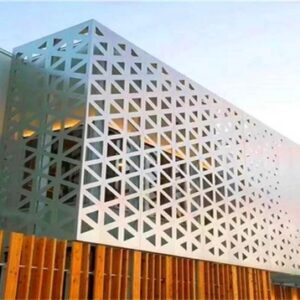
An expanded aluminum mesh facade can look impressive in architectural renderings. The diamond-shaped openings create texture, filter sunlight, and give the building a distinctive appearance.
But what happens when the finished facade produces dark horizontal stripes, uneven diamond shadows, or unexpected patterns across the glass curtain wall behind it?
These problems are not always caused by defective materials. In many cases, they result from details that were overlooked during facade design: mesh orientation, support frame positioning, cavity depth, sunlight direction, or the color of the background surface.
The challenge is not to eliminate every shadow. It is to control where shadows appear, how strong they become, and whether they support the architectural design.
For architects, facade contractors, and project managers, understanding these details before fabrication can prevent costly adjustments after installation.
1. Why Do Expanded Metal Facades Create Unexpected Shadows?
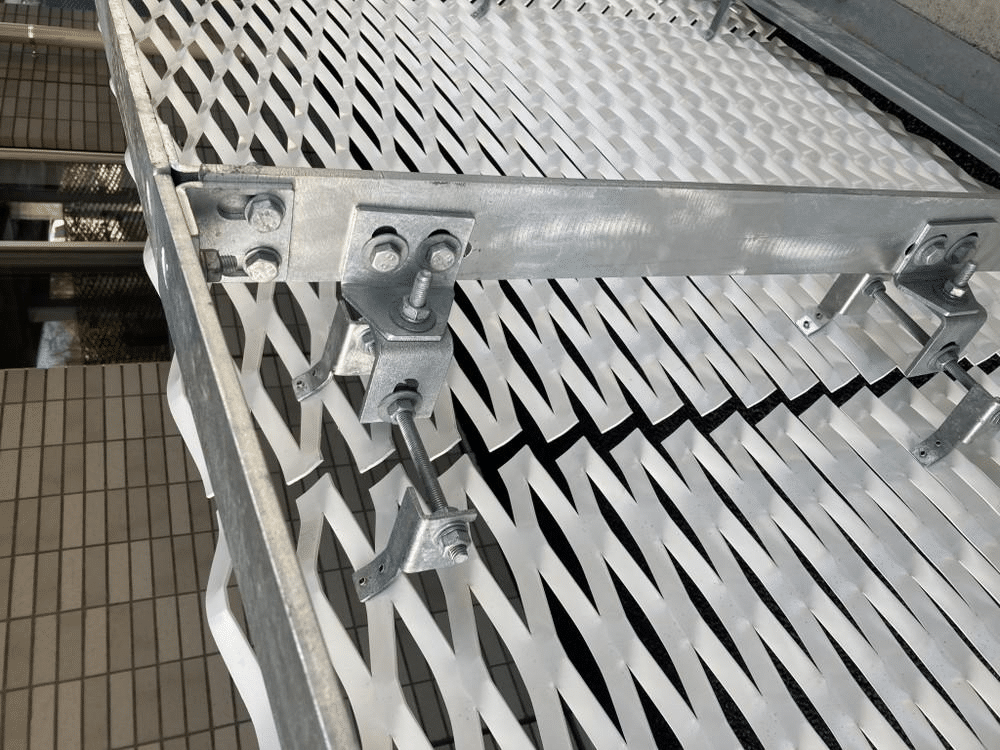
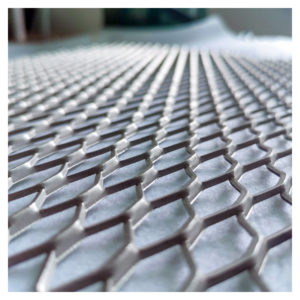
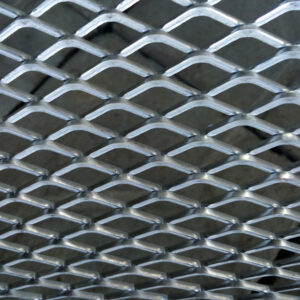
Unlike a flat decorative panel, raised expanded aluminum mesh has a three-dimensional structure.
Each strand is positioned at an angle, creating small directional openings. When sunlight passes through the mesh, the strands partially block and redirect the incoming light.
The resulting shadow depends on several interacting factors:
-
The size and geometry of the diamond openings.
-
The angle of the mesh strands.
-
The distance between the mesh and the wall behind it.
-
The direction and intensity of sunlight.
-
The reflectivity and color of the background surface.
-
The position of supporting frames and brackets.
Research on expanded metal shading systems confirms that mesh geometry, color, orientation, and incident light direction influence daylight transmission.
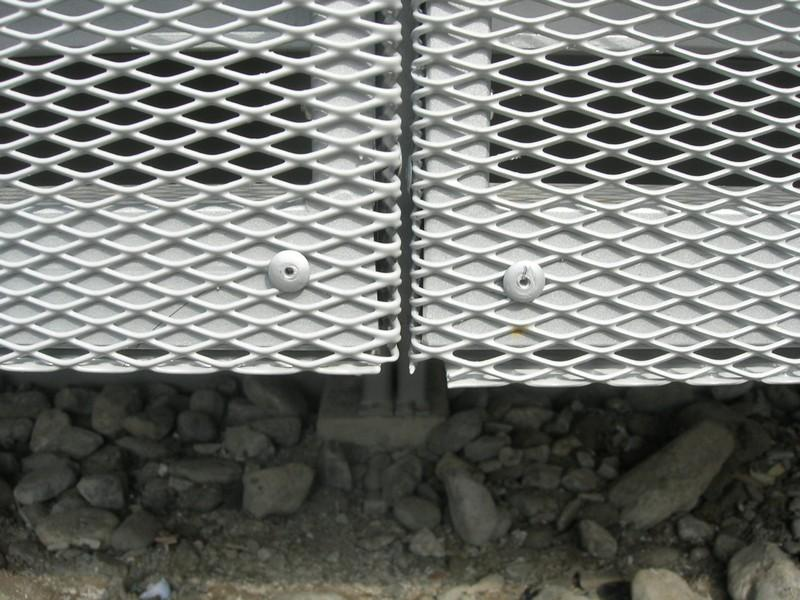
This means two buildings using the same expanded metal mesh specification can produce noticeably different shadow patterns.
A mesh panel that looks uniform on a north-facing elevation may create strong directional shadows on a sun-exposed facade.
2. The Hidden Problem: Support Frames Showing Through the Mesh
One of the most common visual problems is not caused by the diamond openings themselves.
It comes from the supporting structure behind the panels.
Imagine a large commercial building covered with expanded aluminum mesh. The architect expects a continuous metallic surface, but after installation, dark horizontal lines appear across the facade.
These lines may be the secondary steel beams or aluminum support profiles visible through the mesh.
Under certain lighting conditions, they become even more noticeable.
How can this be avoided?
Coordinate frame locations with the mesh pattern.
Instead of positioning supporting beams solely according to convenient construction intervals, consider how they will appear through the mesh from important viewing angles.
Reduce unnecessary visual contrast.
Where appropriate, dark-colored supporting profiles can blend into a shadowed cavity. On a light-colored background, however, this approach may make the supports more visible. The correct finish depends on the complete facade composition.
Use recessed supporting details.
Perimeter frames and brackets may be positioned behind the visible mesh surface to create a cleaner appearance.
The goal is not to remove essential structural components. It is to make their appearance intentional.
All frame sizes, bracket positions, and fixing details must still meet the project’s structural requirements.
3. Does Increasing the Distance Between the Mesh and Wall Reduce Shadows?
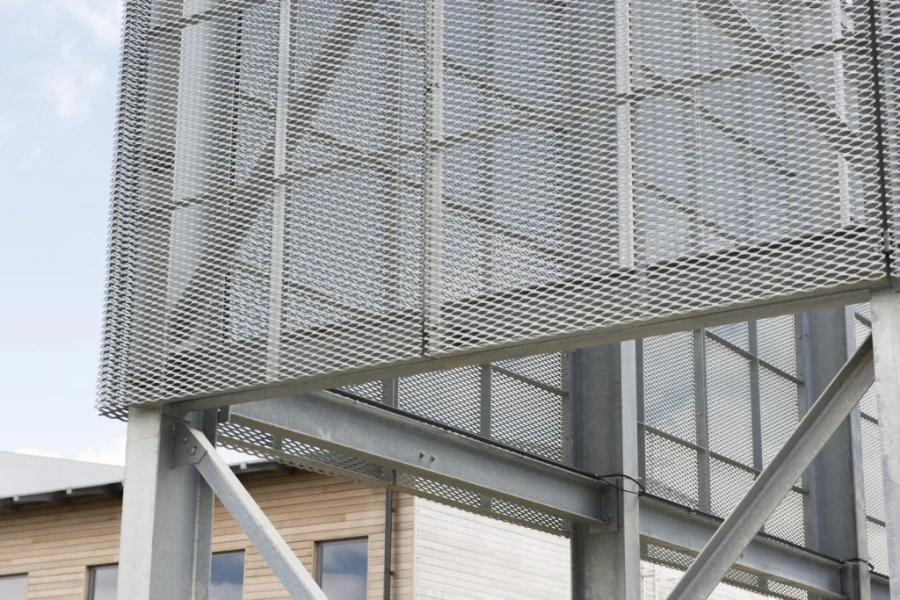
Under direct sunlight, increasing the distance may cause the shadow pattern to shift farther across the wall. Depending on the light source and geometry, the edges may also become less defined.
However, increasing the distance does not automatically eliminate unwanted shadows.
For example:
| Facade condition | Possible shadow effect |
|---|---|
| Mesh installed close to a solid wall | More closely aligned mesh and shadow patterns |
| Mesh positioned farther from the wall | Greater shadow displacement and visual depth |
| Mesh in front of glazing | Shadows may appear on glass, mullions, blinds, or interior surfaces |
| Mesh with exposed horizontal supports | Dark bands may remain visible through the openings |
| Mesh with irregular panel offsets | Inconsistent shadow positions across adjacent panels |
For a project where shadow uniformity is important, the cavity depth should be studied together with the mesh geometry and sun path.
Practical suggestion: Ask the facade designer to produce at least two or three visual simulations with different mesh-to-wall distances before confirming the supporting structure.
A small change in projection depth may alter the appearance significantly without requiring a different mesh pattern.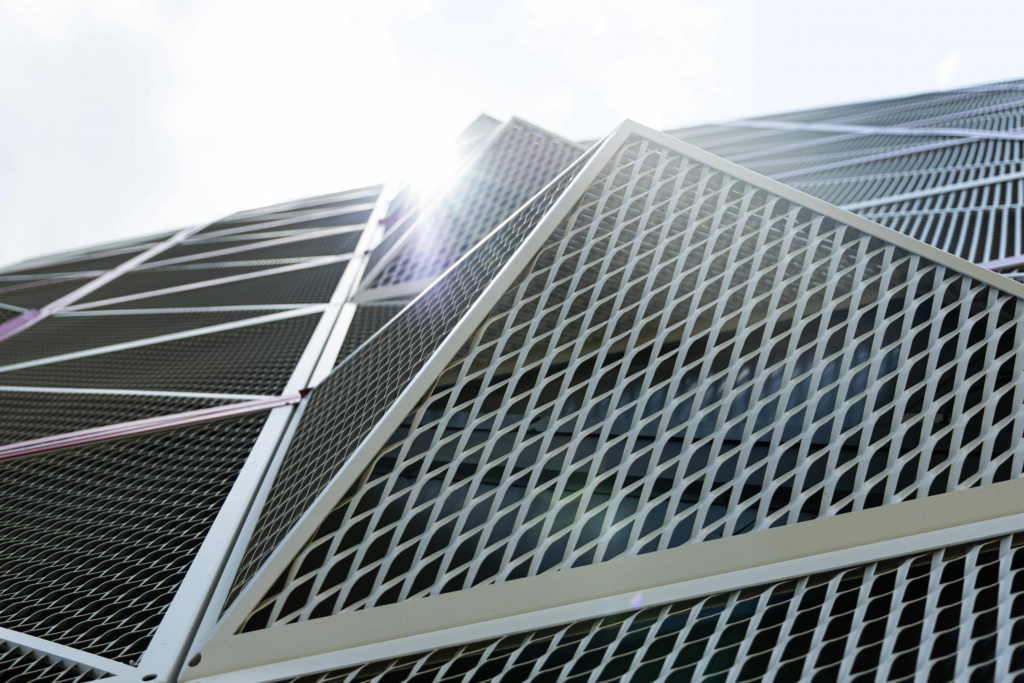
4. Mesh Orientation: The Detail That Can Change the Entire Facade
A common mistake is assuming expanded aluminum mesh looks the same when rotated.
It does not.
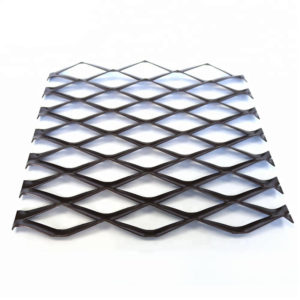
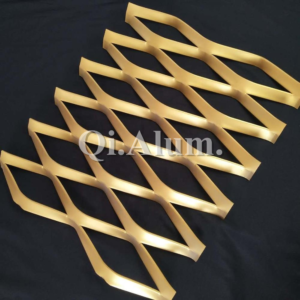
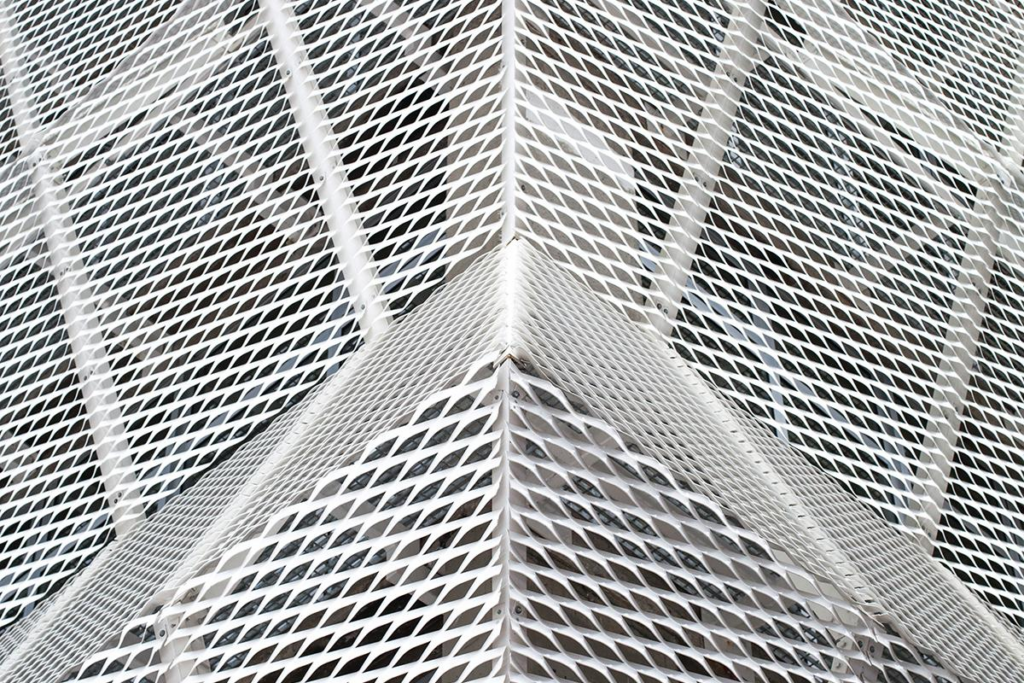
The long way of diamond (LWD), short way of diamond (SWD), and strand inclination affect both the visual pattern and the amount of sunlight passing through the mesh.
For raised expanded metal, reversing the panel can change its directional shading behavior.
This is especially important on large building elevations.
Consider a facade containing 200 expanded aluminum mesh panels. If some panels are installed with a different strand orientation, the building may develop alternating light and dark areas.
From a distance, the facade can appear striped, even though every panel was manufactured using the same nominal mesh specification.
What should be included in the fabrication drawings?
-
Clear LWD and SWD directions.
-
Front and back surface identification.
-
Strand inclination direction.
-
Installation orientation arrows.
-
Panel numbering and elevation layout.
-
Reference to an approved physical sample.
For projects requiring a consistent appearance, the orientation should be checked during fabrication and again before installation.
This small detail can prevent a large visual problem.
5. Choose Mesh Openings Based on Shadow Behavior, Not Appearance Alone
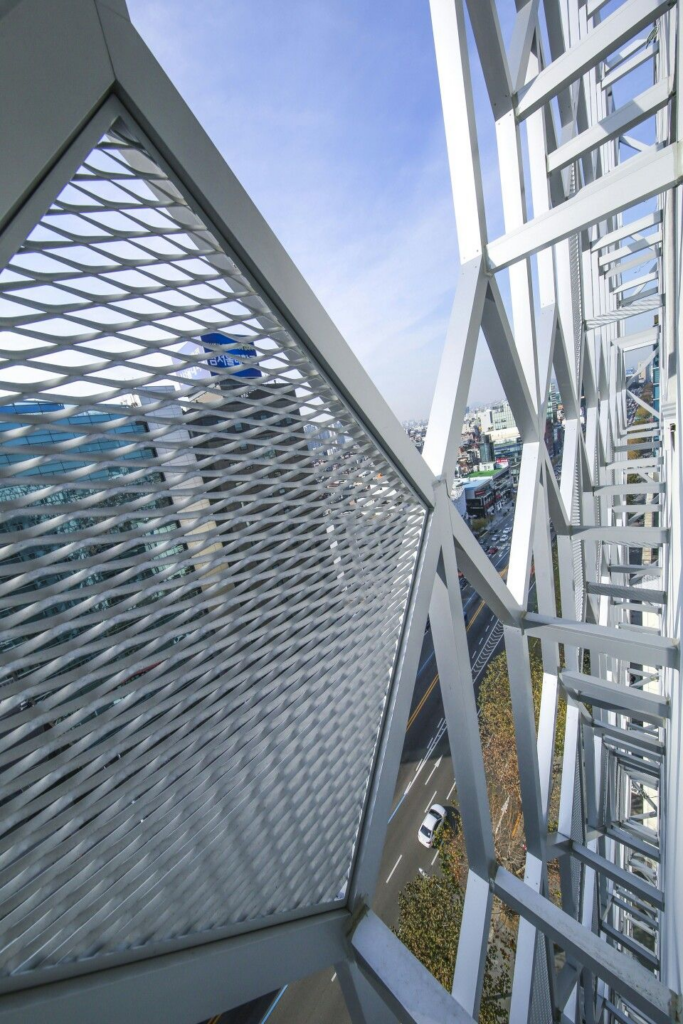
Architects often choose expanded metal mesh based on its appearance in product photographs.
However, a mesh pattern that looks attractive in a sample may behave differently when exposed to strong sunlight.
The open area ratio is an important consideration, but it does not tell the entire story.
Two mesh patterns with similar nominal open areas may still produce different shadows because their strand angles, thicknesses, and opening geometry are different.
A useful starting point is to compare the following design characteristics:
| Mesh characteristic | What designers should examine |
|---|---|
| Larger diamond openings | Greater visibility through the mesh and potentially more pronounced light patches |
| Smaller diamond openings | Finer shadow texture and potentially more visually continuous screening |
| Wider strands | Greater obstruction of light, depending on orientation |
| Raised mesh | Directional shading influenced by strand inclination |
| Flattened mesh | Different light transmission and visual texture from raised mesh |
| Higher nominal open area | Generally more openness, but not necessarily the same sunlight transmission at every angle |
These are qualitative design considerations, not fixed performance ratings.
For an accurate assessment, the manufacturer should provide the finished mesh geometry, while the facade designer evaluates the required lighting and shading performance.
6. Why Glass Curtain Walls Make Shadow Problems More Noticeable
Expanded aluminum mesh is frequently installed as a secondary skin in front of glass curtain walls.
This combination can create attractive architectural depth, but glass introduces additional visual challenges.
Unlike an opaque concrete wall, glazing can reflect sunlight, reveal interior objects, and change appearance depending on the viewing angle.
An expanded metal screen may therefore produce several overlapping effects:
-
Diamond-shaped shadows on glass surfaces or interior blinds.
-
Reflections of the mesh pattern in the glazing.
-
Dark bands caused by curtain wall mullions.
-
Uneven brightness between transparent and opaque sections.
-
Changes in perceived transparency throughout the day.
For office buildings, these effects may also influence daylight availability and occupant comfort.
Published research has examined the relationship between expanded metal shading, daylight levels, and building energy performance, demonstrating why these factors should be evaluated together rather than treating the mesh as a purely decorative material.
A better approach for glass facades
Before confirming the mesh specification, review the facade from two perspectives.
From outside: Does the mesh create a consistent architectural appearance?
From inside: Do projected shadows interfere with working areas, views, or daylight comfort?
A successful design needs to consider both.
7. Can Surface Color Help Control Unwanted Shadows?
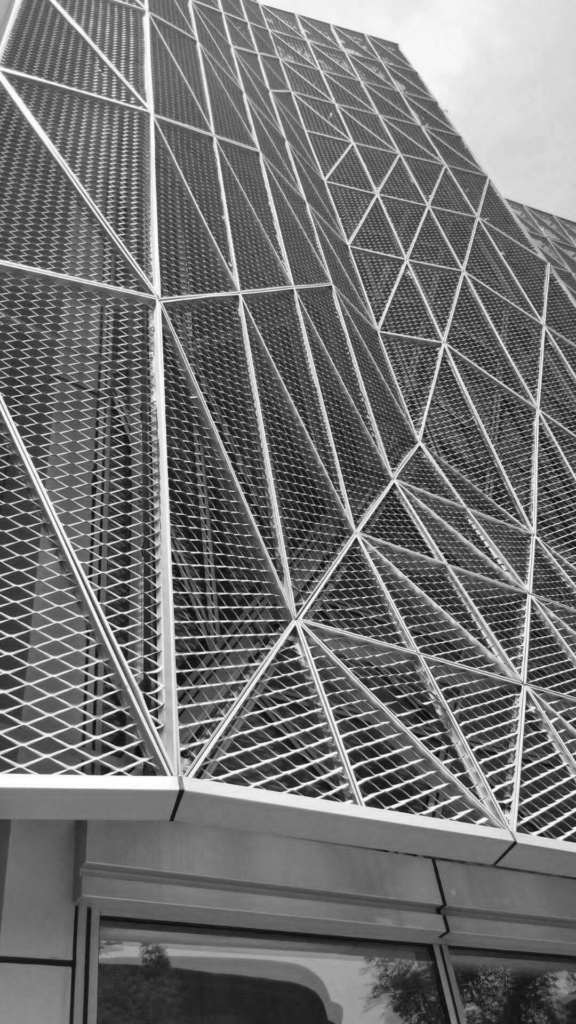
Surface color can influence how the mesh and its shadow patterns are perceived.
However, there is no universal rule that darker or lighter mesh always produces better results.
For example, dark powder-coated expanded aluminum mesh may visually blend with a dark supporting structure, creating a more unified appearance.
A lighter finish may reflect more daylight and make the mesh surface more visible against a darker background.
Metallic finishes can introduce additional highlights depending on the sun angle and surface texture.
When selecting a finish, consider three elements together:
-
The color of the expanded aluminum mesh.
-
The color of the supporting frame.
-
The color and reflectivity of the building surface behind the mesh.
For large architectural projects, it is worth preparing finish samples against a representative background rather than evaluating isolated color swatches.
Powder coating and PVDF coating are both available finishing options for architectural aluminum mesh, subject to project requirements and coating-system suitability.
8. Don’t Forget the Shadows Created by Nighttime Lighting
Daytime sunlight is only half of the story.
Many commercial buildings use LED lighting behind expanded metal facades to highlight the diamond pattern at night.
Unfortunately, poorly positioned fixtures can create unwanted effects:
-
Visible bright spots behind individual mesh openings.
-
Repeated shadows from vertical supporting brackets.
-
Uneven brightness between neighboring panels.
-
Harsh lines where lighting fixtures are interrupted.
-
Strong contrast around panel joints.
The solution is to coordinate lighting with the mesh and supporting structure before installation.
For example, linear lighting can be positioned and aimed to reduce direct visibility of the light source through the mesh.
Where suitable, diffused lighting can help achieve a more continuous illuminated background.
A nighttime mock-up is particularly valuable because a facade that looks uniform in daylight may reveal unexpected structural details when illuminated from behind.
9. A Practical Shadow-Control Checklist Before Production
Before approving an expanded aluminum mesh facade for fabrication, the architect or contractor should review the following items.
Facade shadow review
0 of 8 checked
For large commercial facade projects, this review can help identify visual issues before the panels reach the construction site.
It is also important to remember that shadow control must not compromise structural safety, drainage, ventilation, fire requirements, or access for maintenance.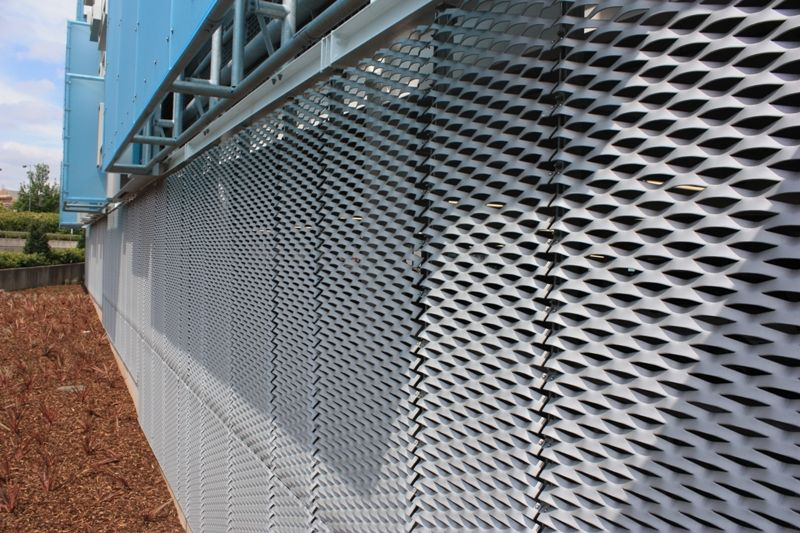
10. How Foshan Qi Aluminum Helps With Architectural Mesh Facade Projects
At Foshan Qi Aluminum Decorative Materials Co., Ltd., we manufacture expanded aluminum mesh and architectural aluminum panels for exterior building applications.
We understand that an expanded metal facade is more than a collection of metal sheets. Its final appearance depends on the relationship between mesh geometry, fabrication accuracy, supporting frames, surface finish, and installation direction.
For architectural expanded aluminum mesh projects, we can discuss:
-
Expanded aluminum mesh opening dimensions and strand specifications.
-
Panel fabrication according to architectural drawings.
-
Mesh orientation and panel layout requirements.
-
Framed expanded aluminum mesh panels.
-
Powder-coated and PVDF-coated surface finishes.
-
Fabrication drawings and material samples.
-
Export packing and international project supply.
For projects involving complex facade geometry or demanding visual requirements, we recommend reviewing the mesh pattern and panel details before mass production.
Final shadow performance, daylight analysis, and structural design should be verified by the responsible project professionals.
Planning an expanded aluminum mesh facade?
Send us your architectural drawings, facade dimensions, or mesh specifications. Our team can help discuss manufacturing options that support your intended design.
Foshan Qi Aluminum Decorative Materials Co., Ltd.
Website: www.aluminum-panel.com
Email: [email protected]
WhatsApp: +86 13542961174
Frequently Asked Questions
Why does expanded aluminum mesh create uneven shadows?
Uneven shadows may result from inconsistent mesh orientation, different panel offsets, exposed support frames, or changing sunlight angles. The first step is to identify whether the problem comes from the mesh itself or the structure behind it.
Can expanded aluminum mesh completely eliminate direct sunlight?
Not generally. Expanded aluminum mesh is an open screening material. Its shading performance depends on opening geometry, strand inclination, sun angle, and installation orientation. Some direct sunlight may pass through the openings.
Is raised or flattened expanded metal better for uniform shadows?
Neither is universally better. Raised mesh provides directional shading because of its angled strands, while flattened mesh has a different geometry and light transmission behavior. The choice should be based on the intended visual effect and daylight requirements.
Can unwanted shadows be corrected after facade installation?
Some problems can be improved by adjusting lighting, correcting panel orientation, or modifying selected support details. However, changing mesh-to-wall distance or replacing an unsuitable mesh pattern may involve significant work. Early design review is usually more economical.
Should contractors request a facade mock-up before ordering?
For projects where appearance is critical, a representative mock-up is strongly recommended. It helps verify mesh direction, panel joints, supporting-frame visibility, surface color, and shadow behavior before full production.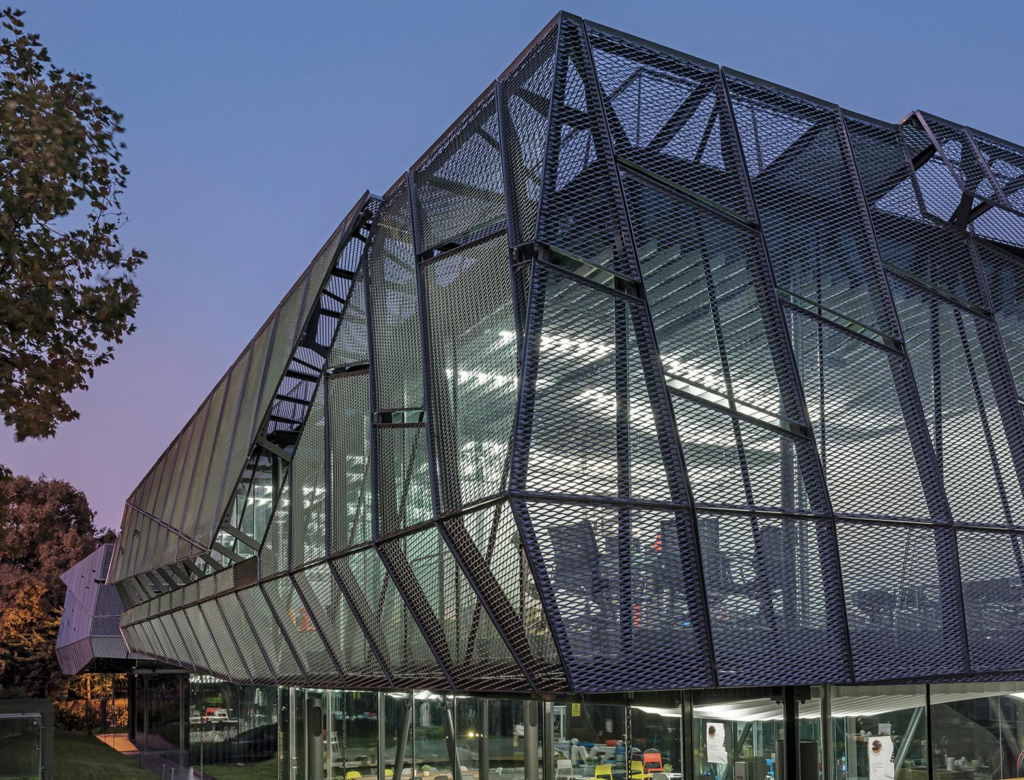
About us:
Foshan Qi Aluminum Decorative Materials Co.,Ltd, more than 12 years experience. We are manufacturer of fabricating aluminum perforated sheets, aluminum solid panels, aluminum screen,aluminum facade decorative sheets, aluminum expanded mesh, aluminum ceiling with good quality and fast delivery for more than 10 years to export countries. Our monthly supplying is about 80000 sqms for inside and outside market. Our projects covers five star hotel, high end villas, school, campus, metro station, airport, office building, shopping mall and some other goverment projects. We can provide design, fabrication and installation one stop service for your projects. High precision, quality guarantee, affordable price, globla delivery and considerate service is our basis. We accept OEM/ODM business. We are the experienced specialist on facade solution decoration!!!