Description
What Causes Uneven Patterns in Expanded Metal Facades?
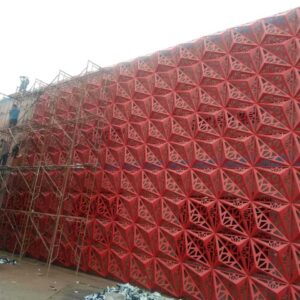
Expanded metal facades can create a striking architectural effect, especially when hundreds of mesh panels are installed across a large building. However, even when every panel is manufactured to the correct dimensions, the finished facade may still look uneven.
Some diamond patterns appear to point in different directions. Mesh openings may not line up across panel joints, and certain areas may look darker or denser than others. These problems can make an otherwise well-designed facade look inconsistent.
So, what causes uneven patterns in expanded metal facades?
In most cases, the problem is related to mesh orientation, panel rotation, installation direction, production tolerances, surface finish, or the way the panels are arranged on the shop drawings. Understanding these factors before production can help architects, facade contractors, and material buyers avoid expensive rework.
1. Incorrect Expanded Metal Mesh Direction
One of the most common reasons for inconsistent patterns is that expanded metal panels are installed in different directions.
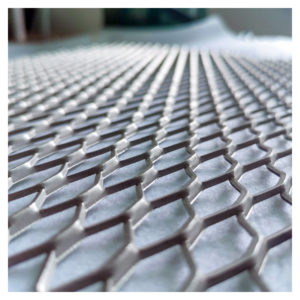
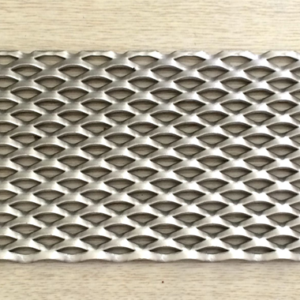
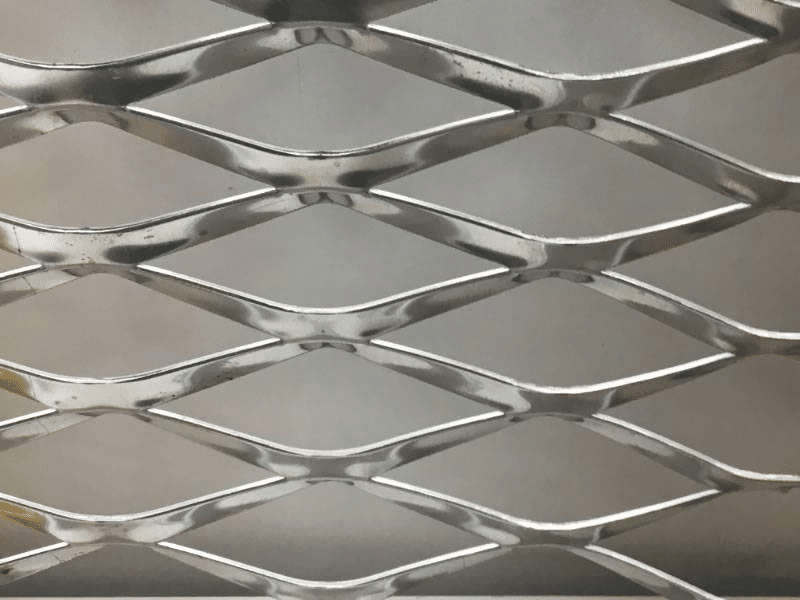
Unlike a plain perforated aluminum panel, expanded metal mesh is formed by slitting and stretching a metal sheet. Its diamond-shaped openings have a defined direction, and the visual appearance can change significantly when the panel is turned.
For example, one panel may have elongated diamonds running vertically, while the adjacent panel has the same diamonds running horizontally or diagonally. Although both panels may have identical specifications, the overall facade can look patchy.
This issue often occurs when installation teams do not have clear orientation instructions or when panels are delivered without directional markings.
How to prevent it:
- Define the required mesh direction on the architectural drawings.
- Use arrows to mark the top, bottom, and installation orientation of each panel.
- Confirm the mesh direction on the approved sample.
- Make sure the production drawings and installation drawings use the same reference direction.
- Check the first installed panels before continuing with the full facade.
For large commercial buildings, mesh direction should be treated as a controlled design requirement rather than a minor installation detail.
2. Panel Rotation During Installation
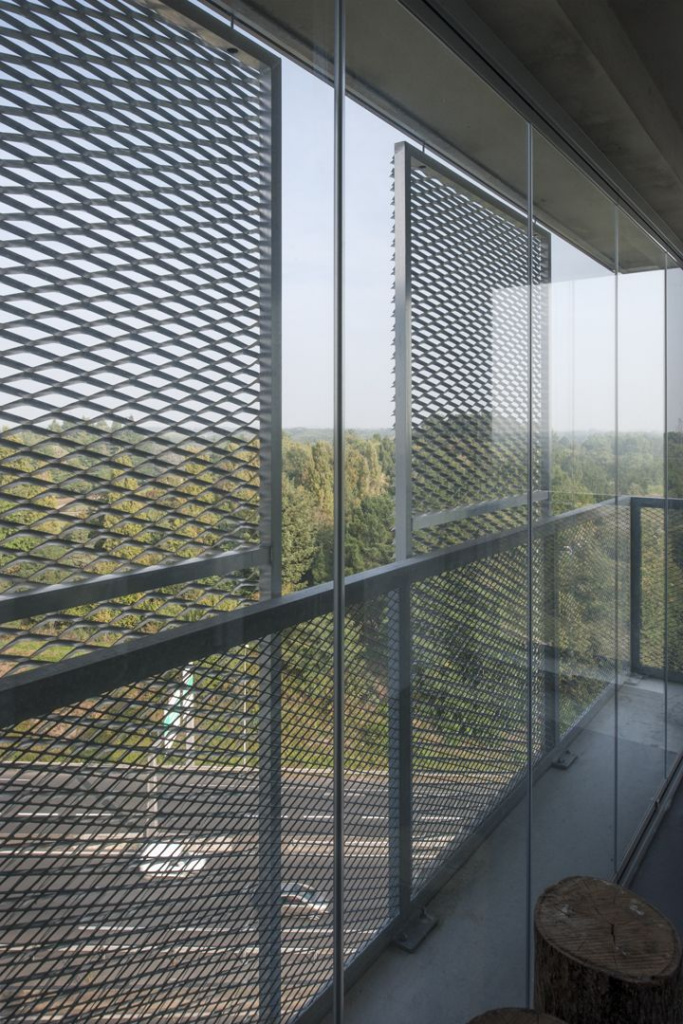
Even if all expanded metal panels are produced with the same mesh specification, rotating a panel by 90 or 180 degrees can affect the visual result, depending on the mesh geometry and the intended orientation.
A 90-degree rotation can make the diamond pattern appear to run in a different direction. A 180-degree rotation may preserve the general direction of a symmetrical pattern, but it can still affect the appearance if the panel has directional framing, asymmetrical edges, or a defined top and bottom.
The problem becomes more noticeable when panels are installed in long horizontal rows or across large uninterrupted facade areas.
Panel rotation can happen because:
- Panels look similar from both sides.
- The installation drawings do not identify individual panel positions.
- Workers rotate panels to fit the supporting frame.
- Panels are stacked or transported without clear labels.
- Left and right panels are confused during installation.
A practical solution is to label every panel according to its location and orientation. For example, panel references such as F01-L2-P03 can identify the facade zone, level, and panel position. The actual labeling system should match the project’s shop drawings.
Where the pattern must remain continuous, use a facade elevation drawing with directional arrows and panel numbers instead of relying on visual judgment alone.
3. Mesh Openings Do Not Align at Panel Joints
Another common concern is the misalignment of diamond openings where two expanded metal panels meet.
The mesh may look consistent within each individual panel, yet the diamonds do not appear to continue smoothly across the joint. This can create broken lines or an irregular pattern along the facade.
Several factors can cause this problem:
Different panel starting positions
Panels may have been cut from different positions on the original expanded metal sheet. Even when the mesh specifications are identical, the diamond pattern may begin at a different point along the edges.
Different edge-cutting arrangements
Expanded metal panels may have uneven or partially open diamonds along their perimeter. If the edge details are not coordinated, adjacent panels may create noticeably different openings at the joints.
Inconsistent joint widths
A wider or narrower gap can change the perceived relationship between neighboring mesh patterns.
Incorrect panel positioning
A panel installed slightly higher, lower, or sideways may disrupt the visual alignment across several rows.
To avoid these problems, discuss the mesh pattern origin, perimeter trimming, panel joint dimensions, and installation tolerances with the manufacturer before mass production.
If continuous diamond alignment is important to the design, provide a coordinated facade layout and identify the joints where visual continuity is required. Perfectly continuous patterns across separate panels may not always be practical, especially where panel edges are cut independently or framing interrupts the mesh.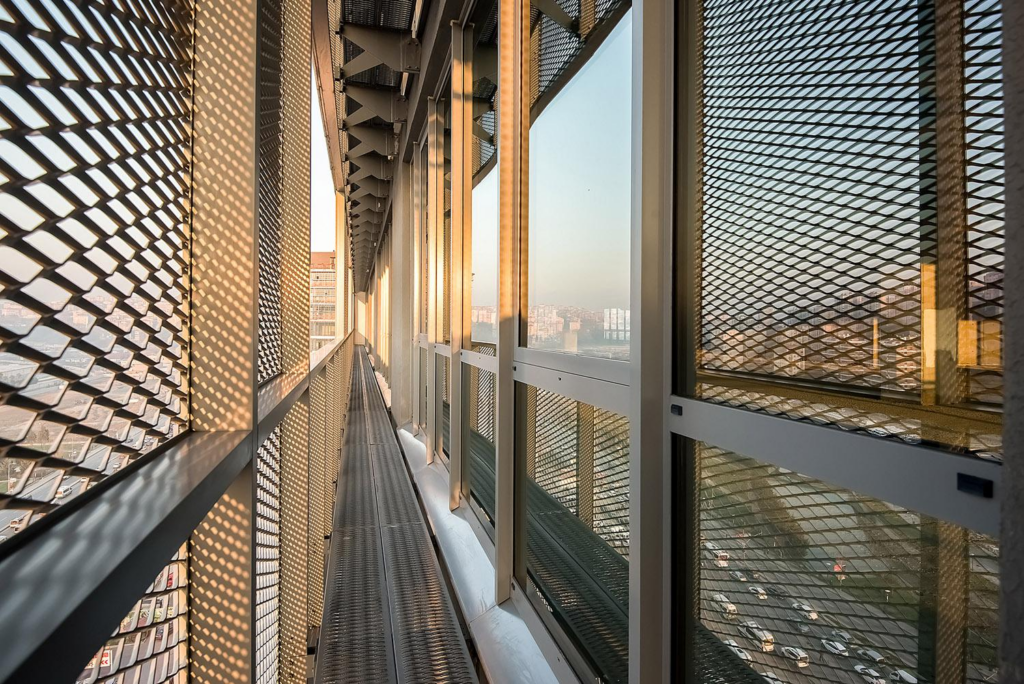
4. Different Mesh Specifications or Production Batches
Expanded metal facade panels can also look different when the supplied panels do not share the same mesh geometry or manufacturing settings.
Common specification differences include:
- SWD (Short Way of Diamond)
- LWD (Long Way of Diamond)
- Strand width
- Aluminum sheet thickness
- Mesh open area
- Panel dimensions and edge trimming
Even a small change in strand width or diamond dimensions can affect the density and rhythm of the facade pattern.
For example, if one production batch has a slightly wider strand than another, the affected panels may appear visually heavier. If the diamond openings differ, the pattern may not match across adjacent sections of the building.
This is particularly important for projects ordered in several stages. The first shipment may be installed months before the remaining panels are manufactured.
To reduce the risk, establish a single approved technical specification for the entire project. If repeat orders are necessary, ask the manufacturer to refer to the original drawings, approved sample, and production records rather than relying only on a general product name.
It is also useful to inspect representative panels from different batches before installation, especially when the facade has large continuous mesh areas.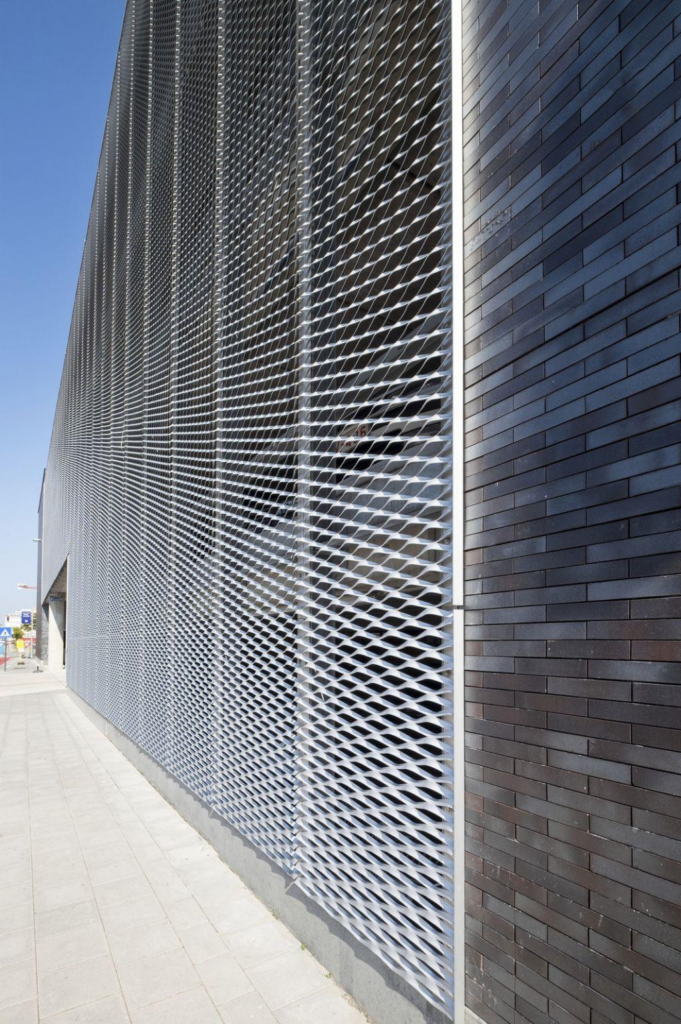
5. Different Surface Finishes or Color Variations
Sometimes the mesh geometry is consistent, but the facade still looks uneven because of differences in color, gloss, or surface texture.
Powder-coated expanded aluminum mesh can appear different depending on the viewing angle, lighting conditions, coating finish, and the orientation of the strands. The open structure also allows the background behind the mesh to influence the perceived color and density.
Potential causes include:
- Different coating batches or color settings
- Variations in gloss level or surface texture
- Different lighting conditions across the building
- Different backing materials behind individual facade sections
- Panels installed in different orientations
- Reflections from adjacent glass or metal surfaces
These effects can be particularly noticeable on large facades finished in black, grey, metallic, or other colors with visible directional reflections.
How to prevent color and appearance inconsistencies:
- Approve a physical sample before production.
- Specify the required color reference, coating system, and finish.
- Confirm acceptable color and gloss tolerances with the supplier.
- Where practical, coordinate production batches for panels installed next to one another.
- Inspect the panels under comparable lighting conditions before installation.
A color code alone may not fully define the appearance of the finished mesh. For important architectural projects, review a representative coated mesh sample rather than a flat color card only.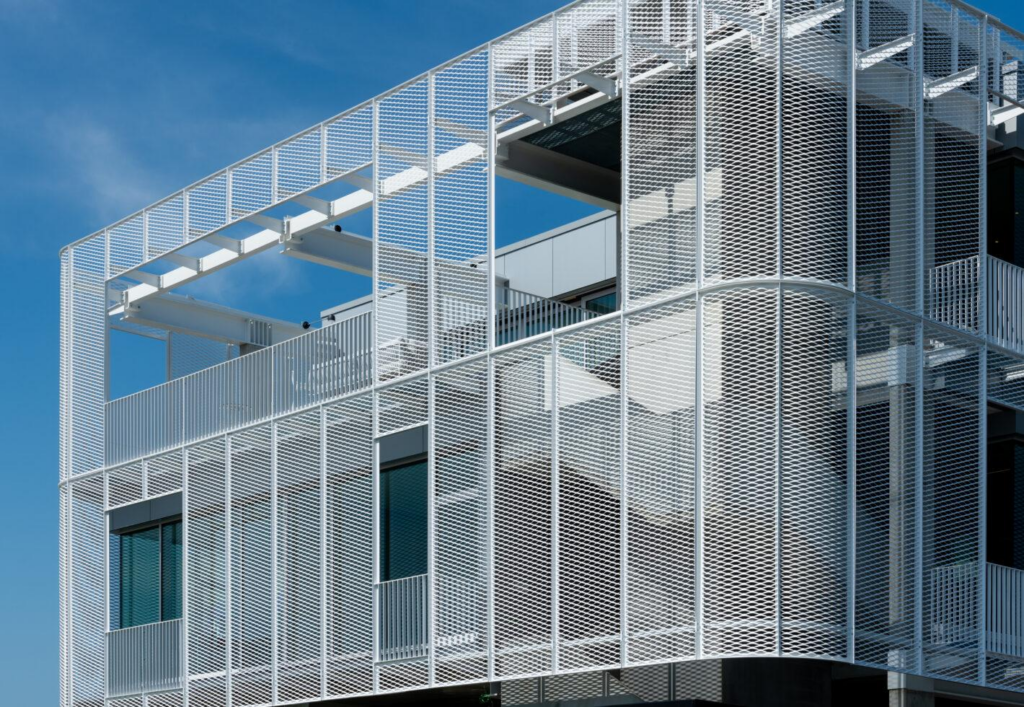
6. Poor Facade Layout and Panel Numbering
Not every uneven pattern is caused by a manufacturing defect. Sometimes the original panel layout does not account for how expanded metal mesh will look across the completed elevation.
For example, a facade may use several panel widths to fit around windows, columns, and corners. If the mesh pattern is not coordinated with these dimensions, the diamond rhythm can change at each transition.
Other layout issues include:
- Different panel sizes mixed without a coordinated pattern.
- Mesh directions changing between facade zones.
- Small leftover panels placed in highly visible areas.
- Inconsistent joint lines across floors.
- Corners and window reveals designed without considering the mesh edges.
These problems are easier to solve during the design stage than after the panels arrive on site.
A good approach is to prepare a facade elevation showing panel boundaries, joint locations, mesh direction, and the relationship between the mesh and the building openings.
For projects where appearance is especially important, request a sample layout or a mock-up of several adjacent panels. A single panel sample cannot show whether the overall facade pattern will look consistent.
7. Installation Tolerances and Supporting Frame Problems
Even correctly manufactured panels can look uneven if the supporting frame is not installed accurately.
If the mounting rails are out of alignment, individual panels may sit at different angles or heights. The result can be uneven joint lines, inconsistent spacing, and a mesh pattern that appears distorted across the facade.
Other contributing factors include incorrect bracket positions, inconsistent fixing points, insufficient adjustment during installation, and variations in panel flatness.
For large exterior projects, the supporting structure should be checked before the mesh panels are installed.
The installation team should confirm:
- Supporting rail alignment and spacing
- Panel level and verticality
- Consistent joint widths
- Correct fixing locations
- Adequate allowances for thermal movement
- The approved installation direction for each panel
Expanded metal mesh is an open, patterned material, so small differences in alignment can be more visible than they would be on a plain solid panel.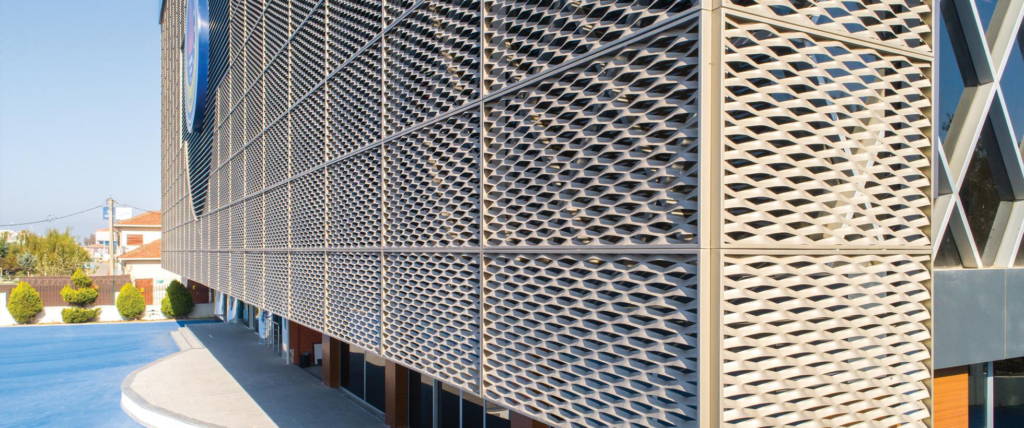
8. How to Prevent Uneven Expanded Metal Facade Patterns Before Ordering
The most effective way to avoid uneven patterns is to control the design, manufacturing, and installation process together.
Before placing a bulk order, use the following checklist.
Step 1: Confirm the mesh specifications
Define the aluminum alloy, thickness, SWD, LWD, strand width, open area where required, and finished panel dimensions.
Step 2: Approve the mesh direction
Specify whether the diamond pattern should run vertically, horizontally, or in another defined direction.
Step 3: Coordinate the facade layout
Show panel boundaries, joints, corners, windows, and changes in panel dimensions on the shop drawings.
Step 4: Confirm the edge details
Review perimeter trimming, framing, fixing points, and the appearance of the mesh near panel joints.
Step 5: Approve the physical sample
Check the actual mesh geometry, color, finish, and visual effect before approving mass production.
Step 6: Label the panels clearly
Use panel numbers and orientation marks that correspond to the approved installation drawings.
Step 7: Inspect the first installed section
Review a representative area of the facade before proceeding with the remaining panels. Correcting a layout or orientation issue early is usually easier than removing completed sections.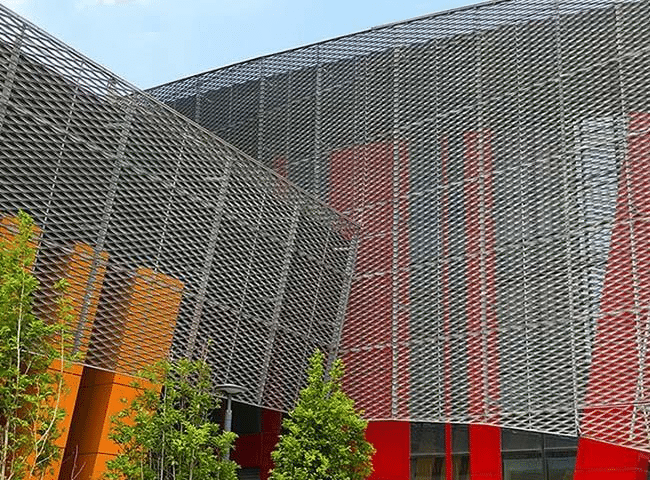
Expanded Aluminum Mesh Facade Solutions From Foshan Qi Aluminum
Foshan Qi Aluminum Decorative Materials Co., Ltd. supplies architectural aluminum products, including expanded aluminum mesh and decorative facade panels, for building and interior applications.
For facade projects requiring a consistent mesh appearance, we can discuss panel specifications, mesh direction, dimensions, surface finishes, and fabrication details according to your project drawings.
Before production, we recommend confirming the mesh pattern, panel layout, coating requirements, and installation references to reduce the risk of visual inconsistencies during installation.
Whether you are a facade contractor, architect, importer, or construction material buyer, you can send us your drawings and estimated quantity for a project-specific review and quotation.
Website: https://aluminum-panel.com/
Planning an expanded metal facade project? Contact our team with your panel dimensions, mesh opening requirements, aluminum thickness, finish, and project drawings. We can help review the specifications before you proceed with bulk production.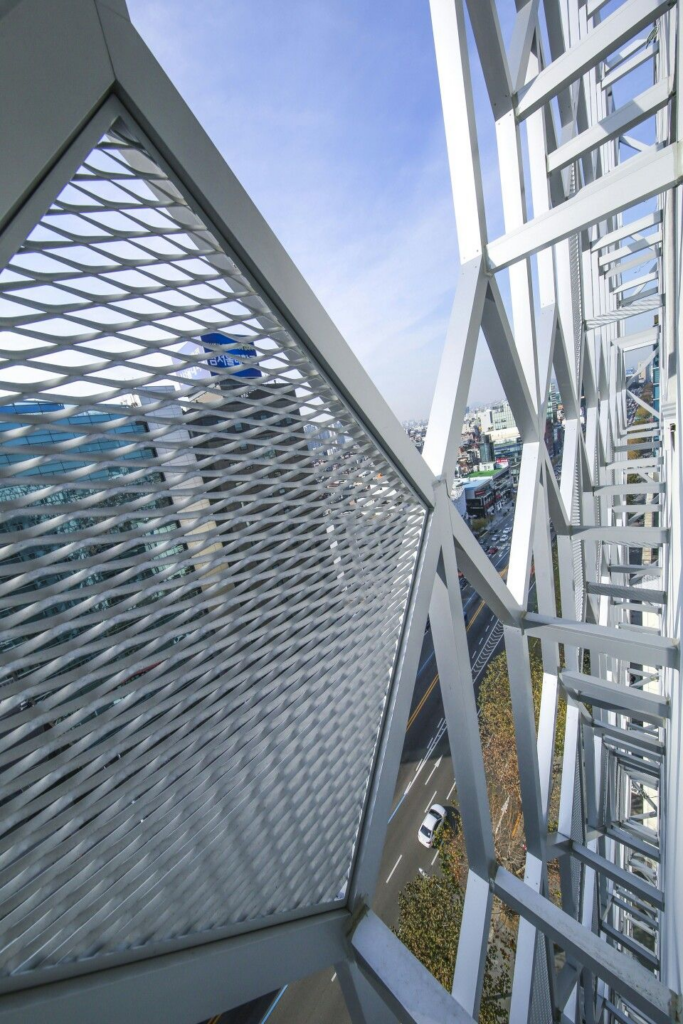
Frequently Asked Questions
Why do expanded metal mesh panels look different even when they have the same specifications?
Panels with the same nominal specifications can still look different if their mesh directions, pattern starting positions, edge trimming, coating appearance, or installation angles vary. A coordinated production drawing and approved sample help control these differences.
Can expanded metal mesh patterns be aligned across panel joints?
Pattern alignment can often be improved through coordinated mesh orientation, panel dimensions, edge trimming, and joint design. However, perfect continuity may not be possible at every joint because of cutting positions, framing, and installation tolerances.
Does rotating expanded metal mesh affect its appearance?
Yes. Rotating a panel by 90 degrees can change the apparent direction of the diamond pattern. A 180-degree rotation may look similar for a symmetrical mesh, but the result depends on the mesh geometry, edge details, and intended installation direction.
How can I ensure consistent expanded aluminum mesh across different production batches?
Use one approved specification, retain the reference sample and production drawings, and confirm the mesh geometry and surface finish before each production run. For highly visible facades, coordinate production batches and inspect adjacent panels together where possible.
What should be checked before installing expanded metal facade panels?
Check panel identification, mesh direction, dimensions, edge details, coating appearance, supporting frame alignment, fixing locations, and joint spacing. Installing a small mock-up or first section before continuing with the entire facade can help identify problems early.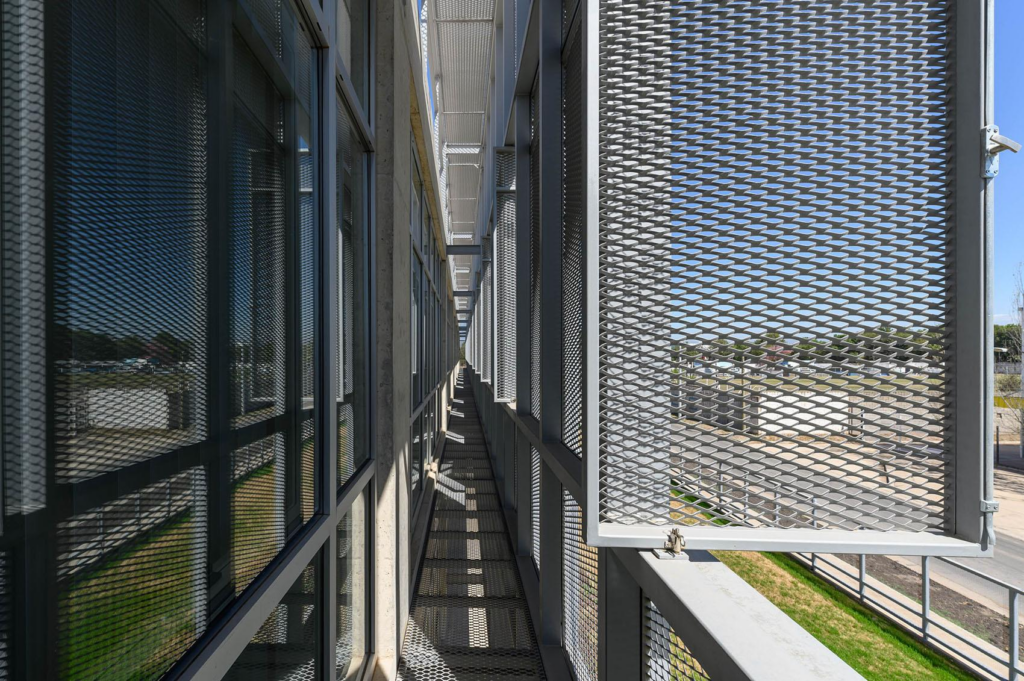
About us:
Foshan Qi Aluminum Decorative Materials Co.,Ltd, more than 12 years experience. We are manufacturer of fabricating aluminum perforated sheets, aluminum solid panels, aluminum screen,aluminum facade decorative sheets, aluminum expanded mesh, aluminum ceiling with good quality and fast delivery for more than 10 years to export countries. Our monthly supplying is about 80000 sqms for inside and outside market. Our projects covers five star hotel, high end villas, school, campus, metro station, airport, office building, shopping mall and some other goverment projects. We can provide design, fabrication and installation one stop service for your projects. High precision, quality guarantee, affordable price, globla delivery and considerate service is our basis. We accept OEM/ODM business. We are the experienced specialist on facade solution decoration!!!