Description
How to Install Aluminum Expanded Metal Mesh on Building Facades
From visible bolts to concealed fixing systems, discover how different installation methods affect the appearance, safety, and long-term performance of aluminum expanded metal facades.
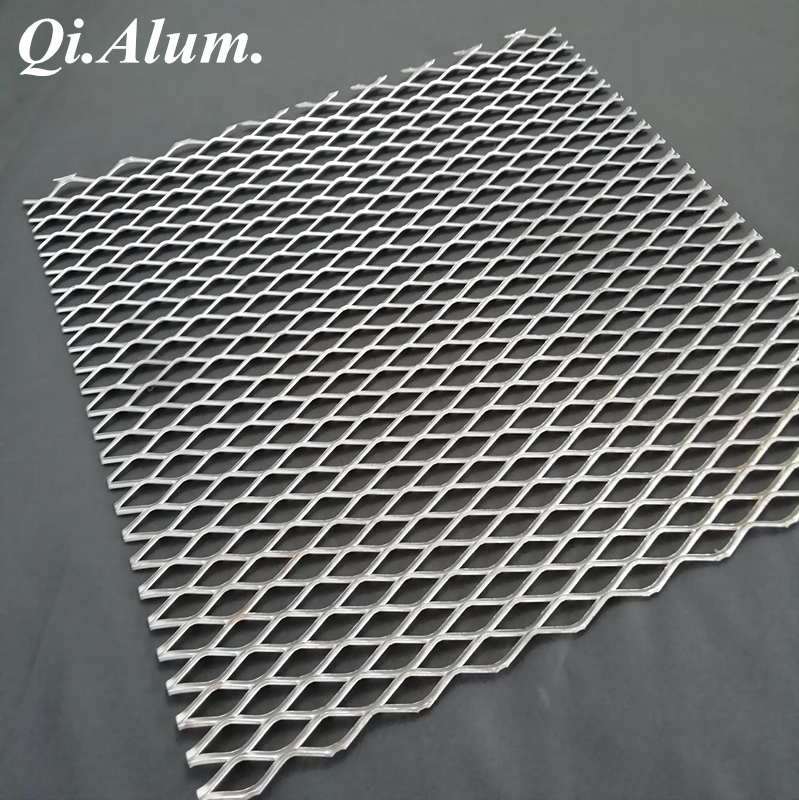
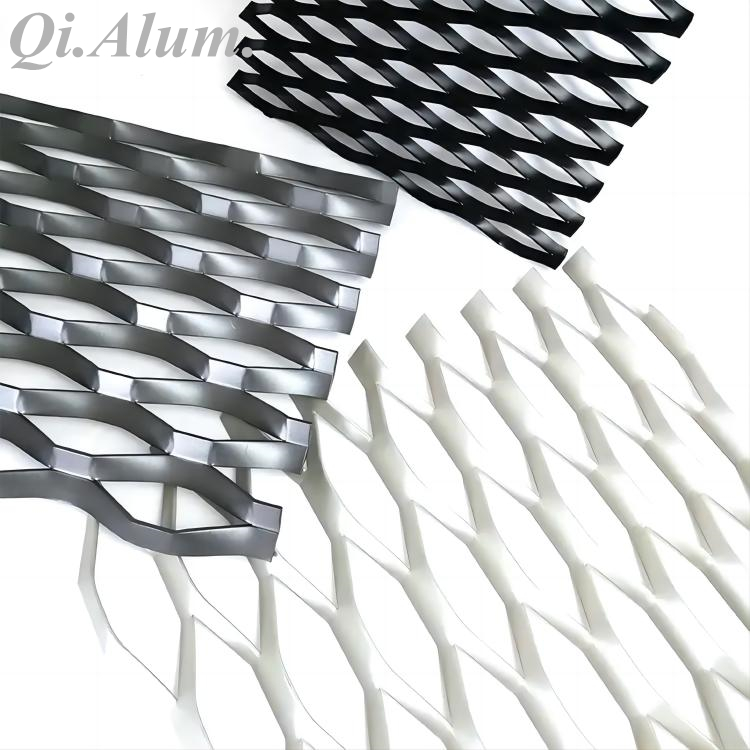
Aluminum expanded metal mesh is increasingly used for building facades, parking garages, commercial buildings, and architectural screening systems.
But when a contractor receives an expanded metal facade drawing, one question often comes before material selection:
How should the aluminum expanded mesh panels actually be fixed to the building?
The answer is not always as simple as drilling holes and installing screws.
A small decorative mesh panel may only require a straightforward mechanical fixing system. A large expanded metal facade installed several floors above ground may need a specially designed aluminum subframe, reinforced edges, adjustable brackets, and carefully calculated fixing points.
Choosing the wrong installation method can lead to panel vibration, visible deformation, loose connections, or difficult maintenance.
Below are five common installation methods and the situations where each works best.
1. Direct Bolt Fixing for Aluminum Expanded Mesh Panels
Direct bolt fixing is one of the most straightforward methods for installing aluminum expanded metal mesh on exterior walls.
The mesh panel is mechanically connected to a supporting steel or aluminum frame using bolts, screws, washers, or specially designed fixing plates.
How it works:
-
Install the supporting frame according to the facade layout.
-
Position the expanded mesh panel against the frame.
-
Use prepared fixing holes or reinforced attachment points.
-
Tighten the fasteners to the specified torque while allowing for any required movement.
Best applications: Parking garage facades, industrial buildings, service areas, and architectural screens where visible fasteners are acceptable.
What contractors should watch out for:
Expanded metal mesh has an open structure. Fixing a bolt directly through an unsupported mesh strand may cause local bending or tearing under load.
For larger panels, reinforced perimeter frames or fixing plates may be necessary to distribute the forces.
Direct fixing can reduce component complexity, but it does not eliminate the need for wind-load calculations.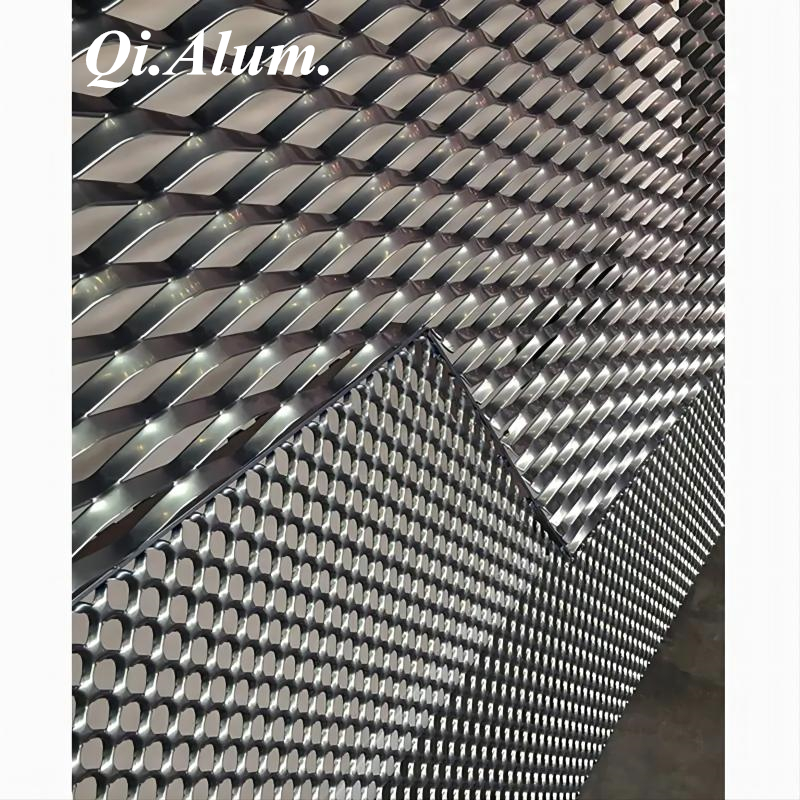
2. Concealed Fixing Systems for a Cleaner Facade Appearance
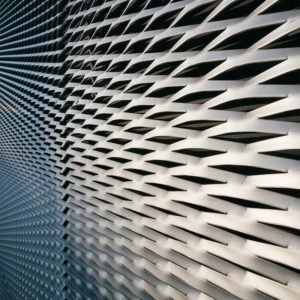
Architects often choose expanded aluminum mesh because they want a continuous metallic surface without obvious screws interrupting the design.
A concealed fixing system can help achieve this appearance.
Instead of attaching the mesh directly through its visible surface, the expanded mesh is secured to a perimeter frame or engineered support assembly. The frame is then connected to the building substructure using concealed brackets, clips, or other mechanical connections.
Why architects prefer this method:
-
Fewer visible fixing points on the facade
-
More consistent panel alignment
-
Suitable for decorative commercial facades
-
Can support removable panel designs when appropriately engineered
However, concealed does not mean maintenance-free.
Contractors should confirm whether a damaged panel can be removed individually without dismantling adjacent panels.
This becomes especially important for facade installations covering several thousand square meters.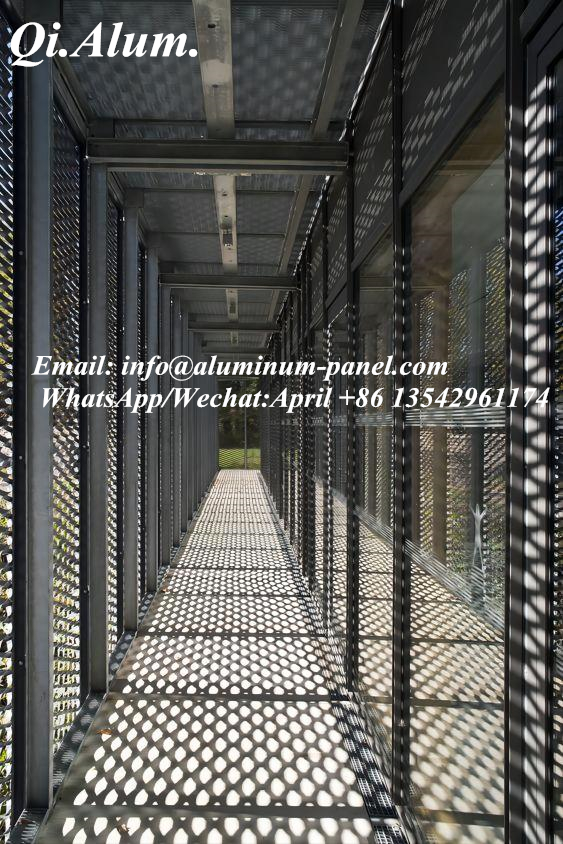
3. Framed Expanded Metal Panels with Aluminum Subframes
For large exterior facade projects, installing expanded metal mesh inside a reinforced perimeter frame is often a practical solution.
The mesh is attached to a fabricated aluminum frame, which is then fixed to the secondary supporting structure.
Depending on the engineering design, the mesh may be mechanically fastened, clamped, or welded using a qualified fabrication procedure.
Why use a perimeter frame?
Large expanded metal sheets can be flexible, especially when the mesh has a high open-area percentage or narrow strands.
A perimeter frame can improve handling stiffness, support more consistent alignment, and provide controlled attachment points.
This method is particularly useful for:
-
Large-format architectural mesh panels
-
Multi-story building facades
-
Decorative second-skin facade systems
-
Projects requiring prefabricated installation modules
One detail is often overlooked: a thicker mesh does not automatically eliminate the need for a stronger supporting frame.
Panel dimensions, mesh geometry, wind pressure, support spacing, and connection design all affect the final structural performance.
4. Clip and Clamp Fixing for Modular Mesh Facades
Clip and clamp systems provide another option for attaching aluminum expanded mesh panels to their supporting structure.
Rather than drilling through individual mesh strands, engineered clamps can engage reinforced edges or designated attachment areas.
This approach may be useful when contractors need controlled installation and easier panel replacement.
For example, a commercial facade with repeated mesh modules may benefit from a standardized fixing system that allows installers to replace one damaged panel without modifying the surrounding structure.
However, the clamp geometry must be compatible with the mesh profile and edge treatment.
Contractors should also verify resistance to panel slip, vibration, and wind suction. Ordinary generic clips should not be assumed suitable for exterior facade loads.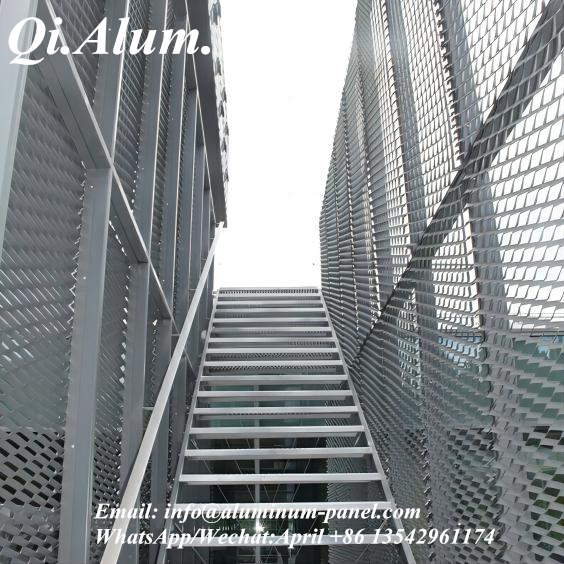
5. Stand-Off Bracket Installation for Double-Skin Facades
Not every expanded metal facade is installed directly against the building wall.
For architectural shading systems and double-skin facades, the mesh is frequently positioned away from the primary building envelope.
Adjustable brackets connect the secondary frame to the building structure, creating a cavity between the expanded mesh and the exterior wall or curtain wall.
This arrangement can provide architectural shading, visual screening, and a distinctive layered appearance.
The stand-off distance must be coordinated with structural loads, access, drainage, ventilation, fire-safety requirements, and the facade design.
A larger cavity is not automatically better. Bracket projection can increase structural demands, while cavity geometry affects airflow and maintenance access.
Which Expanded Metal Facade Fixing Method Is Best?
There is no universal fixing system suitable for every aluminum expanded mesh facade.
The best solution depends on the panel dimensions, building height, facade geometry, wind exposure, and architectural requirements.
| Fixing method | Main advantage | Typical application |
|---|---|---|
| Direct bolt fixing | Simple installation | Industrial and parking facades |
| Concealed fixing | Clean appearance | Commercial and decorative facades |
| Perimeter frame fixing | Improved panel rigidity | Large-format facade panels |
| Clip and clamp fixing | Modular installation | Repeated facade modules |
| Stand-off bracket fixing | Adjustable facade depth | Double-skin facades and sunshades |
Four Installation Mistakes That Can Ruin an Expanded Metal Facade
Mistake 1: Ignoring the Direction of the Mesh Openings
Expanded metal mesh has a directional pattern.
Rotating a panel by 90 degrees can change how the openings appear from the street, how much light passes through them, and how the facade looks from different viewing angles.
Before production, architects and contractors should confirm the long-way and short-way diamond orientation.
Mistake 2: Using the Same Fixing Spacing for Every Panel
A 600 × 1200 mm panel and a 1500 × 3000 mm panel should not automatically use the same bracket arrangement.
Wind pressure, panel stiffness, fixing capacity, and support geometry must be evaluated for each design.
Bracket spacing should be determined by project-specific engineering rather than a universal installation rule.
Mistake 3: Forgetting Thermal Expansion
Aluminum expands and contracts as temperatures change.
On sun-exposed facades, long panels may experience noticeable dimensional movement.
The installation system should incorporate suitable movement gaps and correctly designed fixed and sliding connections where required.
The correct joint width depends on the panel length, expected temperature range, and connection design.
Mistake 4: Mixing Metals Without Corrosion Protection
Aluminum mesh panels may be attached to galvanized steel frames or stainless steel fasteners.
When dissimilar metals are exposed to moisture, galvanic corrosion can become a concern.
Compatible isolation washers, protective barriers, and appropriate fastener materials should be specified for the environment, particularly for coastal projects.
What Should Contractors Confirm Before Ordering Expanded Aluminum Mesh?
Before requesting a quotation, it is worth preparing more than just the mesh opening dimensions.
A useful facade inquiry should include the panel sizes, aluminum alloy and thickness, strand width, mesh opening direction, required finish, building location, approximate installation height, and any available structural drawings.
It is also important to clarify whether the supplier is expected to provide only the expanded metal sheets or complete framed panels with installation accessories.
The earlier the fixing system is considered, the fewer modifications are likely to be required during fabrication and installation.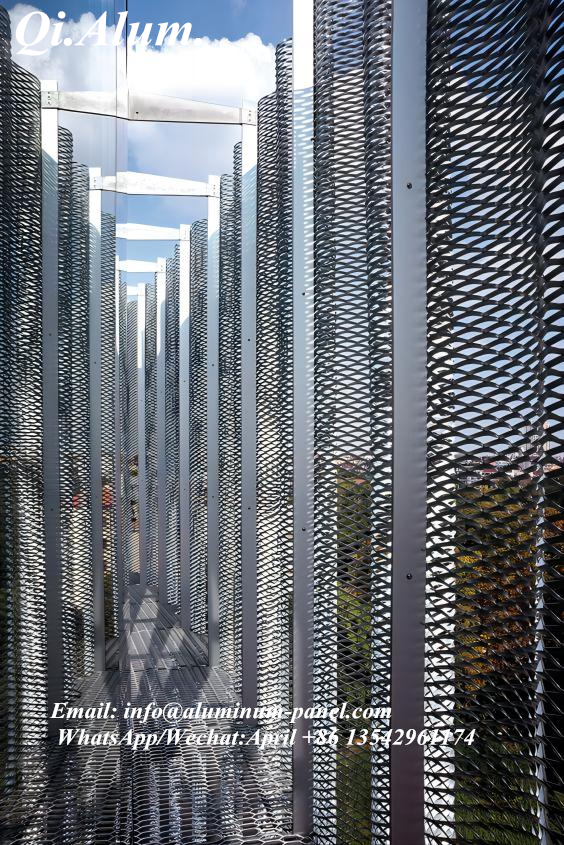
Frequently Asked Questions About Expanded Metal Mesh Facade Installation
Can aluminum expanded metal mesh be installed without a perimeter frame?
Yes, in some applications. Smaller or sufficiently rigid mesh panels can be attached directly to engineered brackets or supports. Larger or more flexible panels may require perimeter reinforcement, depending on the structural design.
How do you prevent expanded metal facade panels from vibrating in strong winds?
Start with a wind-load assessment. Panel dimensions, mesh stiffness, fixing locations, connection rigidity, and supporting frame design must work together. Where appropriate, engineered anti-vibration or damping details may also be considered.
Can expanded metal mesh be installed over an existing curtain wall?
Yes, as a separate architectural screen, provided the supporting structure and connections are designed for the additional loads. Fixing directly to existing curtain wall components requires specific engineering approval.
Which fixing system is easiest to maintain?
Modular framed systems with individually removable panels can simplify replacement and maintenance. However, actual accessibility depends on the bracket design and installation sequence.
Does expanded metal mesh work as a waterproof facade?
No. Expanded metal mesh is an open screening material, not a waterproof exterior barrier. When used in front of a building envelope, the underlying wall or curtain wall must provide the required weather protection.
Custom Aluminum Expanded Metal Mesh for Architectural Facades
At Foshan Qi Aluminum Decorative Materials Co., Ltd, we manufacture aluminum expanded metal mesh panels for architectural facades, exterior screens, parking structures, and decorative building applications.
Our factory supports customized mesh opening sizes, panel dimensions, aluminum materials, surface finishes, and project-specific fabrication requirements.
For projects requiring framed expanded mesh panels or special-shaped architectural components, our team can review drawings and discuss suitable fabrication details.
We can also provide technical drawings and installation guidance to help contractors coordinate the facade design before production. Final fixing and structural requirements must be verified by the project’s qualified engineers.
Planning an aluminum expanded metal facade project?
Send us your facade drawings, panel dimensions, and design requirements for a customized quotation.
Website: www.aluminum-panel.com
Email: [email protected]
WhatsApp: +86 13542961174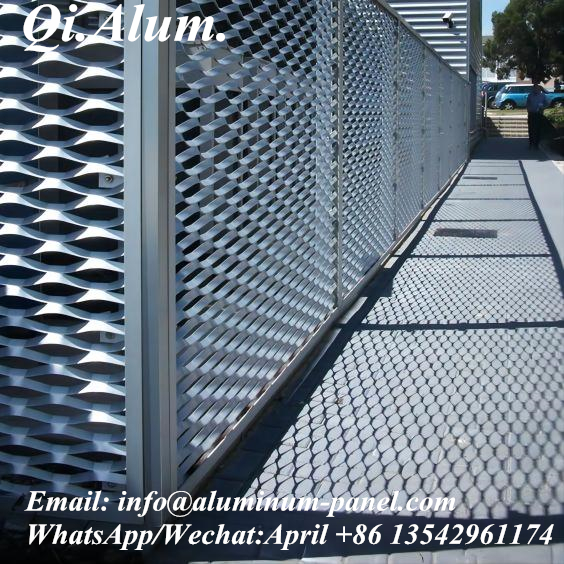
About us:
Foshan Qi Aluminum Decorative Materials Co.,Ltd, more than 12 years experience. We are manufacturer of fabricating aluminum perforated sheets, aluminum solid panels, aluminum screen,aluminum facade decorative sheets, aluminum expanded mesh, aluminum ceiling with good quality and fast delivery for more than 10 years to export countries. Our monthly supplying is about 80000 sqms for inside and outside market. Our projects covers five star hotel, high end villas, school, campus, metro station, airport, office building, shopping mall and some other goverment projects. We can provide design, fabrication and installation one stop service for your projects. High precision, quality guarantee, affordable price, globla delivery and considerate service is our basis. We accept OEM/ODM business. We are the experienced specialist on facade solution decoration!!!