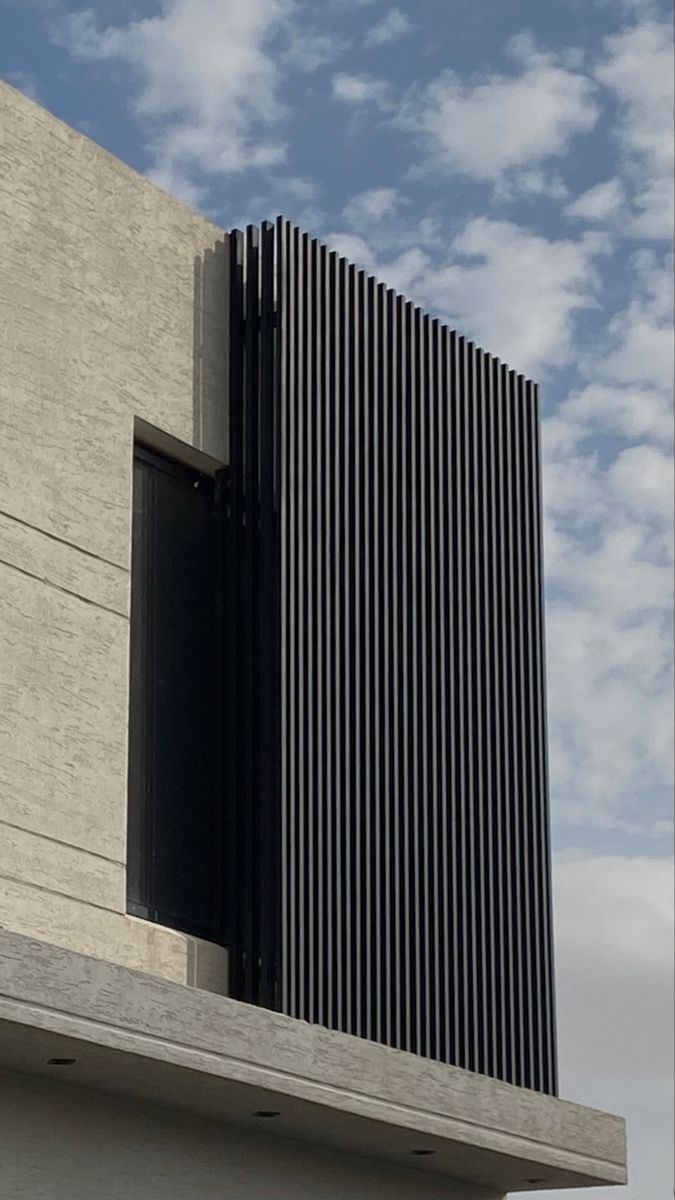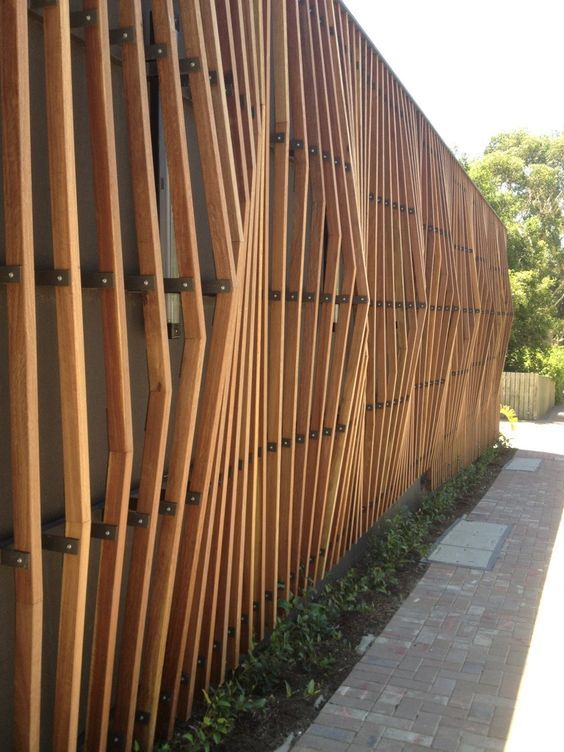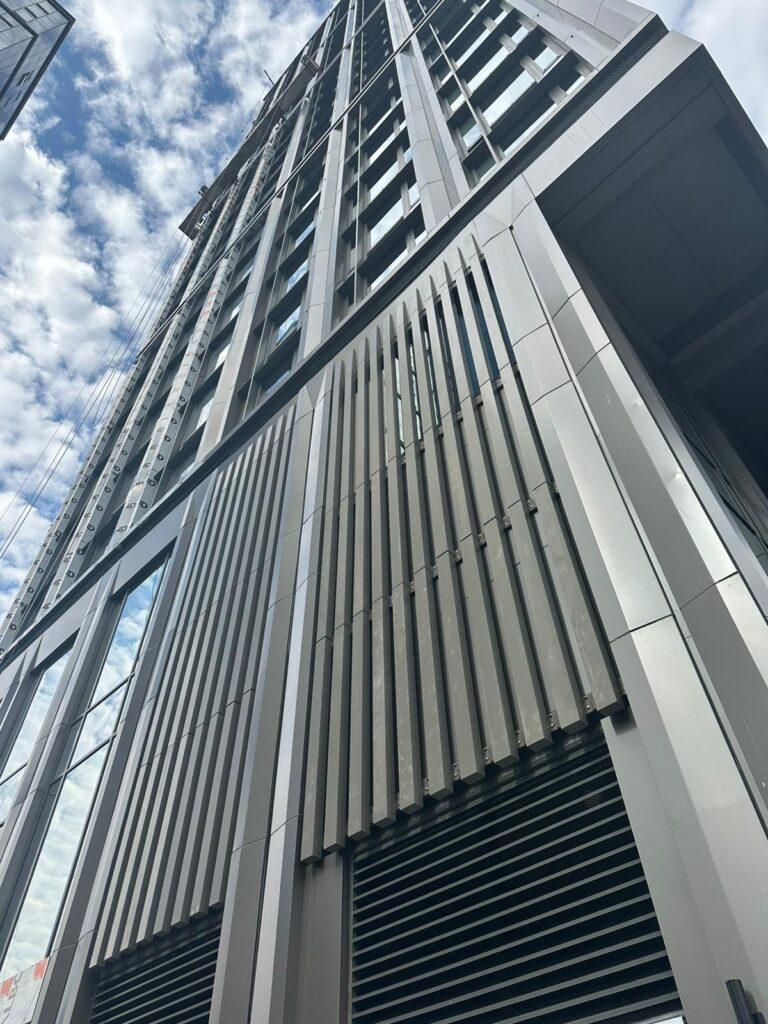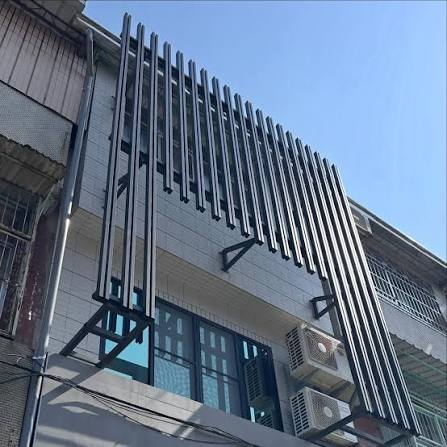
Description
What Drawings Should Buyers Provide for Custom Aluminum Facade Grilles?
When ordering custom aluminum facade grilles, providing the right drawings is one of the most important steps before production. Clear technical drawings help manufacturers understand the building design, confirm dimensions, calculate material requirements, and avoid unnecessary modifications during manufacturing and installation.
For architects, contractors, and project buyers, knowing what drawings to prepare can make the entire purchasing process faster and more accurate.
So, what drawings should buyers provide when requesting a quotation for custom aluminum facade grilles?
1. Architectural Elevation Drawings
Architectural elevation drawings are usually the first documents buyers should provide.
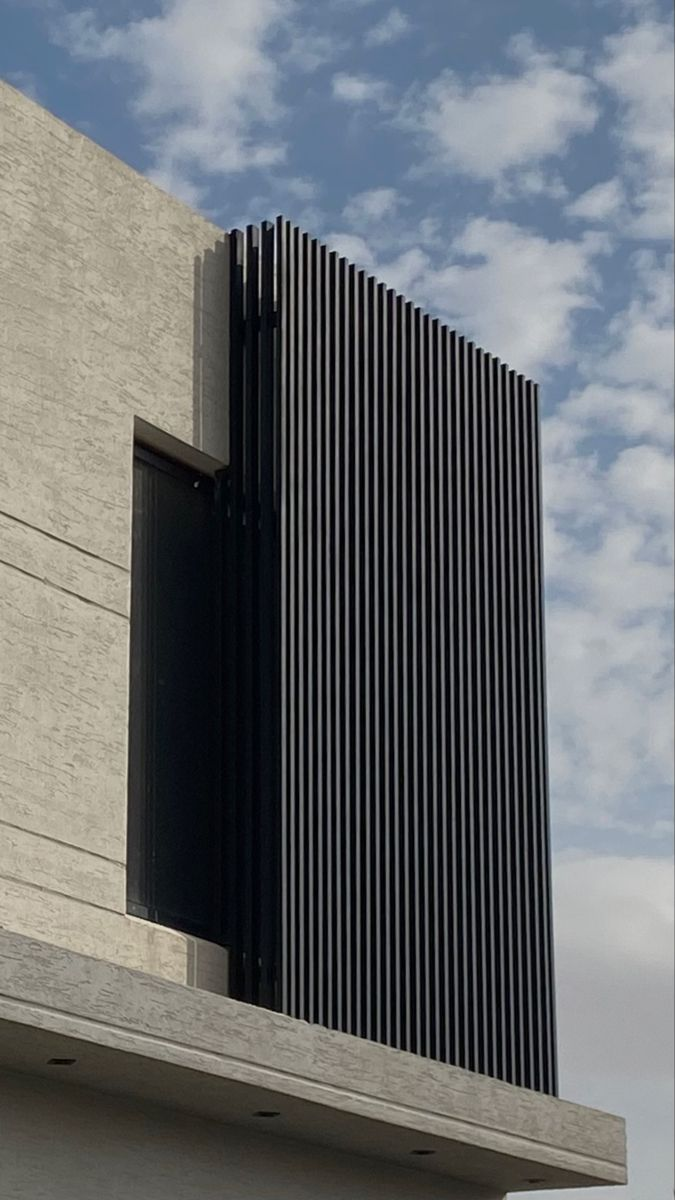
They show the overall appearance of the building facade, including the position, arrangement, and coverage area of the aluminum facade grilles.
These drawings help manufacturers understand:
- The overall facade layout
- The installation height and width
- The direction of vertical or horizontal grilles
- The spacing between individual aluminum profiles
- The relationship between grilles and windows, walls, or other facade materials
If the project includes several building elevations, buyers should provide all relevant views to ensure the grille design is consistent across different sections.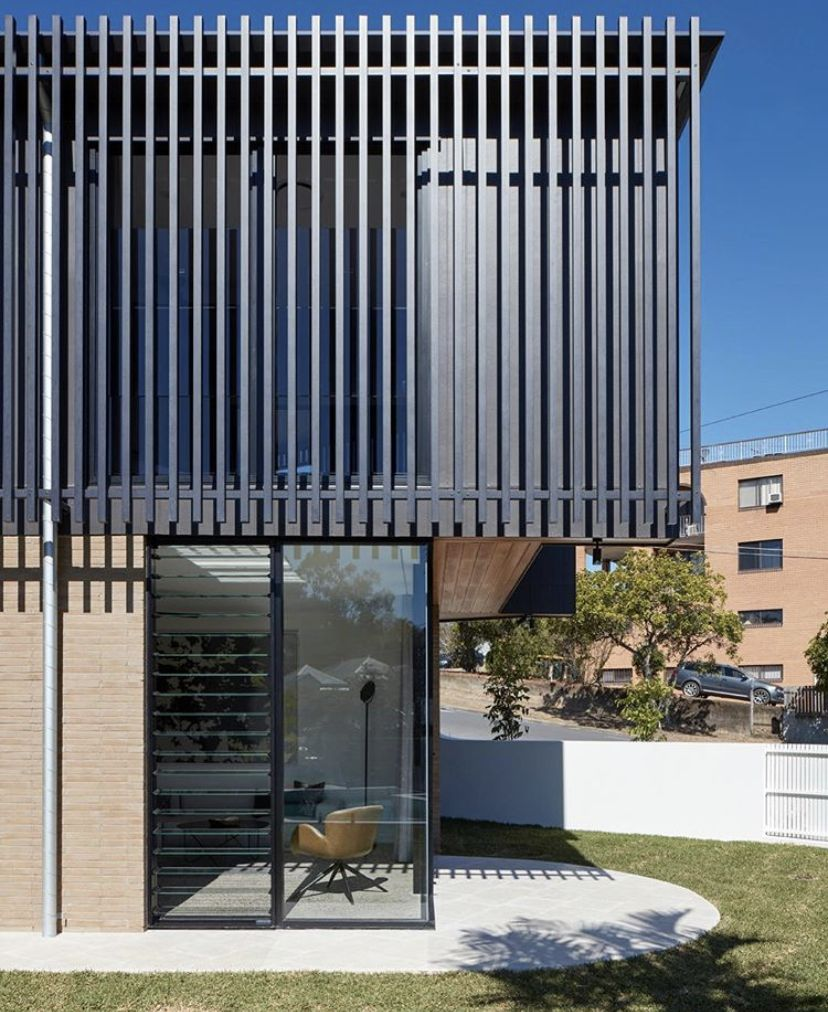
2. Detailed Dimension Drawings
Dimension drawings are essential for accurate aluminum grille fabrication.
They should include the main dimensions of each grille section and the specifications of individual aluminum profiles.
Important information includes:
- Overall panel width and height
- Aluminum tube width and depth
- Profile thickness
- Center-to-center spacing
- Gap between adjacent profiles
- Total quantity of grille sections
- Individual section dimensions
For example, a facade grille system may use 50 × 100 mm rectangular aluminum tubes with a 100 mm spacing. However, these specifications should always be confirmed against the actual project drawings.
If some dimensions are not finalized, buyers can provide preliminary drawings first. The manufacturer can then review the design and help confirm the production details.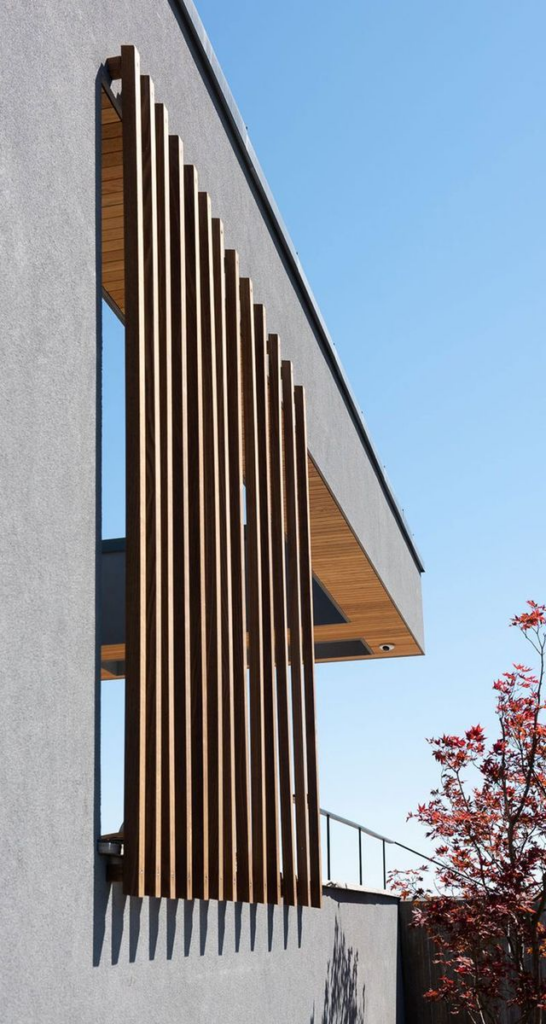
3. Aluminum Grille Section Drawings
Section drawings show the cross-sectional shape of the aluminum profiles and how the grille system is assembled.
This is particularly important for projects involving rectangular tubes, square tubes, special-shaped profiles, or decorative aluminum facade grilles.
The section drawings should indicate:
- Profile shape and dimensions
- Aluminum wall thickness
- Internal reinforcement requirements
- Connection methods
- Fixing positions
- Visible and concealed surfaces
For large facade projects, section drawings also help manufacturers evaluate whether the proposed profile is suitable for the required installation conditions.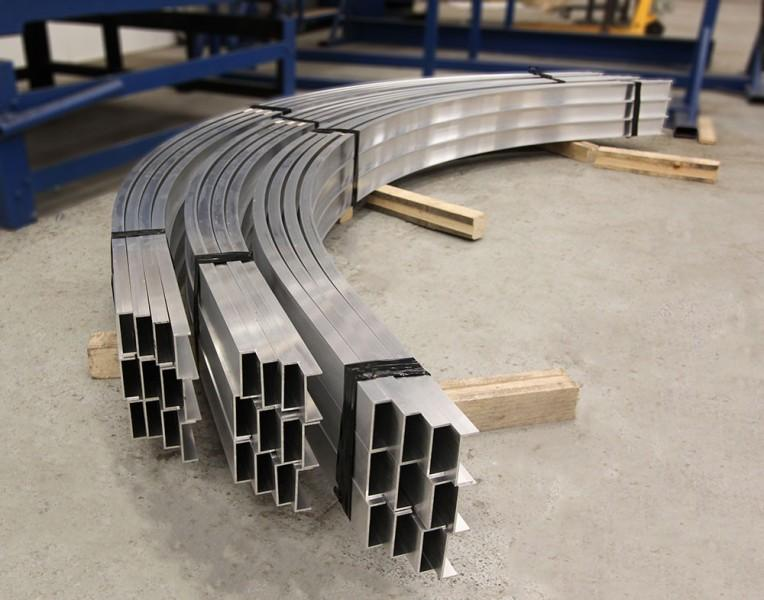
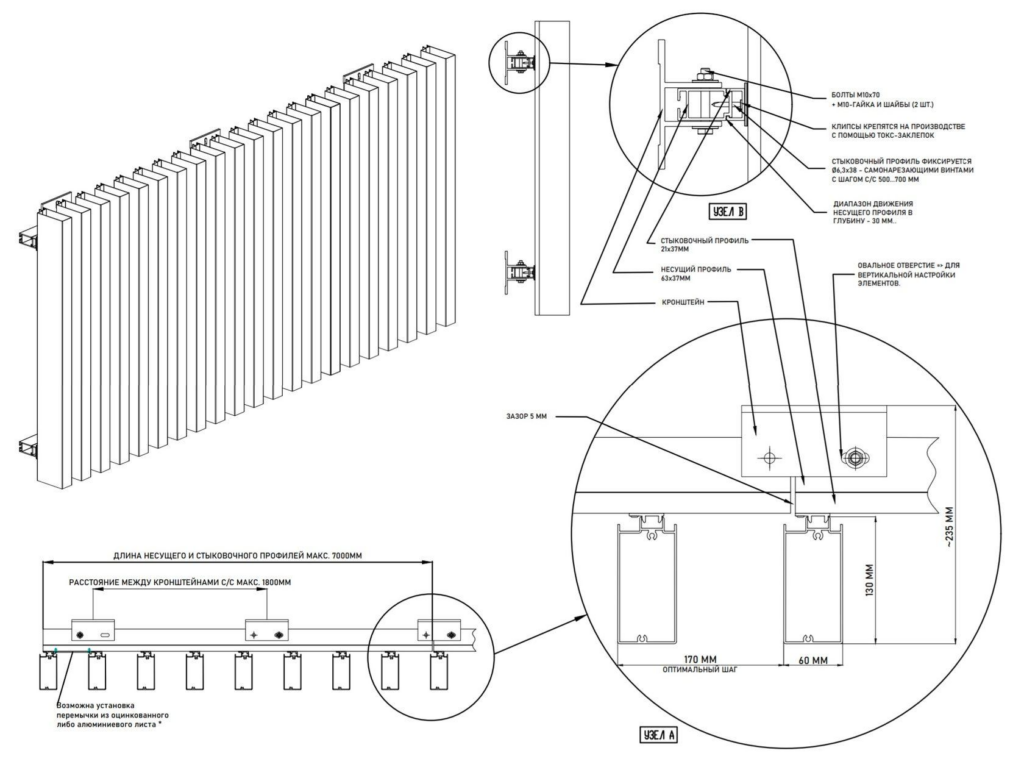
4. Installation and Fixing Detail Drawings
A good-looking aluminum facade grille is not enough. Its fixing structure must also match the building conditions.
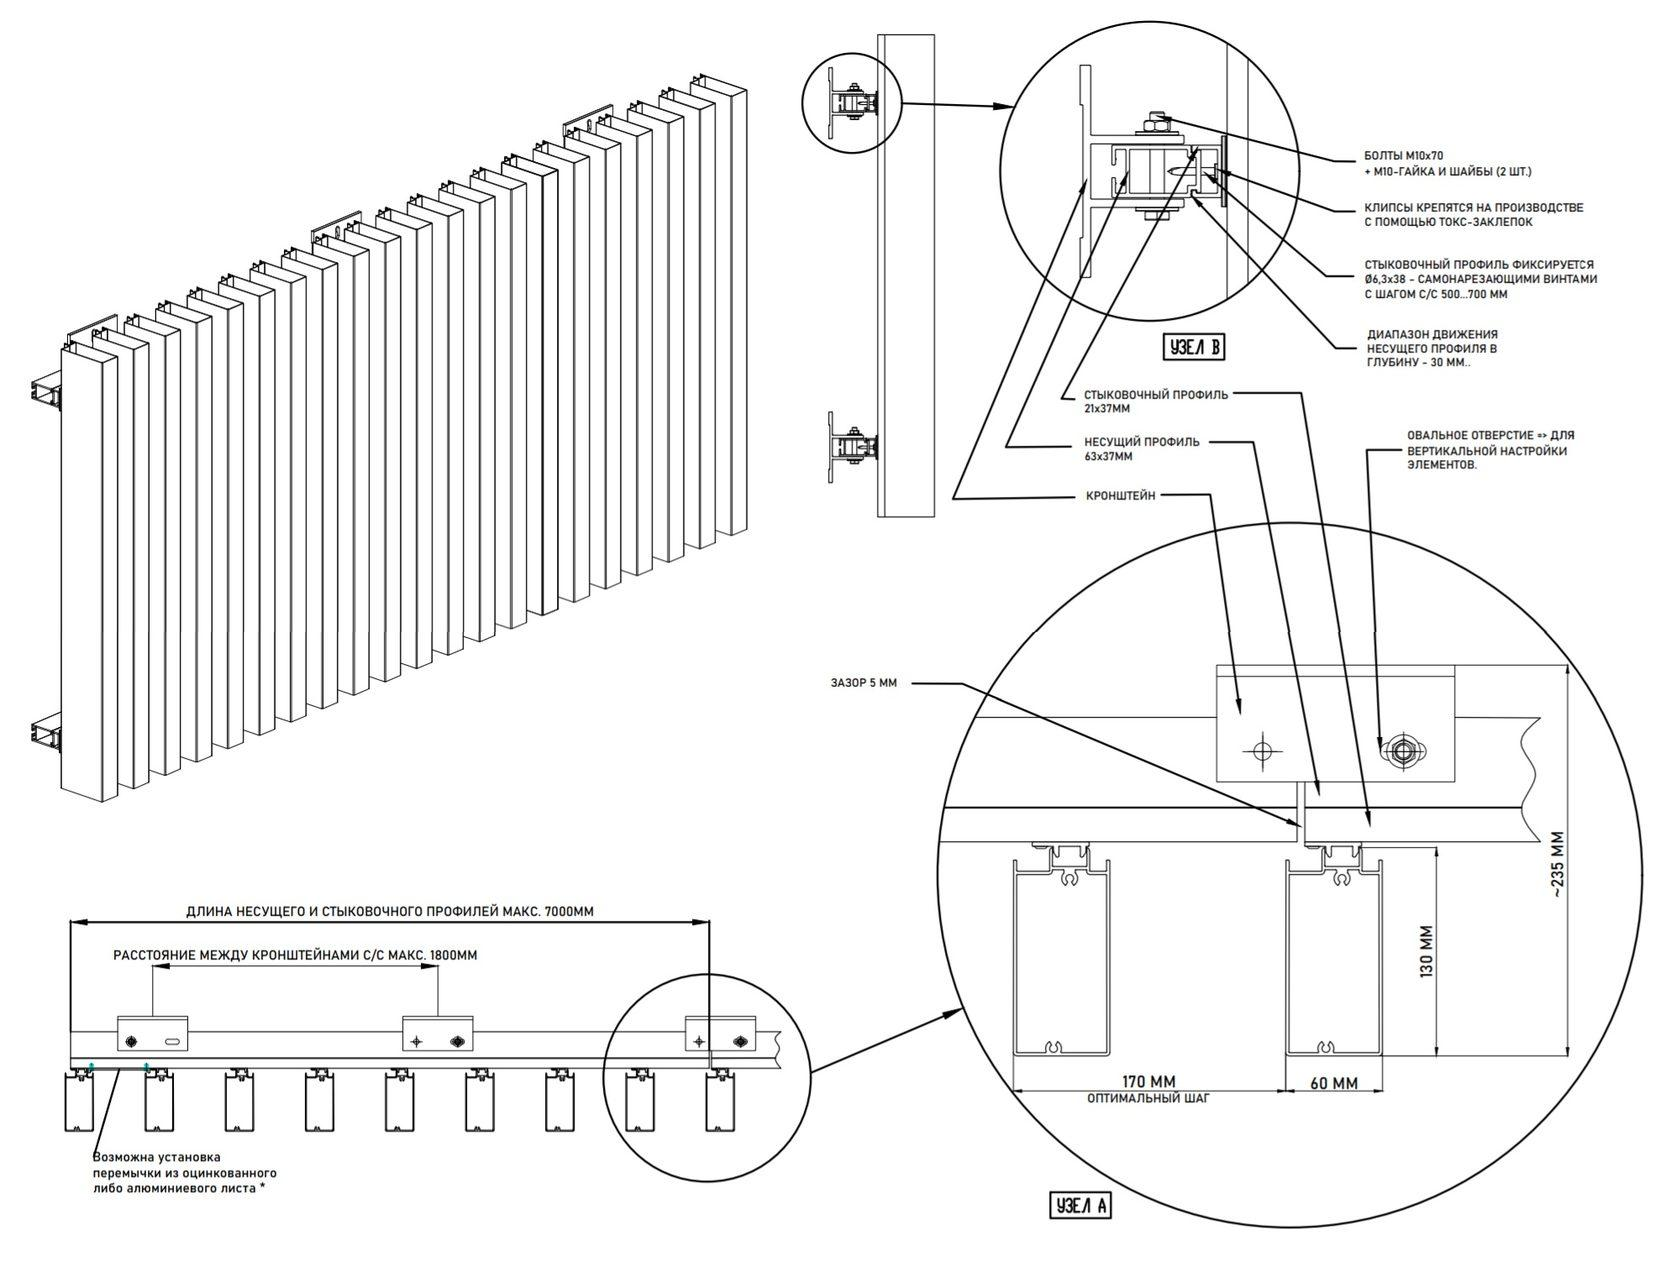
Buyers should provide installation detail drawings showing how the aluminum grilles connect to the supporting structure.
Useful details include:
- Connection between aluminum grilles and steel subframes
- Bracket positions and dimensions
- Bolt and screw locations
- Concealed or exposed fixing methods
- Distance between the grille and the building wall
- Connection details at corners and edges
If the facade uses a steel supporting structure, related steel frame drawings should also be provided.
These details allow the manufacturer to understand the assembly requirements and identify potential installation problems before production.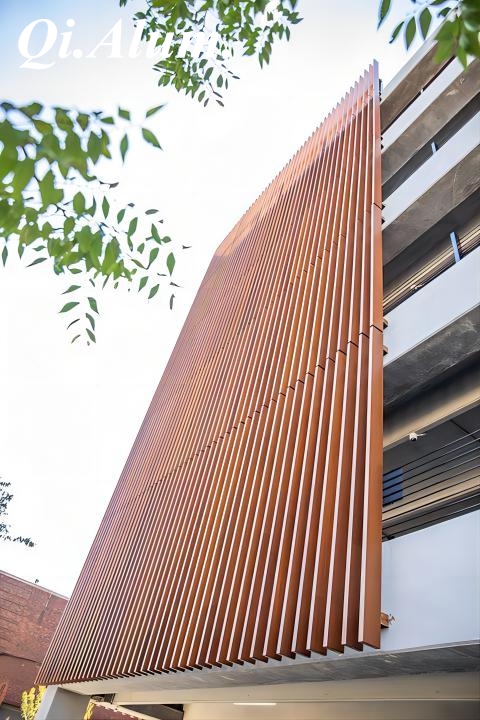
5. CAD Drawings and 3D Models for Irregular Facades
Some architectural projects require curved, angled, inclined, or irregular aluminum facade grilles.
In these situations, standard elevation drawings may not provide enough information.
Buyers are encouraged to provide additional technical files, such as:
- AutoCAD drawings (DWG or DXF)
- 3D models (STEP, STP, or other commonly used formats)
- Rhino or Revit models
- Detailed measurements of curved sections
- Coordinate information for special-shaped components
For curved aluminum grille systems, 3D models are especially useful for understanding profile orientation, connection positions, and the overall facade geometry.
The more accurate the design information, the easier it is to evaluate fabrication requirements and prepare suitable production drawings.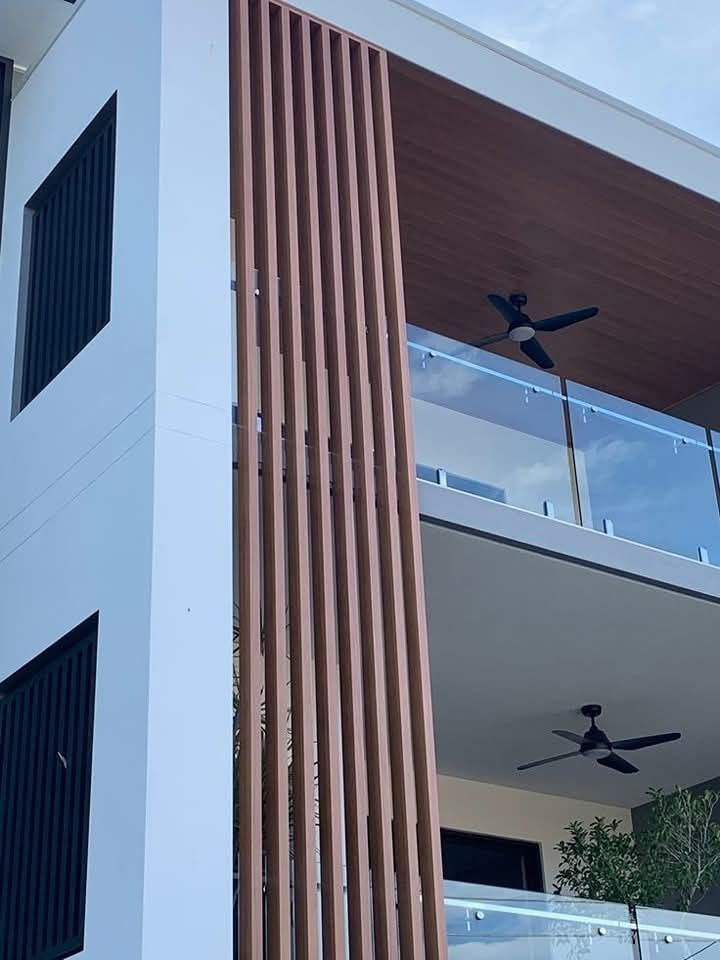
6. Surface Finish and Color Specifications
Although color information is not always included in structural drawings, it is an important part of the purchasing documents.
Buyers should clearly specify the required surface treatment and finish.
Common requirements include:
- Powder coating
- PVDF coating
- Anodizing
- Wood grain finish
- Metallic or textured finishes
If the project has a designated color, provide the RAL color code or a physical color sample.
For large aluminum facade grille projects, it is also important to confirm the gloss level, surface texture, and color consistency requirements before mass production.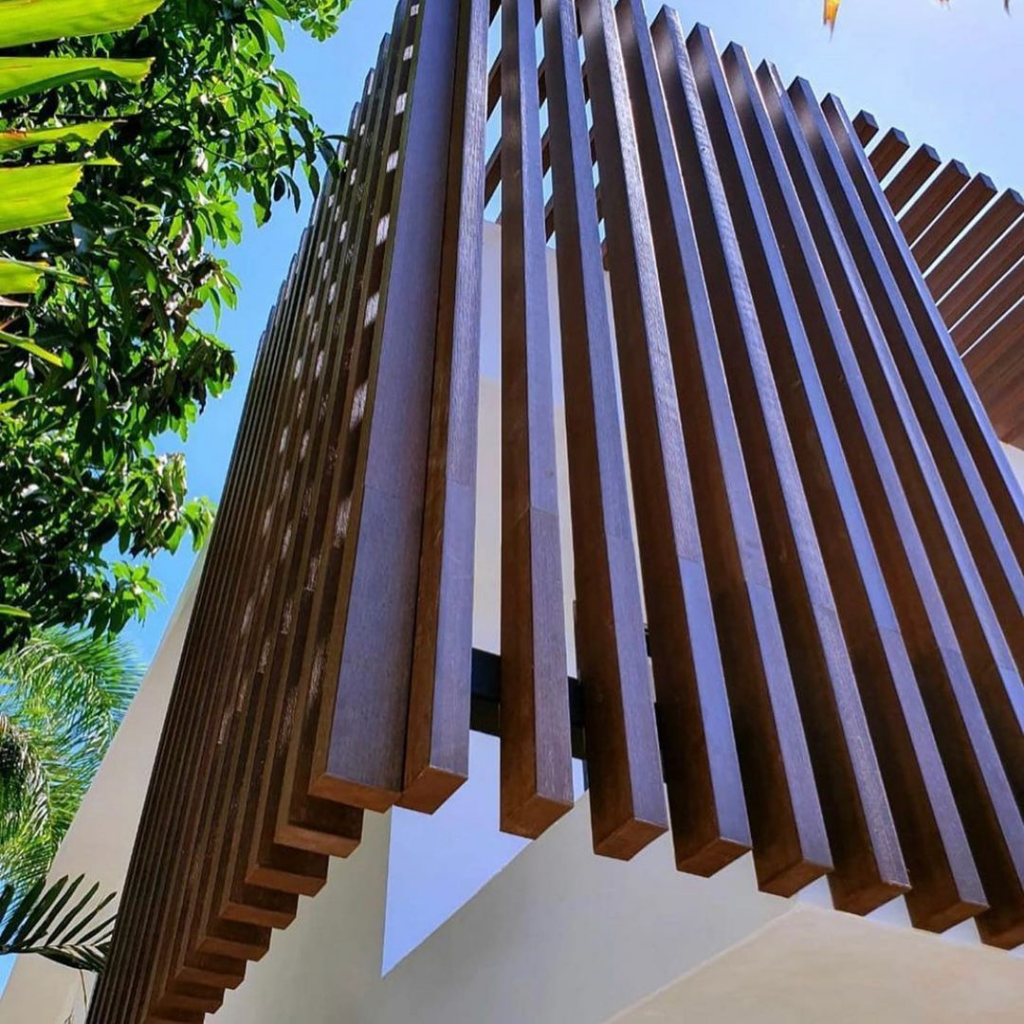
7. Bill of Quantities and Project Requirements
In addition to technical drawings, buyers should prepare a bill of quantities (BOQ) or a preliminary material schedule.
This document helps manufacturers calculate the required materials and prepare more accurate quotations.
It should ideally include:
- Total facade grille area
- Number of grille panels
- Profile specifications
- Individual panel dimensions
- Estimated quantities
- Required surface finish
- Expected delivery schedule
Buyers should also mention the project location, installation environment, and any special requirements for packaging or transportation.
These details are particularly useful for overseas projects where shipping arrangements and delivery schedules need to be considered in advance.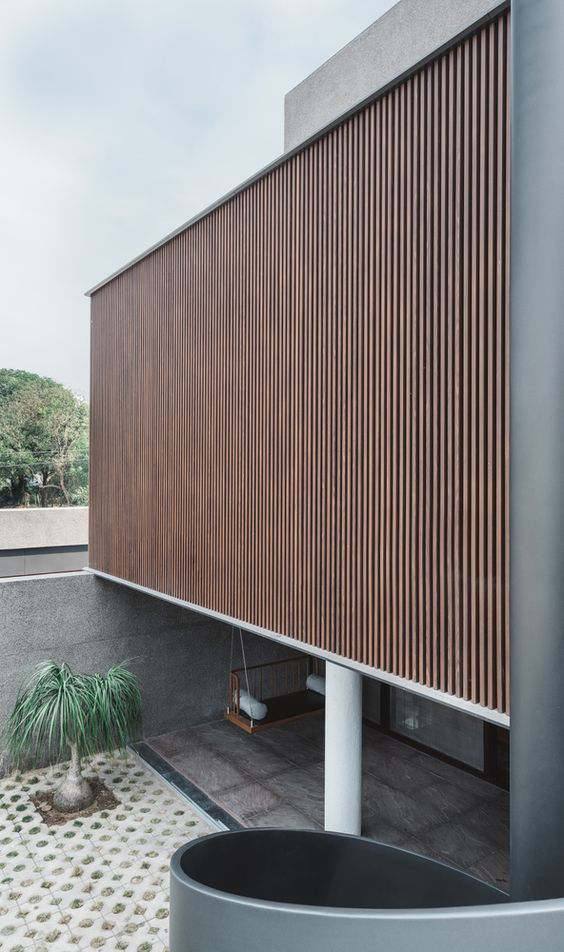
8. What If Buyers Do Not Have Complete Technical Drawings?
Not every buyer has a complete set of technical drawings at the quotation stage.
In many projects, architects are still developing the facade design, or contractors are waiting for final site measurements.
This does not mean the quotation process has to stop.
Buyers can initially provide:
- Building elevation drawings
- Preliminary dimensions
- Reference photos or design images
- Required aluminum grille profile sizes
- Estimated quantities
- Preferred colors and finishes
Based on this information, the manufacturer can review the project requirements, identify missing details, and provide suggestions for further confirmation.
At Foshan Qi Aluminum Decorative Materials Co., Ltd., we support project buyers with drawing reviews, product design suggestions, fabrication drawings, and aluminum facade grille production.
For projects involving curved profiles, irregular shapes, or complicated assembly structures, our team can also discuss suitable manufacturing solutions before production begins.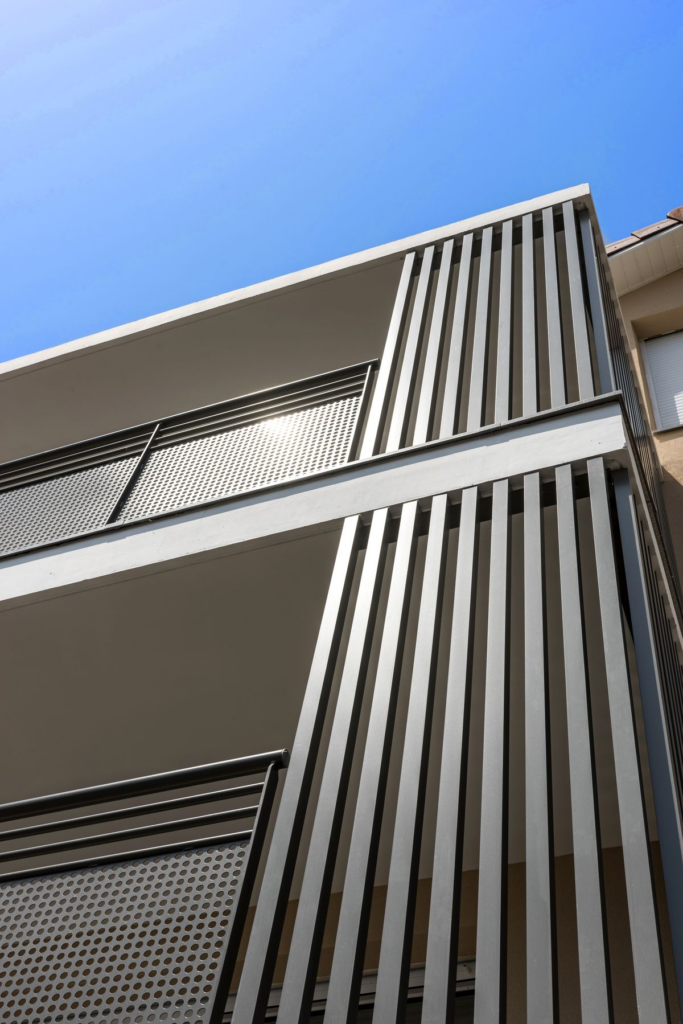
9. A Practical Drawing Checklist for Aluminum Facade Grille Buyers
Before sending an inquiry to an aluminum grille manufacturer, buyers can use the following checklist:
| Required Information | Purpose |
|---|---|
| Architectural elevation drawings | Understand the overall facade layout |
| Dimension drawings | Confirm panel and profile sizes |
| Section drawings | Confirm aluminum profile specifications |
| Installation details | Review fixing and connection methods |
| CAD or 3D files | Evaluate curved and irregular designs |
| Color specifications | Confirm coating and finish requirements |
| Bill of quantities | Calculate materials and project costs |
| Project schedule | Arrange production and delivery |
Providing these documents at the beginning can reduce repeated communication, improve quotation accuracy, and help avoid costly changes during production.
Conclusion
For custom aluminum facade grilles, architectural elevations, dimension drawings, profile sections, and installation details are the most important documents buyers should prepare.
For complicated projects, CAD drawings and 3D models can provide additional information about curved surfaces, special shapes, and assembly structures.
However, buyers do not need to have every detail finalized before contacting a manufacturer. Even preliminary drawings and project information can be a useful starting point.
Foshan Qi Aluminum Decorative Materials Co., Ltd. specializes in aluminum facade grilles, aluminum square tube grilles, curved aluminum panels, and other architectural aluminum products. With manufacturing experience and drawing support, we help architects, contractors, and project buyers turn design concepts into practical aluminum facade solutions.
Have a facade grille project? Send us your drawings or reference images to discuss the specifications, production details, and quotation.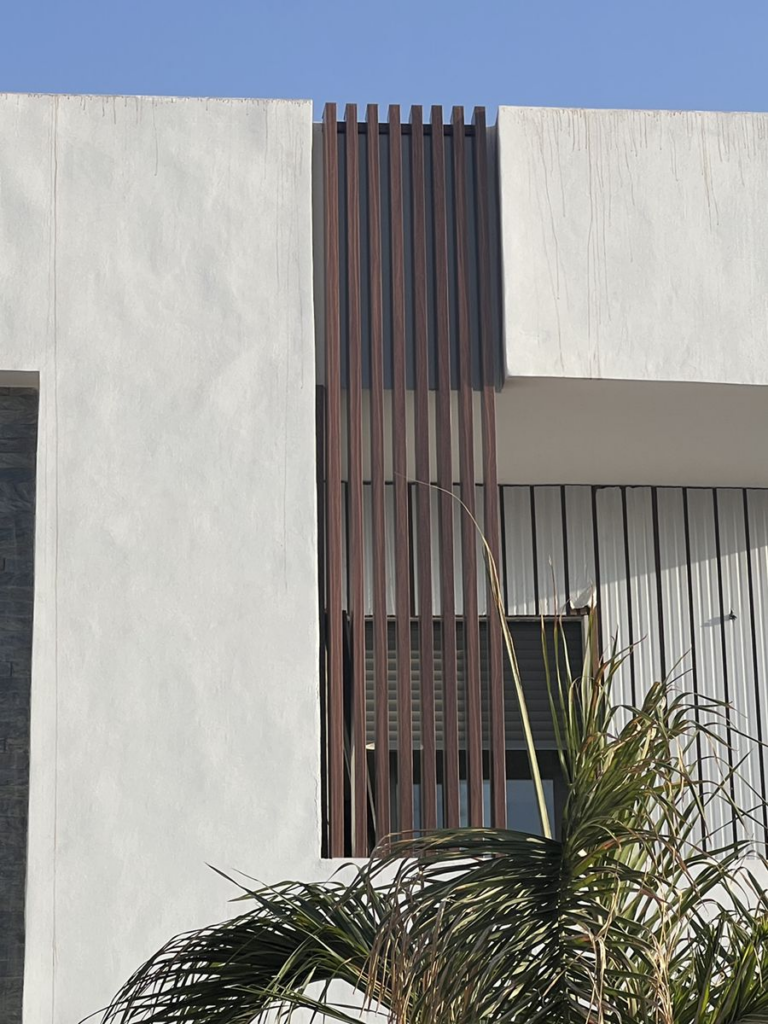

About us:
Foshan Qi Aluminum Decorative Materials Co.,Ltd, more than 12 years experience. We are manufacturer of fabricating aluminum perforated sheets, aluminum solid panels, aluminum screen,aluminum facade decorative sheets, aluminum expanded mesh, aluminum ceiling with good quality and fast delivery for more than 10 years to export countries. Our monthly supplying is about 80000 sqms for inside and outside market. Our projects covers five star hotel, high end villas, school, campus, metro station, airport, office building, shopping mall and some other goverment projects. We can provide design, fabrication and installation one stop service for your projects. High precision, quality guarantee, affordable price, globla delivery and considerate service is our basis. We accept OEM/ODM business. We are the experienced specialist on facade solution decoration!!!