Description
Custom 3D Aluminum Panels Based on Your Design Drawings
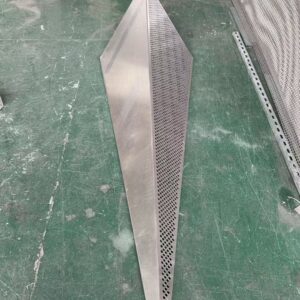
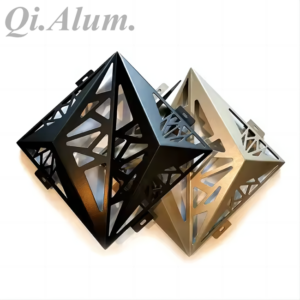
Custom 3D aluminum panels can transform a standard architectural surface into a distinctive visual feature. With modern CNC cutting, forming, bending, perforating, and fabrication technology, aluminum panels can be customized according to architectural design drawings, CAD files, or project requirements.
Can 3D Aluminum Panels Be Customized from Design Drawings?
Yes. Custom 3D aluminum panels can be manufactured based on customer-provided design drawings. Our production team can review the drawings and develop the panel structure, dimensions, three-dimensional shapes, fixing details, and surface finish according to the specific project requirements.
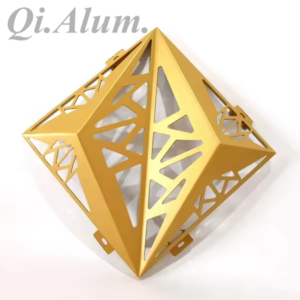
Whether the design includes geometric patterns, curved surfaces, folded shapes, irregular forms, or decorative reliefs, the aluminum panel can be engineered for practical production and installation.
What Information Is Needed for Custom 3D Aluminum Panels?
To evaluate a customized 3D aluminum panel project, customers can provide:
- CAD or PDF design drawings
- Panel dimensions and quantities
- Aluminum alloy and thickness requirements
- 3D shape or forming details
- Surface finish and color requirements
- Installation and fixing requirements
- Project application and installation location
If the original drawing does not include complete fabrication details, our technical team can help optimize the design for manufacturing.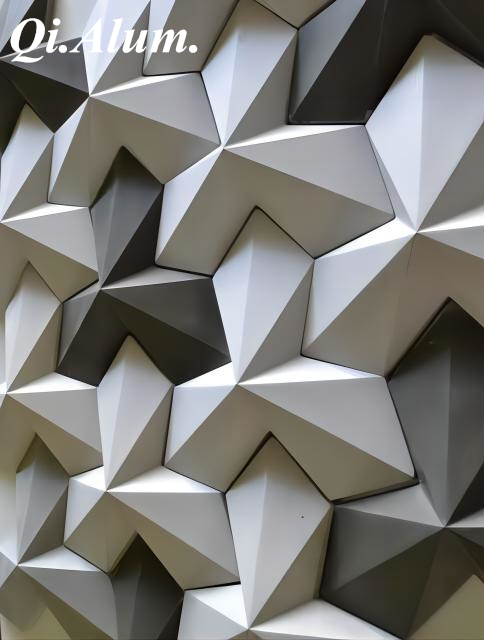
3D Shapes Available for Customization
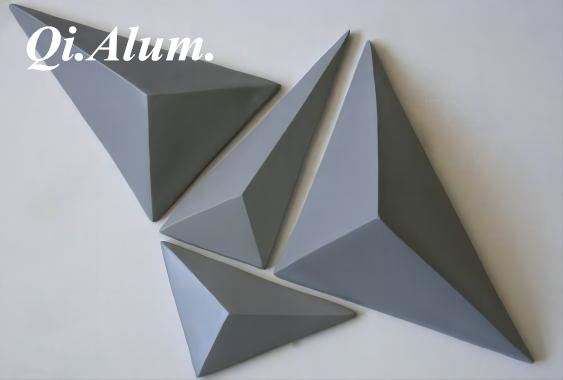
Depending on the project design, aluminum panels can be fabricated into various three-dimensional forms, including:
- Folded and bent aluminum panels
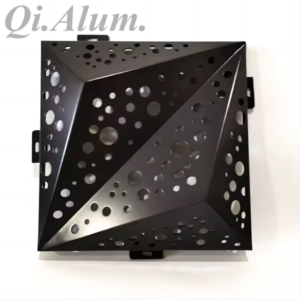



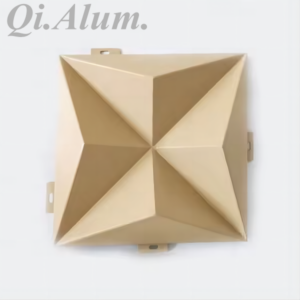
- Geometric 3D patterns
- Wave and curved shapes
- Raised and recessed designs

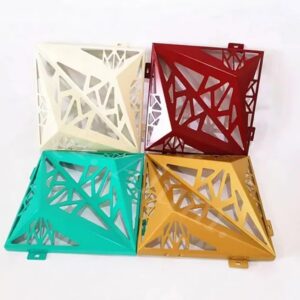
- Perforated 3D panels
- Decorative architectural screens
- Irregular and free-form panels
- Customized façade and ceiling elements
The final shape depends on the panel dimensions, aluminum alloy, thickness, forming method, and structural requirements.
From Design Drawing to Finished Aluminum Panel
A typical customization process starts with reviewing the customer’s drawings. The technical team checks dimensions, material specifications, forming requirements, connection details, and production feasibility.
After the design is confirmed, production drawings can be developed for fabrication. Samples or prototypes can also be produced when necessary to verify the appearance, dimensions, color, and installation details before mass production.
For large architectural projects, this process helps reduce fabrication errors and ensures that the finished 3D aluminum panels match the approved design.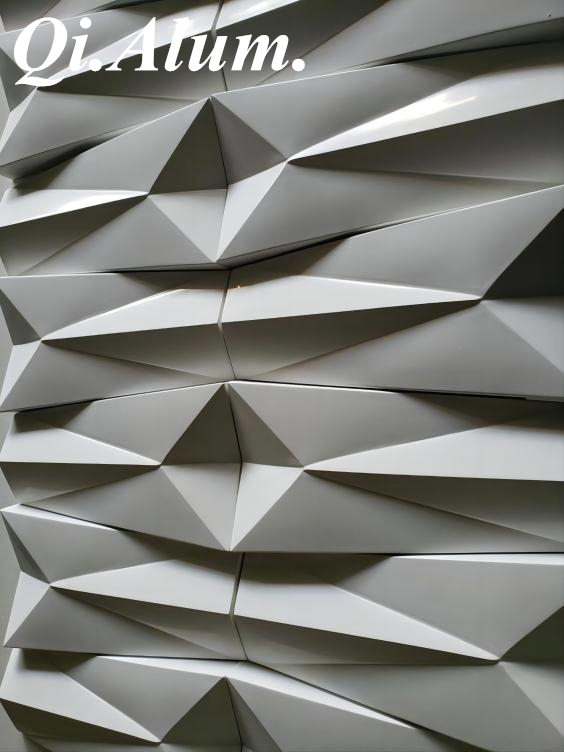
Material and Surface Finish Options
Custom 3D aluminum panels can be manufactured using different aluminum alloys and thicknesses depending on the application. Common options include aluminum 1100, 3003, and 5005.
Surface finishes can include powder coating, PVDF coating, wood grain finishes, anodizing, brushed finishes, and other customized treatments. Color can also be matched according to RAL or project-specific requirements.
For exterior applications, the choice of aluminum thickness, forming method, coating system, and fixing structure should be considered together to achieve the required durability and appearance.
Custom 3D Aluminum Panels for Architectural Projects
3D aluminum panels are suitable for many architectural applications, including building façades, commercial entrances, shopping malls, office buildings, hotel interiors, ceilings, feature walls, decorative screens, and other customized architectural structures.
The main advantage of custom fabrication is that the panel design is not limited to standard shapes. By working directly from architectural drawings, manufacturers can produce unique aluminum elements that follow the visual concept of the project while considering practical manufacturing and installation requirements.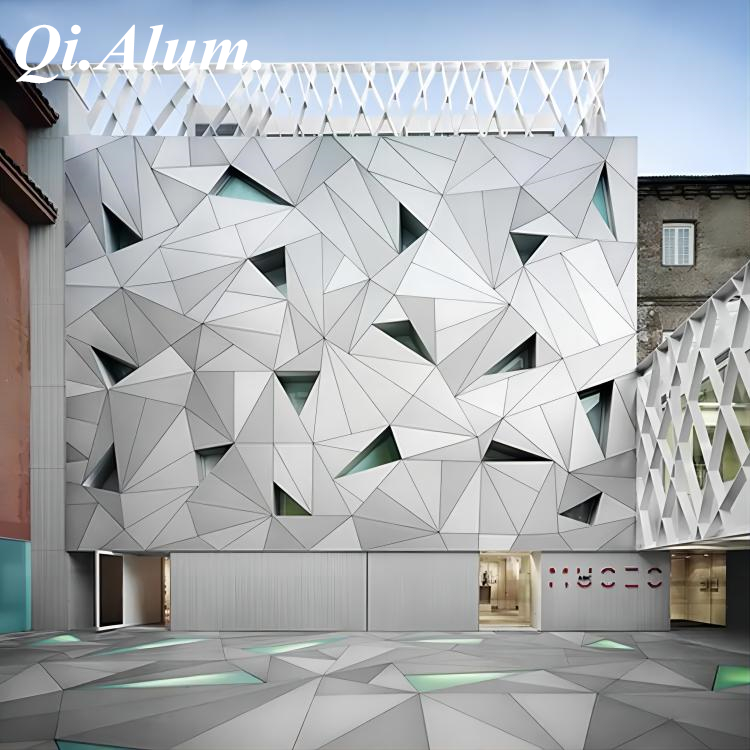
Why Provide Design Drawings Before Production?
Providing design drawings at the beginning of a project allows the manufacturer to understand the exact requirements and identify potential production issues early.
It also helps confirm:
- Overall panel dimensions
- 3D forming requirements
- Material thickness
- Joint and fixing positions
- Panel quantity
- Surface treatment
- Installation method
This makes the quotation, sample approval, production, and installation process more efficient.
Customized 3D Aluminum Panels from Drawings
If you have a design drawing for a customized 3D aluminum panel, you can send it to us for technical evaluation. Our team can review the design, recommend suitable aluminum materials and fabrication methods, and provide a customized solution based on the project requirements.
From design development and sample production to surface finishing and mass production, custom 3D aluminum panels can be manufactured to meet the specific requirements of architectural projects.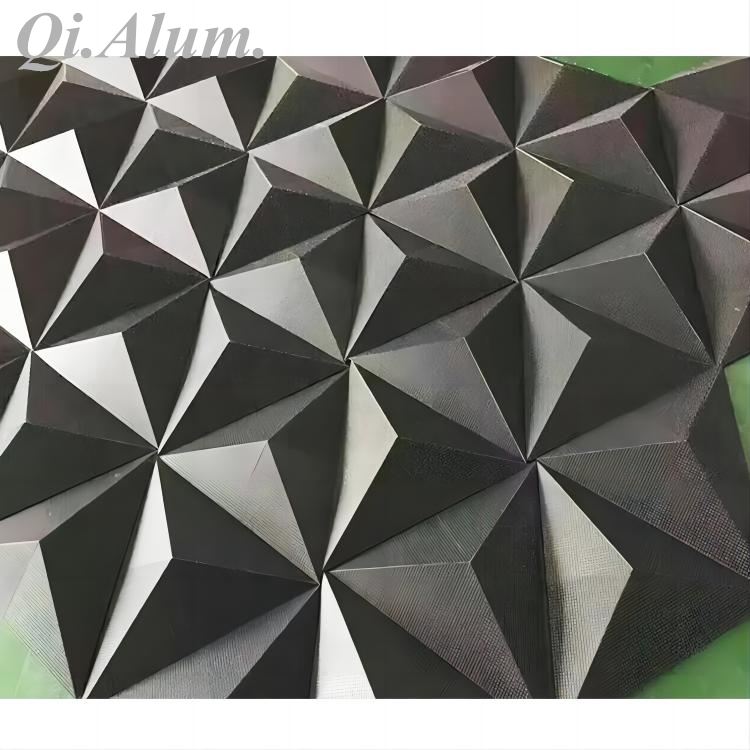
About us:
Foshan Qi Aluminum Decorative Materials Co.,Ltd, more than 12 years experience. We are manufacturer of fabricating aluminum perforated sheets, aluminum solid panels, aluminum screen,aluminum facade decorative sheets, aluminum expanded mesh, aluminum ceiling with good quality and fast delivery for more than 10 years to export countries. Our monthly supplying is about 80000 sqms for inside and outside market. Our projects covers five star hotel, high end villas, school, campus, metro station, airport, office building, shopping mall and some other goverment projects. We can provide design, fabrication and installation one stop service for your projects. High precision, quality guarantee, affordable price, globla delivery and considerate service is our basis. We accept OEM/ODM business. We are the experienced specialist on facade solution decoration!!!