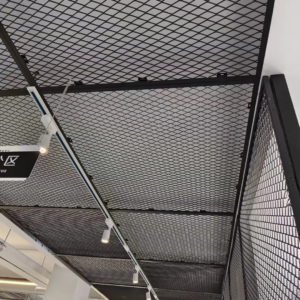
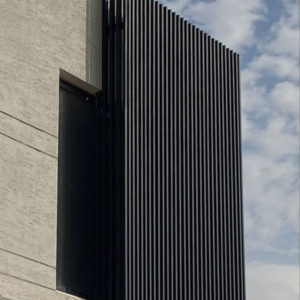
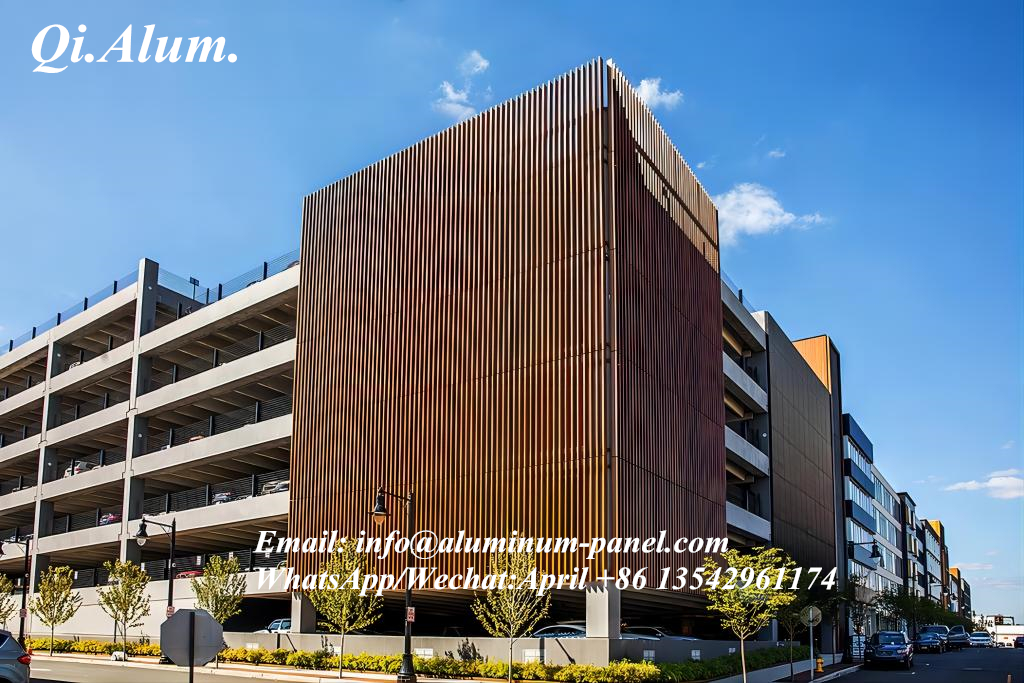
Description
How to Choose the Right Aluminum Grilles for Building Facades
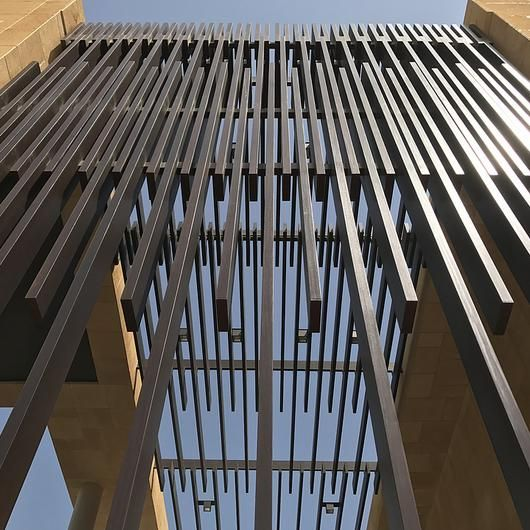
Aluminum grilles are widely used in building facades to create architectural depth, improve ventilation, control sunlight, and enhance the overall appearance of a building. However, selecting the right aluminum grilles requires more than choosing an attractive profile. Factors such as material thickness, grille spacing, profile dimensions, fixing methods, surface finishes, and environmental conditions all influence the final performance of a facade system.
For architects, facade contractors, and project managers, understanding these factors before production can help avoid design conflicts, installation problems, and unnecessary project costs.
This guide explains how to choose suitable aluminum grilles for different building facade applications.
1. Define the Main Function of the Aluminum Grilles
Before selecting a grille profile, determine what role the system needs to perform in the building design.
Different facade projects may have different requirements:
- Solar shading: Grilles can reduce direct sunlight and help control heat entering the building.
- Ventilation: Open grille arrangements allow air to circulate around equipment areas, parking facilities, and building service zones.
- Visual screening: Aluminum grilles can conceal mechanical equipment, balconies, and service areas without completely blocking airflow.
- Architectural decoration: Different profile arrangements create linear patterns, layered effects, and visual depth on building elevations.
- Facade protection: Properly designed grille systems can provide an additional screening layer in front of building openings.
The intended function will determine the appropriate profile shape, spacing, installation angle, and open-area ratio.
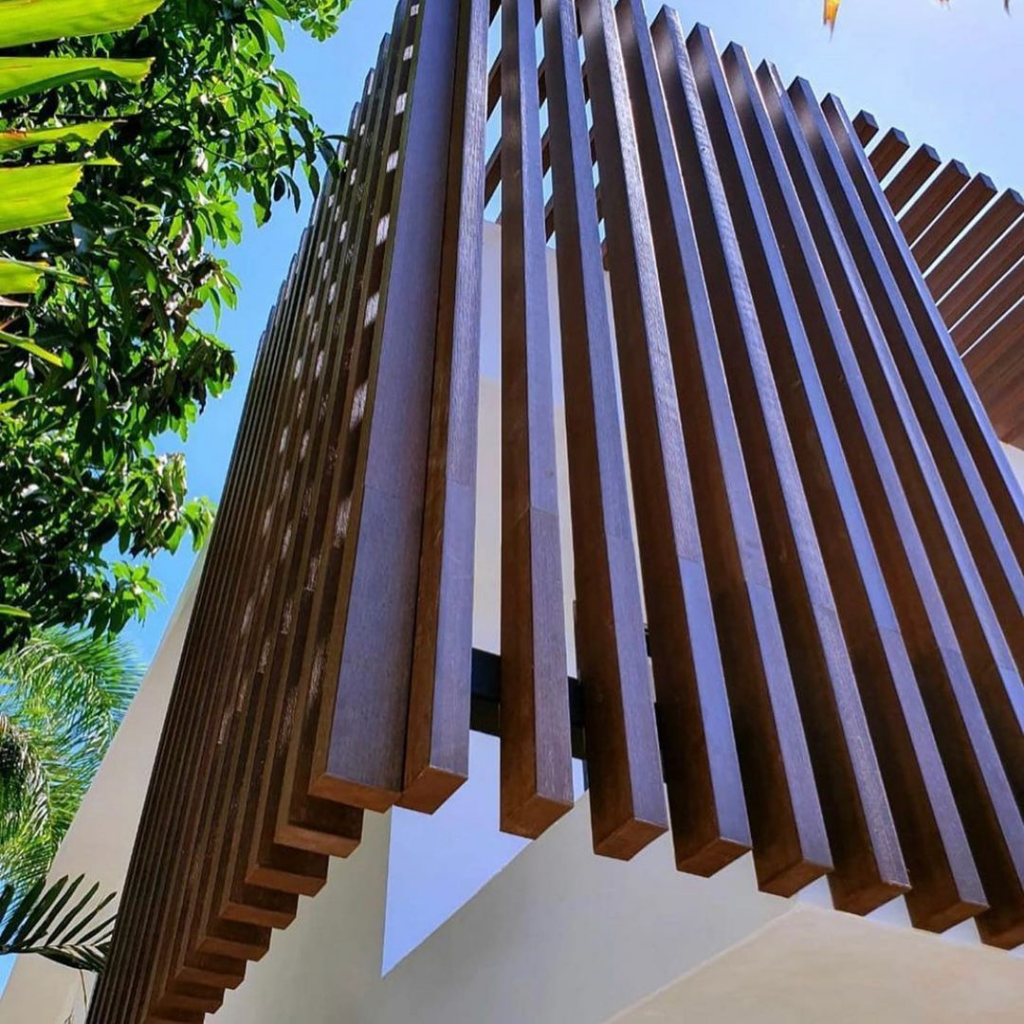
2. Select the Appropriate Aluminum Profile
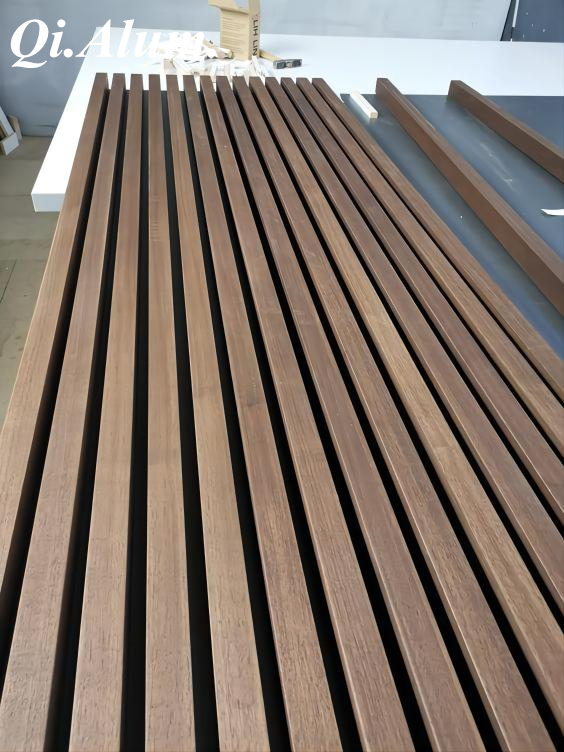
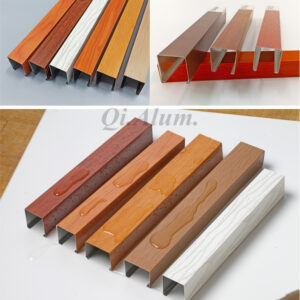
Aluminum grilles are available in various profile designs, including rectangular tubes, square tubes, U-shaped profiles, and specially formed extruded sections.
The selection should consider both architectural appearance and structural requirements.
Common options include:
- Rectangular aluminum tubes: Suitable for horizontal or vertical facade arrangements, providing clean and consistent linear patterns.
- Square aluminum tubes: Often used for regular grid layouts and architectural screening.
- U-shaped aluminum profiles: Suitable for projects requiring a distinctive open-channel appearance.
- Special-shaped aluminum profiles: Used for projects with specific architectural details or non-standard facade designs.
For large facade elevations, profile straightness and dimensional consistency are particularly important. Even small differences between individual grille sections may become noticeable when installed across a large building surface.
3. Choose the Correct Aluminum Alloy and Thickness
Aluminum alloy and material thickness directly affect the strength, weight, fabrication process, and durability of facade grilles.
Commonly used aluminum alloys include 6063, 6061, and 6063-T5 or T6 extruded profiles, depending on the required mechanical properties and fabrication method.
When selecting the material, consider:
- The overall length and cross-sectional dimensions of each grille.
- Wind loads and other project-specific structural requirements.
- The spacing between support brackets.
- Whether the grilles are installed vertically, horizontally, or at an angle.
- The exposure conditions of the building.
Thicker profiles are not always necessary. The correct thickness should be determined through structural calculations and project specifications rather than appearance alone.
For projects involving long spans or high wind exposure, additional reinforcement or closer support spacing may be required.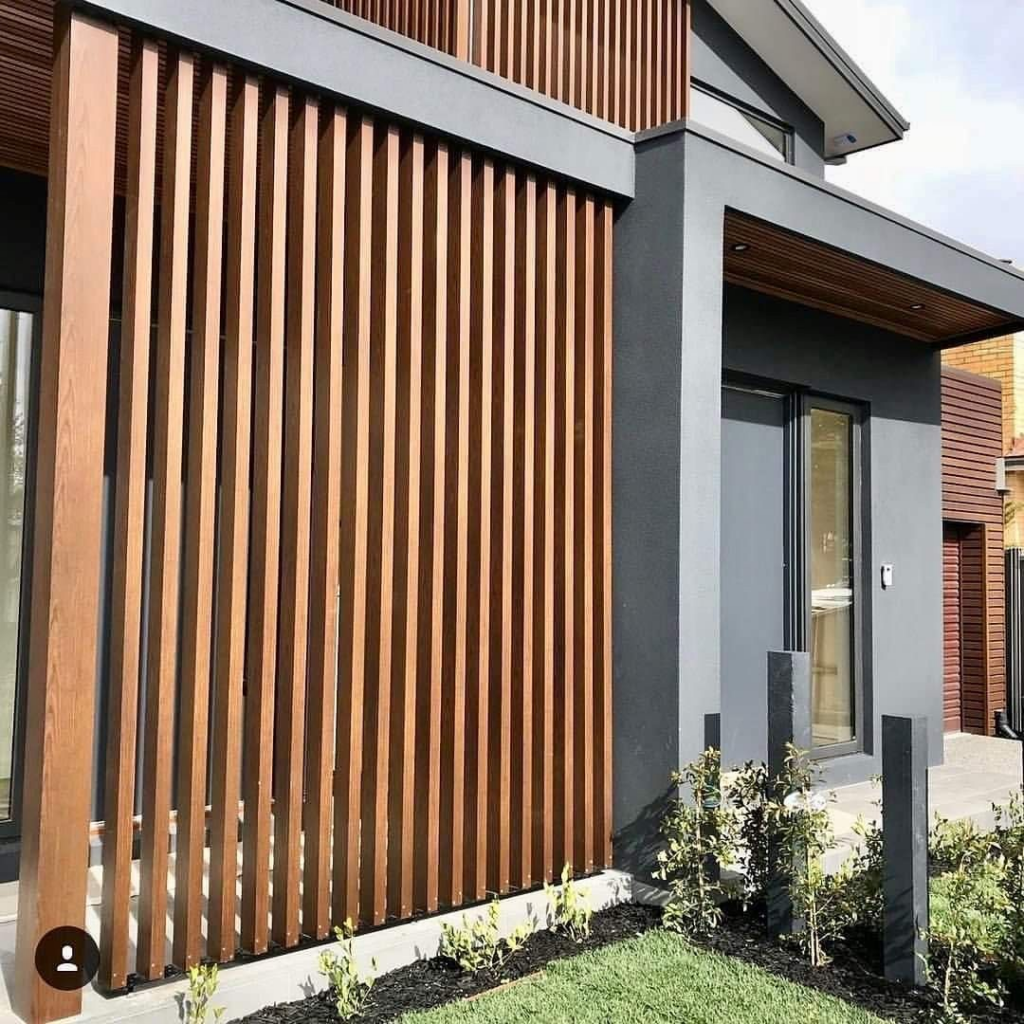
4. Determine the Appropriate Grille Spacing and Open Area
The distance between aluminum grille profiles has a significant influence on the appearance and functionality of a facade.
Closely spaced grilles create a more solid visual effect and provide greater screening. Wider spacing allows more light and air to pass through while creating a more open facade design.
When determining grille spacing, consider:
Privacy requirements: Smaller gaps provide better visual screening for balconies and service areas.
Ventilation requirements: Mechanical equipment areas may require a specific free-area ratio to maintain sufficient airflow.
Sunlight control: Profile depth, installation angle, and spacing work together to determine the shading effect.
Architectural proportions: Grille spacing should be coordinated with window dimensions, facade divisions, and the overall building elevation.
For accurate fabrication, architects should provide the profile width, depth, center-to-center spacing, and required open-area ratio in the technical drawings.
5. Consider the Installation Direction and Facade Layout
Aluminum grilles can be installed horizontally, vertically, or in customized arrangements.
Horizontal aluminum grilles can emphasize the width of a building and are frequently used for continuous facade shading.
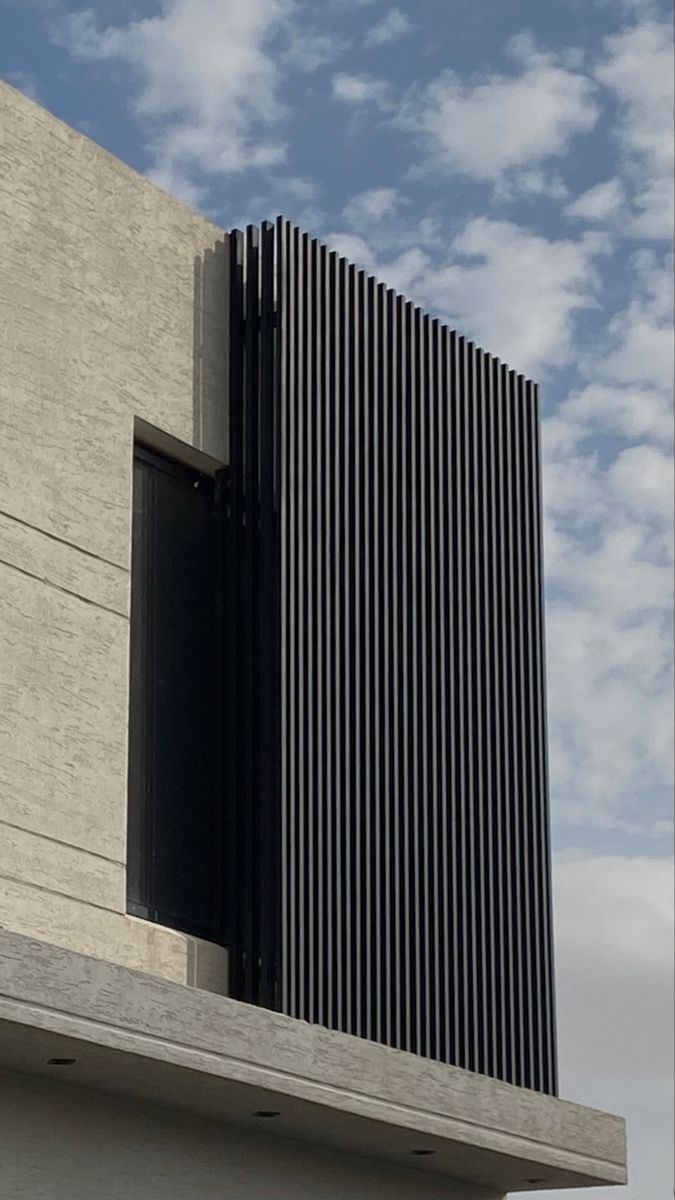
Vertical aluminum grilles can visually increase building height and are suitable for window screening, building corners, and decorative facade features.
For more complex architectural designs, grilles can also be arranged diagonally or combined into different geometric patterns.
The installation direction should be considered together with:
- Building orientation and sunlight exposure.
- Facade subframe positioning.
- Drainage and water management.
- Panel joints and connection details.
- Access for future maintenance.
For large projects, a detailed grille layout drawing is recommended before manufacturing begins.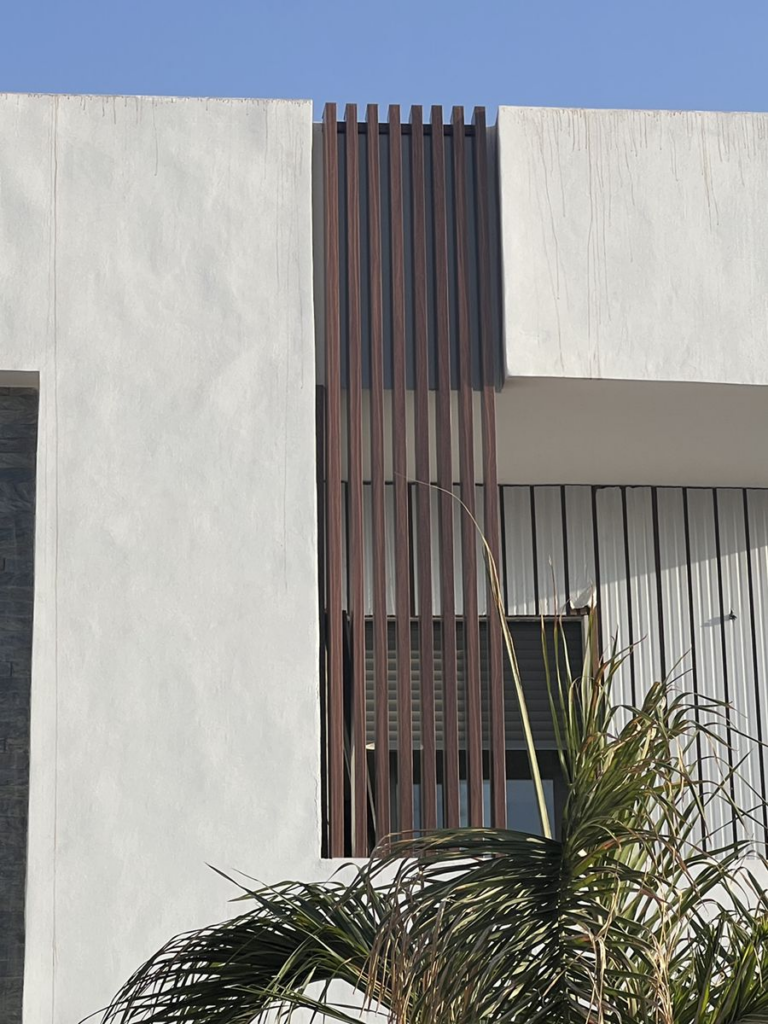
6. Select a Suitable Surface Finish for Outdoor Exposure
Outdoor aluminum grilles are continuously exposed to sunlight, rain, humidity, pollution, and temperature changes. Therefore, surface treatment is an important consideration.
Common finishing options include:
Powder Coating
Powder coating provides a wide selection of colors, textures, and gloss levels. It is suitable for many commercial and residential facade applications.
PVDF Coating
PVDF coating is commonly specified for architectural aluminum exposed to demanding outdoor environments. It offers good resistance to weathering, UV exposure, and color fading when the coating system is properly specified and applied.
Anodizing
Anodizing creates an oxide layer on the aluminum surface and is often selected when a metallic appearance is required.
When comparing finishes, consider the project location, expected service life, color requirements, coating specifications, and maintenance conditions.
For coastal or industrial environments, the complete material and coating system should be evaluated for the actual exposure conditions.
7. Check the Fixing System and Installation Details
A suitable aluminum grille profile must also work with the proposed fixing system.
Common installation methods include:
- Aluminum brackets and supporting rails.
- Mechanical fasteners.
- Concealed fixing systems.
- Custom connection components.
- Welded or assembled support structures where appropriate.
The fixing method should provide sufficient stability while allowing for fabrication tolerances and thermal movement.
For long aluminum grille sections, thermal expansion should not be overlooked. Aluminum expands and contracts as temperatures change, so connection details should allow the movement required by the project design.
It is also important to confirm whether the grilles will be supplied as individual profiles or as pre-assembled modules. Pre-assembled sections can help improve installation efficiency and maintain consistent spacing on site.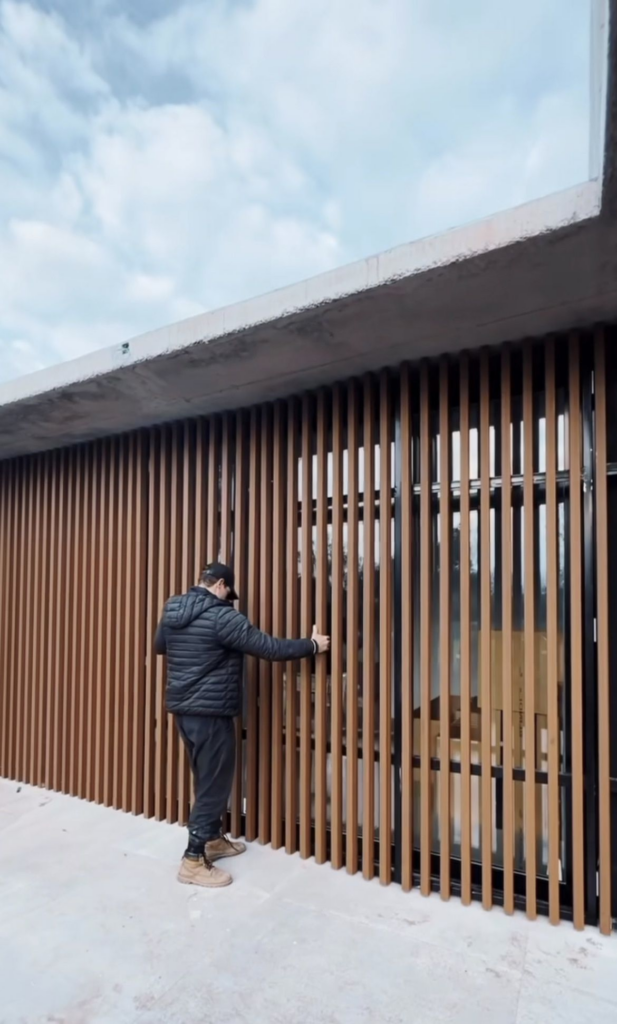
8. Evaluate Wind Loads and Structural Support
Building facades are exposed to wind pressure and suction, particularly on high-rise buildings and projects located in coastal or open areas.
The structural design of an aluminum grille system should consider:
- Local design wind loads.
- Grille profile dimensions and wall thickness.
- Unsupported profile length.
- Bracket spacing and fixing strength.
- Supporting frame capacity.
- Connections between the grille system and the main building structure.
The required structural performance should be verified by the project engineer according to applicable local building codes.
A decorative grille system should never be selected based on appearance alone when it forms part of an exposed external facade.
9. Coordinate Aluminum Grilles with Other Facade Materials
Aluminum grilles are often combined with glass curtain walls, aluminum solid panels, perforated panels, stone cladding, and other architectural materials.
To achieve a consistent facade appearance, coordinate the following details before production:
- Color and surface finish.
- Profile dimensions and spacing.
- Connection points with adjacent materials.
- Expansion joints and movement allowances.
- Drainage paths and water management.
- Alignment with windows, doors, and facade divisions.
For projects using several types of aluminum products, working with one manufacturer that can coordinate different fabrication processes may help reduce dimensional and color inconsistencies.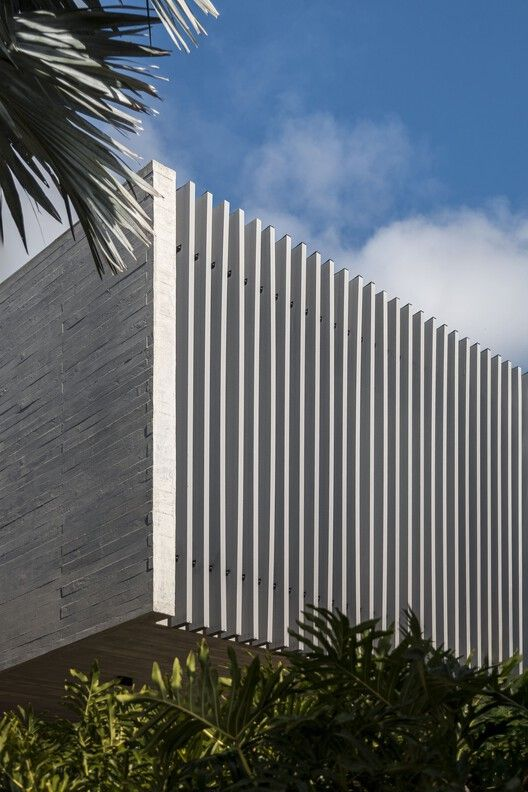
10. Work with a Manufacturer That Understands Facade Projects
Choosing an experienced aluminum grille manufacturer is important, especially for projects involving non-standard dimensions, large quantities, special colors, or complicated installation details.
Before confirming an order, ask the manufacturer to provide:
- Aluminum alloy and thickness specifications.
- Profile drawings and technical dimensions.
- Sample sections or color samples.
- Surface treatment specifications.
- Connection and installation details.
- Production and quality inspection procedures.
- Protective packaging and export delivery arrangements.
For large facade projects, it is advisable to approve a physical sample or mock-up before mass production. This helps confirm profile dimensions, spacing, color, and overall visual appearance.
Conclusion
Choosing the right aluminum grilles for building facades involves balancing architectural appearance, structural performance, ventilation, shading, durability, and installation requirements.
The most suitable solution depends on the building design, environmental conditions, project specifications, and intended application. By confirming the profile dimensions, material thickness, grille spacing, surface finish, and fixing details at the design stage, project teams can reduce fabrication issues and achieve a more consistent facade result.
Foshan Qi Aluminum Decorative Materials Co., Ltd. specializes in architectural aluminum products, including aluminum grilles, solid aluminum panels, perforated panels, shaped panels, and assembled metal facade systems.
With in-house fabrication capabilities, powder coating and PVDF coating production lines, we support architects, contractors, and distributors with project drawings, product samples, fabrication coordination, and export delivery solutions.

About us:
Foshan Qi Aluminum Decorative Materials Co.,Ltd, more than 12 years experience. We are manufacturer of fabricating aluminum perforated sheets, aluminum solid panels, aluminum screen,aluminum facade decorative sheets, aluminum expanded mesh, aluminum ceiling with good quality and fast delivery for more than 10 years to export countries. Our monthly supplying is about 80000 sqms for inside and outside market. Our projects covers five star hotel, high end villas, school, campus, metro station, airport, office building, shopping mall and some other goverment projects. We can provide design, fabrication and installation one stop service for your projects. High precision, quality guarantee, affordable price, globla delivery and considerate service is our basis. We accept OEM/ODM business. We are the experienced specialist on facade solution decoration!!!