Description
How Expanded Aluminum Mesh Creates a Floating Facade Effect
Architectural Expanded Metal Mesh | Floating Facade Design | Exterior Building Cladding
A building facade does not always need heavy cladding or complicated shapes to make an architectural statement. Sometimes, the most striking effect comes from a surface that appears to float in front of the building.
This is where expanded aluminum mesh facades offer an interesting design opportunity.
By combining an open diamond-shaped mesh pattern, concealed supporting frames, carefully planned spacing, and architectural lighting, expanded aluminum mesh can create the illusion of a suspended exterior skin.
From a distance, the facade may appear almost solid. As visitors approach, the mesh reveals the building behind it. Under changing sunlight, the surface develops shadows, transparency, and visual depth.
But creating a successful floating facade involves more than simply installing aluminum mesh away from the wall.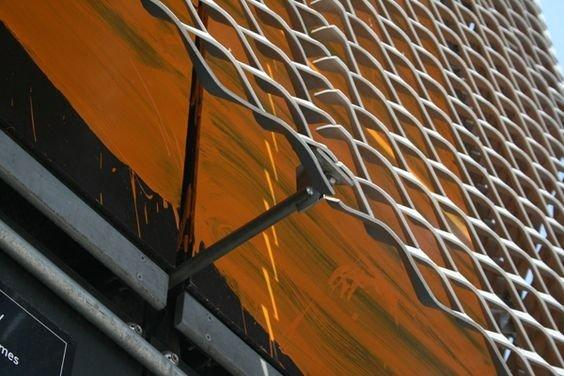
1. What Makes an Expanded Aluminum Mesh Facade Look Like It Is Floating?
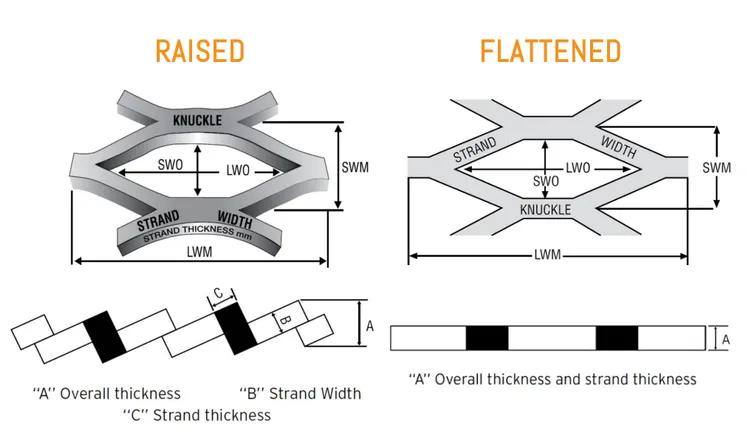
The floating effect is primarily a visual illusion created by separating the decorative mesh layer from the main building envelope.
Instead of attaching expanded metal mesh directly to a concrete wall or curtain wall, designers position it on a secondary supporting structure.
This creates three visible layers:
-
Outer layer: Expanded aluminum mesh panels that form the decorative surface.
-
Middle layer: An open cavity containing the supporting brackets and framing system.
-
Inner layer: The original building wall, glazing, or other weather-resistant enclosure.
When the supporting structure is concealed behind the mesh, the outer layer can appear to hover independently.
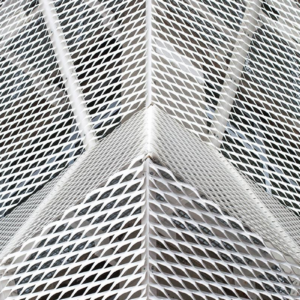
The effect becomes particularly noticeable when the mesh extends beyond the main wall, wraps around building corners, or partially covers glazed surfaces.
The important design principle is simple: the viewer should notice the floating surface before noticing how it is supported.
2. The Distance Between the Mesh and the Wall Changes Everything
One of the most overlooked aspects of floating facade design is the depth of the cavity behind the expanded metal mesh.
If the mesh is installed too close to the wall, the facade may look like ordinary decorative cladding.
Increasing the separation can create stronger shadows and a more obvious layered appearance. However, greater projection also affects bracket loads, wind resistance, maintenance access, and construction cost.
The following distances are illustrative design concepts, not universal installation requirements.
| Mesh-to-wall distance | Potential visual result |
|---|---|
| 50–100 mm | Subtle shadow gap and shallow relief |
| 100–300 mm | More visible separation and layered appearance |
| 300–600 mm | Stronger three-dimensional floating effect |
| Above 600 mm | Deep secondary facade with opportunities for architectural screening and access planning |
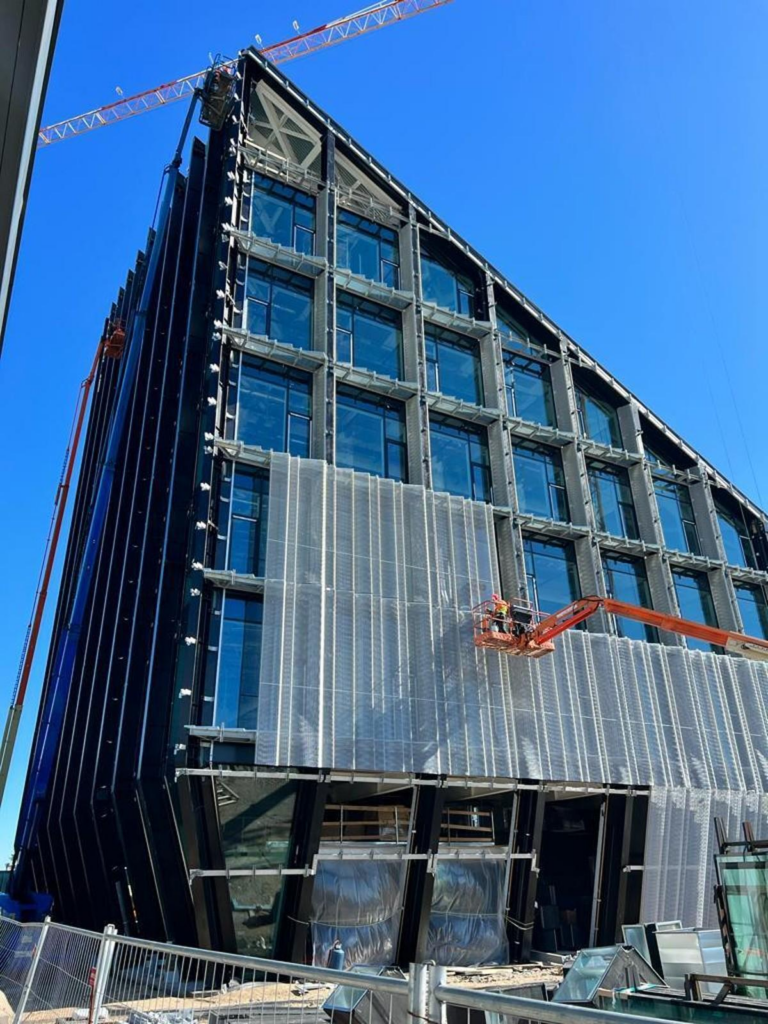
The appropriate distance must be determined through project-specific architectural and structural design.
For example, a small entrance feature may need only a shallow offset to create a floating appearance. A multi-story commercial building may require a deeper supporting system to accommodate its geometry and maintenance strategy.
Design tip: Before deciding on the cavity depth, evaluate the facade from street level. A gap that looks dramatic in a close-up drawing may be barely noticeable from across the road.
3. Can the Supporting Frame Be Completely Hidden?
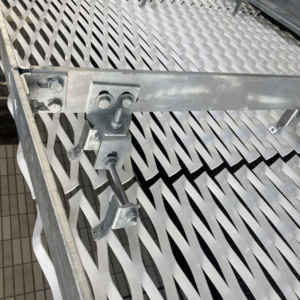
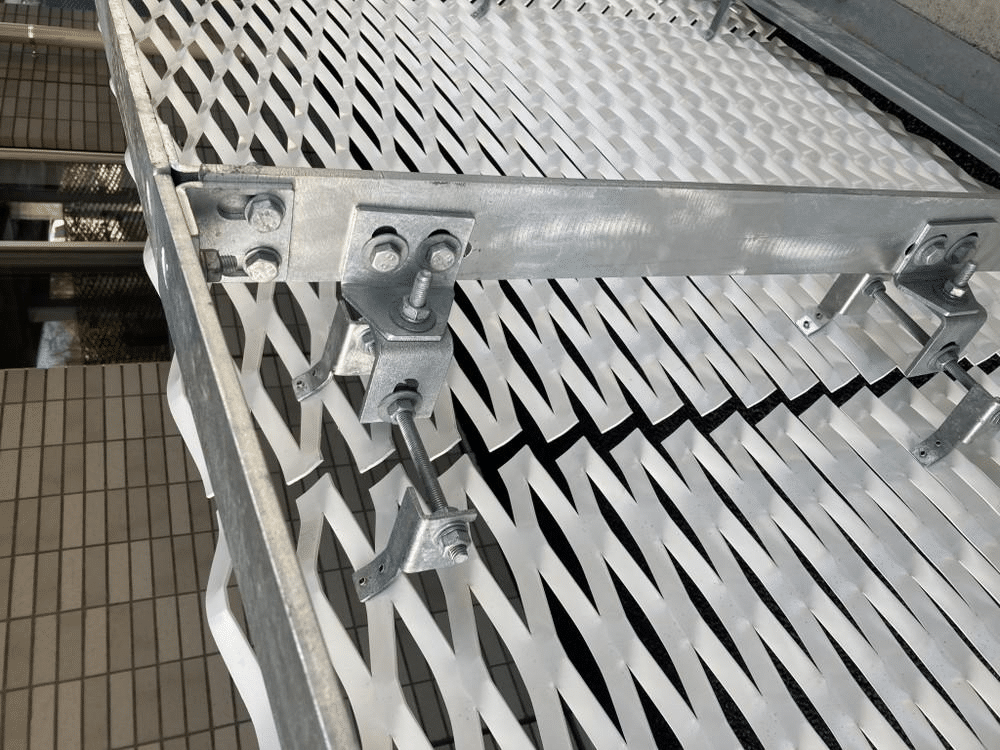
A floating facade loses much of its visual impact when thick horizontal beams, exposed bolts, or irregular supporting brackets dominate the surface.
This is why concealed fixing systems deserve attention early in the design process.
For architectural expanded aluminum mesh panels, several approaches may be considered:
Recessed perimeter frames
Expanded aluminum mesh can be fabricated into framed modules, with the perimeter frame positioned behind the visible surface where the design permits. This helps create cleaner panel edges while providing engineered attachment points.
Concealed brackets
Specially designed brackets connect the mesh frame to the secondary structure. Their position, shape, and finish can be coordinated to reduce visibility from common viewing angles.
Dark-colored supporting structures
When appropriate, dark powder-coated or otherwise protected support members can visually recede into the shadow cavity, especially behind darker mesh finishes.
However, a hidden frame must still perform its structural function.
Wind pressure, wind suction, thermal movement, corrosion resistance, and connection capacity cannot be compromised for appearance. Concealed architectural mesh attachment systems are established approaches, but their engineering requirements remain project-specific.
4. Mesh Opening Direction Can Make the Facade Appear More Solid or More Transparent
Not all expanded aluminum mesh patterns create the same floating effect.
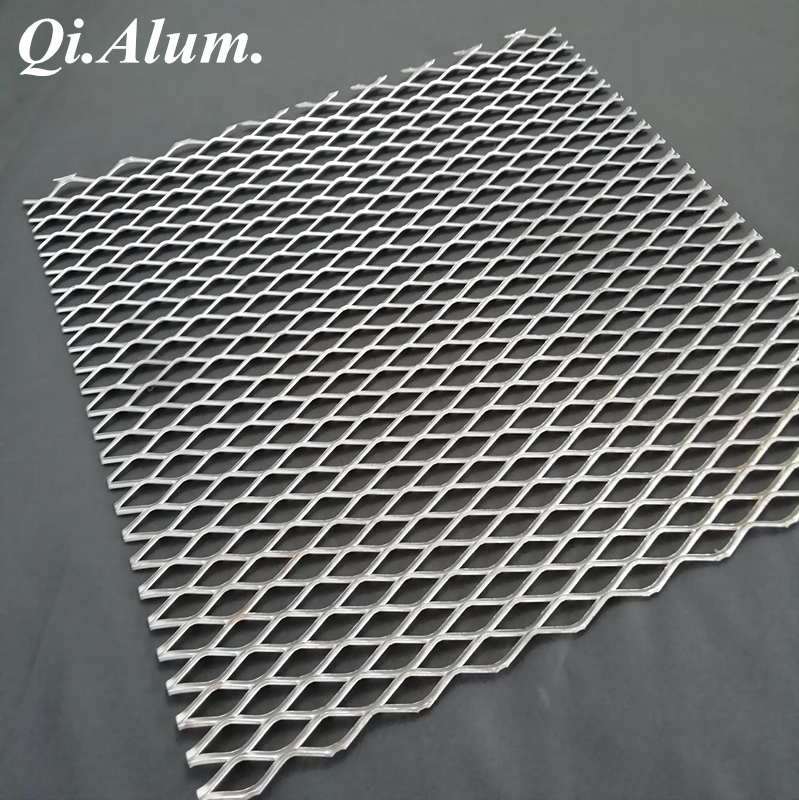
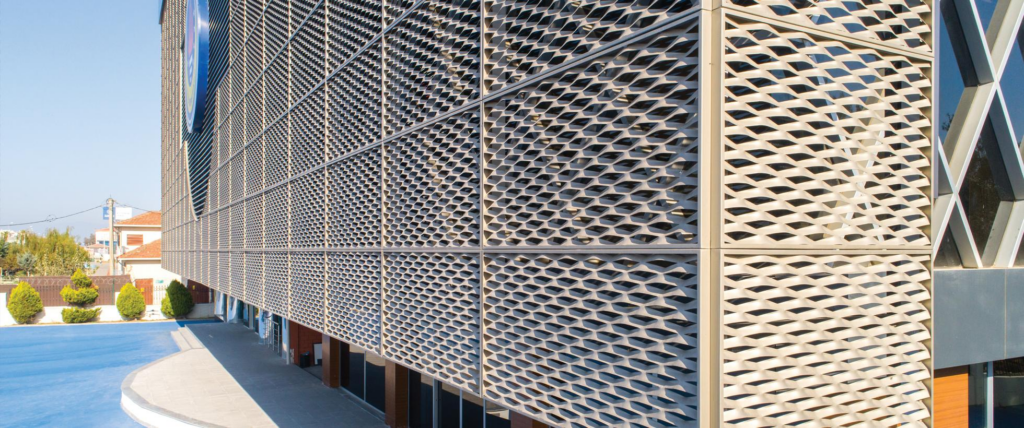
Unlike ordinary flat perforated sheets, standard raised expanded metal mesh contains angled strands that interact with light and viewing direction.
This creates an interesting phenomenon: the same facade can appear relatively opaque from one position and considerably more transparent from another.
Consider two pedestrians approaching the same building.
One looks directly toward the mesh and can see portions of the curtain wall behind it. Another views the facade from a diagonal angle and sees a denser metallic surface.
Neither is looking at a different material. The difference comes from the geometry of the expanded mesh openings.
For floating facade applications, architects should evaluate:
-
LWD (Long Way of Diamond) and SWD (Short Way of Diamond).
-
Strand width and material thickness.
-
Mesh opening direction after installation.
-
Visual transparency from street level.
-
Shadow patterns on the underlying wall.
-
Appearance during morning, afternoon, and nighttime conditions.
A common mistake is approving the mesh based only on a small sample placed flat on a table.
A better approach is to inspect a larger vertical mock-up at the intended orientation, preferably with a representative background and stand-off distance.
5. How Lighting Makes a Floating Mesh Facade More Dramatic at Night
During daylight, the floating effect is created largely by sunlight and shadow.
At night, architectural lighting can transform the same facade into a completely different visual experience.
There are three useful lighting approaches.
Backlighting the mesh
LED fixtures positioned within the cavity can illuminate the mesh or the wall behind it.
This highlights the separation between the outer screen and the building envelope, making the facade appear to glow.
Grazing light across the mesh surface
Carefully positioned linear lighting can emphasize the raised strands and diamond-shaped geometry.
The result can be a textured metallic surface rather than a flat illuminated wall.
Creating selective illuminated zones
Not every part of the facade needs lighting.
For example, a commercial building could illuminate only the entrance, upper corners, or selected vertical sections.
The contrast between illuminated and unlit mesh can reinforce the perception of floating architectural volumes.
Lighting equipment should be coordinated with drainage, cable routing, heat management, maintenance access, and the required electrical protection.
6. Should Floating Facades Use Large Panels or Smaller Modules?
This decision affects both the final appearance and the practical installation process.
Large expanded aluminum mesh panels can reduce the number of visible joints and help create a continuous facade surface.
However, larger panels may also require stronger perimeter frames, additional support points, and more careful transportation and handling.
Smaller modules can simplify replacement and installation, but excessive visible joints may interrupt the floating effect.
A practical solution is to coordinate panel divisions with the architectural geometry.
For example:
| Architectural area | Suggested design approach |
|---|---|
| Main building elevation | Repeated mesh modules with aligned joints |
| Building corners | Folded or specially fabricated corner panels |
| Entrance canopy | Suspended-looking panels with recessed support |
| Curved building surface | Segmented or formed mesh modules |
| Multi-story facade | Engineered framed panels with concealed fixing |
Panel sizes should be determined using mesh stiffness, frame design, wind loads, fabrication limits, transport conditions, and installation access.
Rather than choosing the largest possible sheet, contractors should focus on achieving the most consistent installed appearance.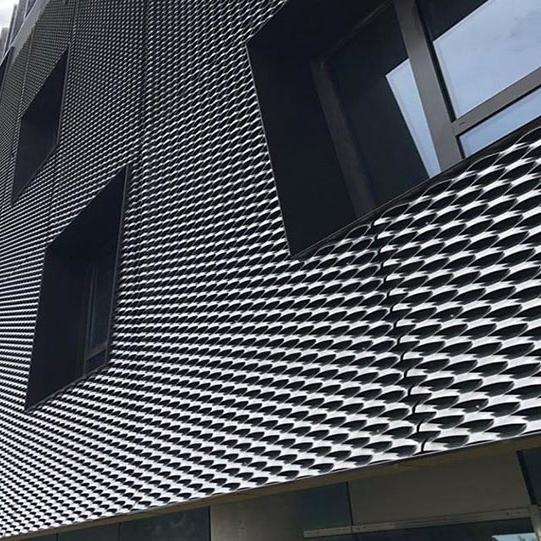
7. Three Design Mistakes That Can Destroy the Floating Effect
Even an attractive architectural rendering can become disappointing when critical construction details are overlooked.
Mistake 1: The support structure becomes too visible
A beautiful open mesh pattern may reveal every horizontal beam behind it.
Solution: Coordinate the mesh transparency, supporting frame locations, frame color, and viewing angles before finalizing fabrication drawings.
Mistake 2: The facade has inconsistent panel depth
If some panels project farther than others, the reflected light and shadows may become irregular.
Solution: Specify suitable installation tolerances and adjustable brackets, then check panel alignment during installation.
Mistake 3: The facade looks attractive but cannot be maintained
A deep cavity may accumulate dirt, debris, or other unwanted material. Lighting fixtures and concealed fasteners may also require future inspection.
Solution: Plan removable panels, access points, drainage, and cleaning procedures during the design stage.
A floating facade should not only look convincing on the day of installation. It should remain practical throughout its service life.
8. Is a Floating Expanded Aluminum Mesh Facade Suitable for Every Building?
Not necessarily.
The concept is especially attractive for commercial buildings, shopping centers, parking structures, office buildings, hotels, and architectural renovation projects.
It can be useful when designers want to:
-
Add depth to an otherwise flat building exterior.
-
Introduce a secondary shading layer in front of glazing.
-
Screen selected building equipment or service areas.
-
Create a distinctive nighttime architectural identity.
-
Update the appearance of an existing facade without relying solely on solid cladding.
However, expanded aluminum mesh is an open screening material, not a waterproof exterior wall.
The underlying building envelope must continue to provide the required weather protection. The secondary facade also needs appropriate engineering for wind loads, fire safety, structural connections, and maintenance access.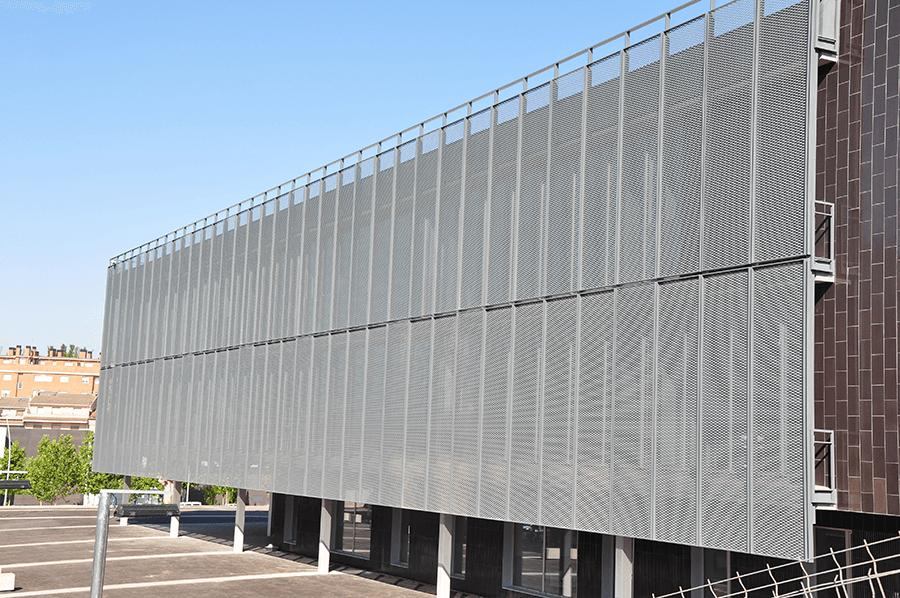
9. What Information Should You Send to an Expanded Aluminum Mesh Manufacturer?
Before requesting a quotation for a floating facade, it helps to provide more than the building elevation drawing.
Useful information includes:
-
Architectural elevations or 3D renderings showing the intended floating effect.
-
Approximate facade area and panel dimensions.
-
Required mesh opening size, thickness, and strand width.
-
Proposed cavity depth between the mesh and main wall.
-
Building location, height, and applicable wind-load requirements.
-
Preferred surface finish, such as powder coating or PVDF coating.
-
Whether framed mesh modules, supporting components, or fabrication drawings are required.
Even if the project is still in the conceptual stage, discussing the proposed appearance with the manufacturer can help identify fabrication constraints before the facade design is finalized.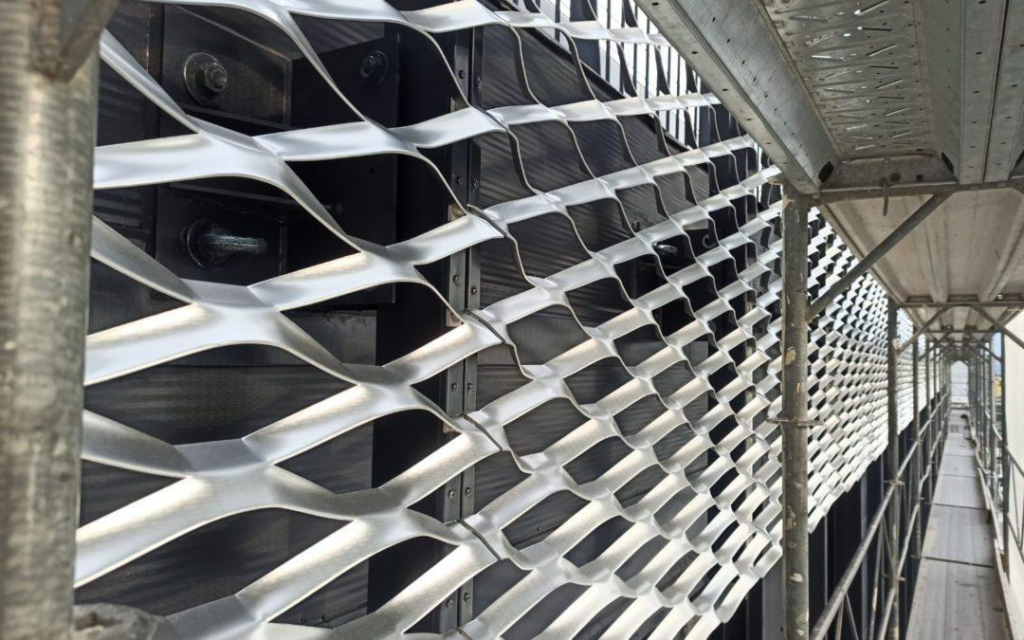
10. Expanded Aluminum Mesh Solutions from Foshan Qi Aluminum
At Foshan Qi Aluminum Decorative Materials Co., Ltd., we manufacture architectural aluminum products for exterior facade and decorative building applications.
Our expanded aluminum mesh solutions can be developed according to project drawings, required mesh patterns, panel dimensions, surface finishes, and fabrication details.
For projects involving floating facade concepts, we can discuss:
-
Expanded aluminum mesh patterns and opening orientations.
-
Project-specific panel dimensions and edge fabrication.
-
Framed aluminum mesh panel solutions.
-
Powder-coated and PVDF-coated finishes.
-
Fabrication drawings and material samples.
-
Export packing and international project supply.
Whether your design involves a floating entrance feature, a multi-story architectural screen, or a large commercial building facade, our team can help evaluate the manufacturing requirements and coordinate fabrication details.
Final structural calculations, attachment design, and compliance with local building regulations must be verified by the responsible qualified project engineers.
Have an expanded aluminum mesh facade project in mind?
Send us your architectural drawings or design concept, and our team can discuss suitable mesh specifications and fabrication options.
Website: www.aluminum-panel.com
Email: [email protected]
WhatsApp: +86 13542961174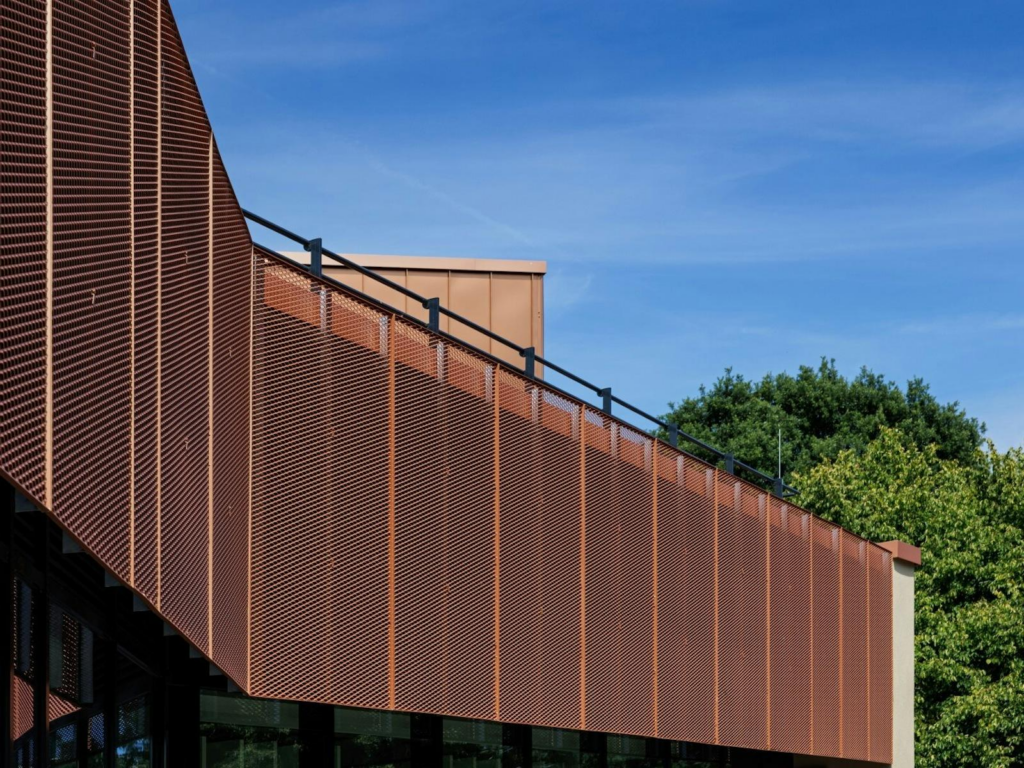
Frequently Asked Questions
Can expanded aluminum mesh really look like it is floating?
Yes. When mesh panels are separated from the main building envelope and supported by visually concealed framing, they can create a floating architectural effect. The appearance depends on the stand-off distance, mesh transparency, lighting, and viewing angle.
What type of expanded metal mesh is best for floating facades?
Architectural-grade aluminum expanded mesh with suitable strand geometry, stiffness, and opening orientation can work well. The best specification depends on the intended transparency, panel dimensions, structural requirements, and visual design.
Can floating expanded aluminum mesh be installed over glass curtain walls?
Yes, it can be designed as a separate secondary screen in front of a glass curtain wall. The supporting system must be structurally verified, and the design should address shading, access, ventilation, and fire safety.
Does a floating aluminum mesh facade require a steel frame?
Not always. Depending on the project, the supporting structure may use engineered aluminum profiles, steel members, or a combination of materials. The selection depends on the structural loads, projection distance, panel dimensions, and connection requirements.
Can existing buildings be upgraded with floating expanded aluminum mesh?
Yes, in suitable cases. A secondary expanded metal facade can change the appearance of an existing building without replacing the entire original facade. However, the existing structure must be assessed for additional loads and suitable attachment locations.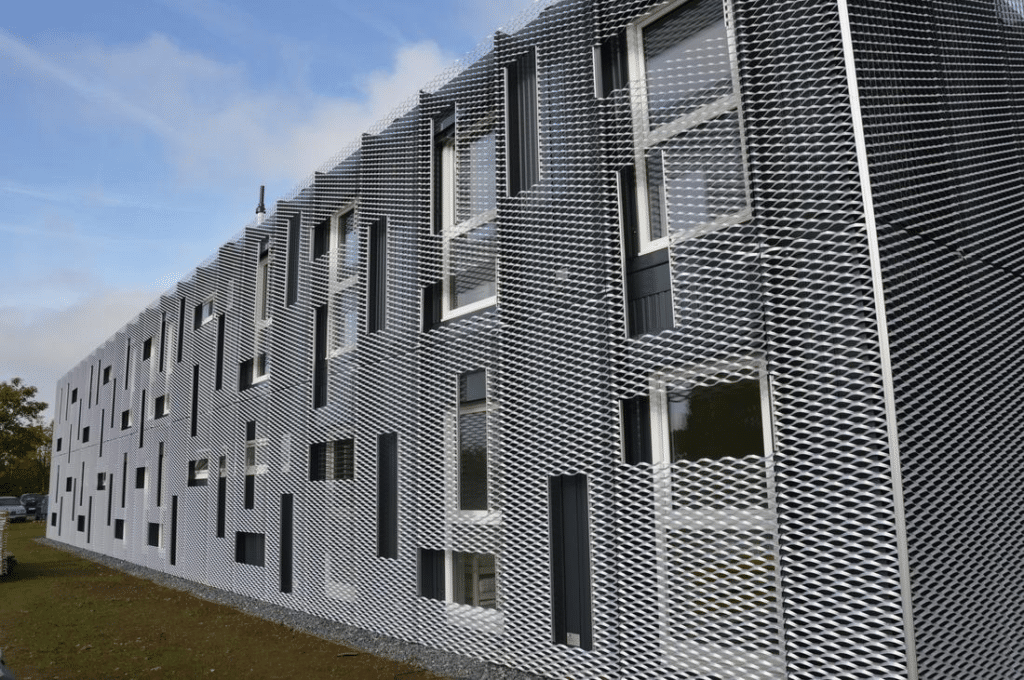
About us:
Foshan Qi Aluminum Decorative Materials Co.,Ltd, more than 12 years experience. We are manufacturer of fabricating aluminum perforated sheets, aluminum solid panels, aluminum screen,aluminum facade decorative sheets, aluminum expanded mesh, aluminum ceiling with good quality and fast delivery for more than 10 years to export countries. Our monthly supplying is about 80000 sqms for inside and outside market. Our projects covers five star hotel, high end villas, school, campus, metro station, airport, office building, shopping mall and some other goverment projects. We can provide design, fabrication and installation one stop service for your projects. High precision, quality guarantee, affordable price, globla delivery and considerate service is our basis. We accept OEM/ODM business. We are the experienced specialist on facade solution decoration!!!