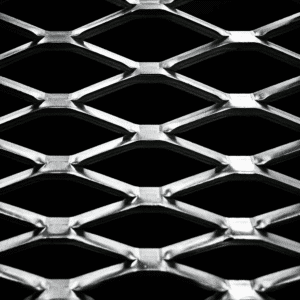
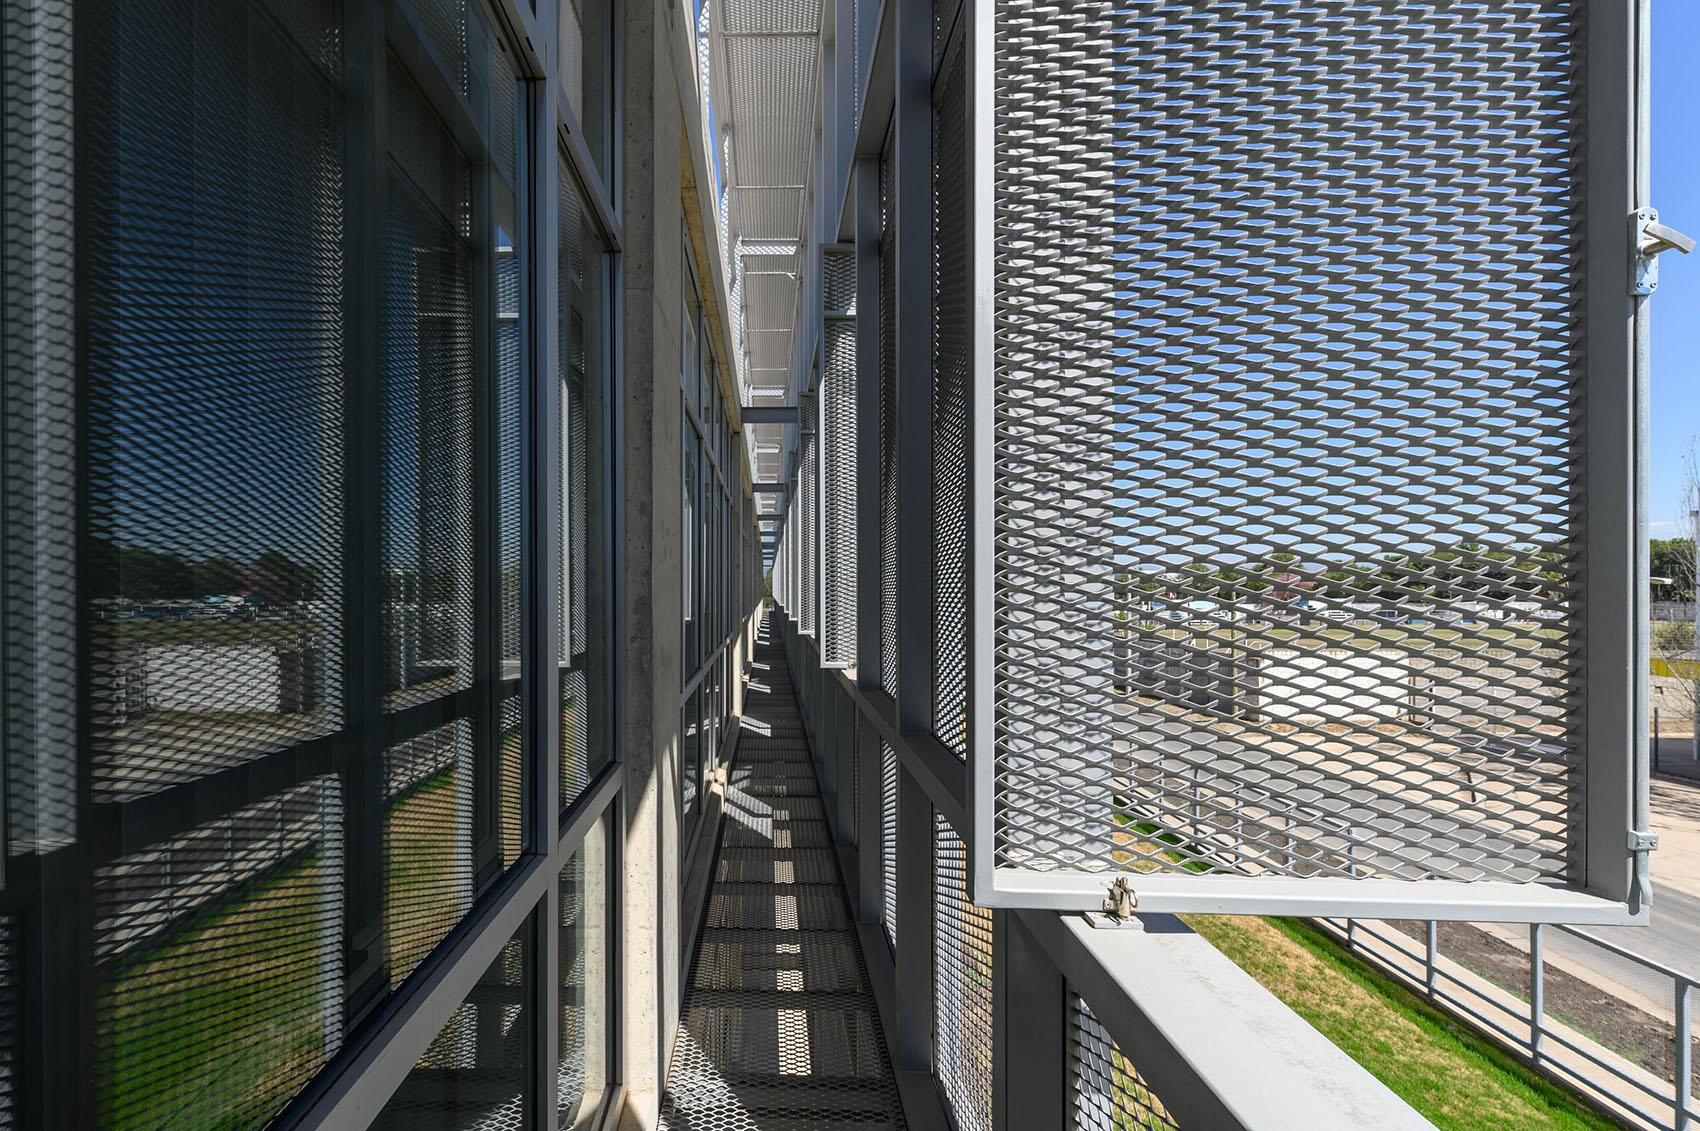
Description
How to Frame Expanded Metal Mesh Panels for Facades and Screens
A beautifully designed expanded metal facade can lose its appearance if the framing system is poorly planned. Uneven panel edges, visible gaps, loose connections, and distorted diamond openings are often installation problems rather than mesh manufacturing defects.
For architectural projects, framing expanded aluminum mesh is not simply about putting four metal profiles around a sheet. The frame must support the mesh, accommodate movement, maintain the intended pattern, and transfer loads safely to the building structure.
Whether you are installing expanded metal mesh panels for building facades, privacy screens, suspended ceilings, or decorative partitions, choosing the right framing method can make a significant difference in appearance, installation time, and long-term performance.
So, what is the best way to frame expanded aluminum mesh panels?
1. Does Expanded Aluminum Mesh Always Need a Frame?
Not necessarily.
Expanded aluminum mesh can be installed with or without a perimeter frame, depending on the mesh thickness, strand width, panel dimensions, supporting structure, and application.
For small decorative panels, direct fixing to a supporting structure may be sufficient.
However, larger architectural mesh panels often benefit from additional framing because the frame helps:
- Maintain consistent panel dimensions.
- Reduce distortion during transportation and installation.
- Provide defined fixing points.
- Keep the diamond mesh pattern aligned.
- Improve the appearance of exposed panel edges.
- Transfer wind and other design loads to the supporting structure.
For exterior applications, the frame should be considered part of the overall facade support system rather than merely a decorative border.
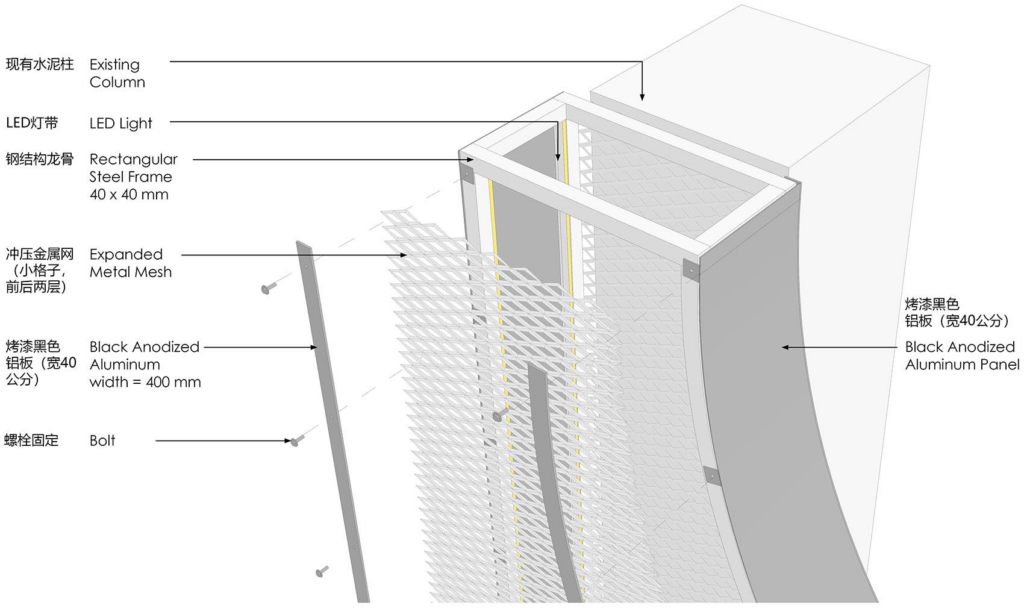
2. Common Framing Methods for Expanded Aluminum Mesh Panels
There is no single framing method suitable for every project. The choice depends on whether the mesh is intended to be visible, concealed, removable, or integrated into a larger facade system.
Method 1: Aluminum Angle Frame
An aluminum angle frame is one of the simpler options for supporting expanded metal mesh.
L-shaped aluminum profiles can be arranged around the perimeter of the panel, creating a supporting edge for the mesh.
The mesh can then be secured using compatible mechanical fasteners or another engineered connection method.
Best applications:
- Interior decorative screens
- Small facade infill panels
- Ventilation covers
- Architectural partitions
Advantages:
- Relatively straightforward fabrication
- Convenient connection to supporting structures
- Suitable for various mesh opening sizes
- Can be designed for removable panels
However, an angle frame may remain visible from certain viewing directions. This should be considered during architectural design.
Method 2: Aluminum U-Channel Frame
For projects requiring a cleaner perimeter appearance, a U-channel frame is another common solution.
The edges of the expanded aluminum mesh are inserted into the channel, which partially conceals the cut strands.
This approach is particularly useful when the architect wants the mesh pattern to remain the dominant visual element.
The channel must be sized to accommodate the mesh thickness, raised strand profile, fabrication tolerances, and any required movement.
Best applications:
- Decorative aluminum screens
- Interior room dividers
- Retail partitions
- Architectural feature panels
- Selected facade infill systems
One important detail: simply inserting expanded mesh into a U-channel does not automatically create a secure connection.
The mesh still needs an appropriate retention method, such as designed mechanical fixing or another approved connection system.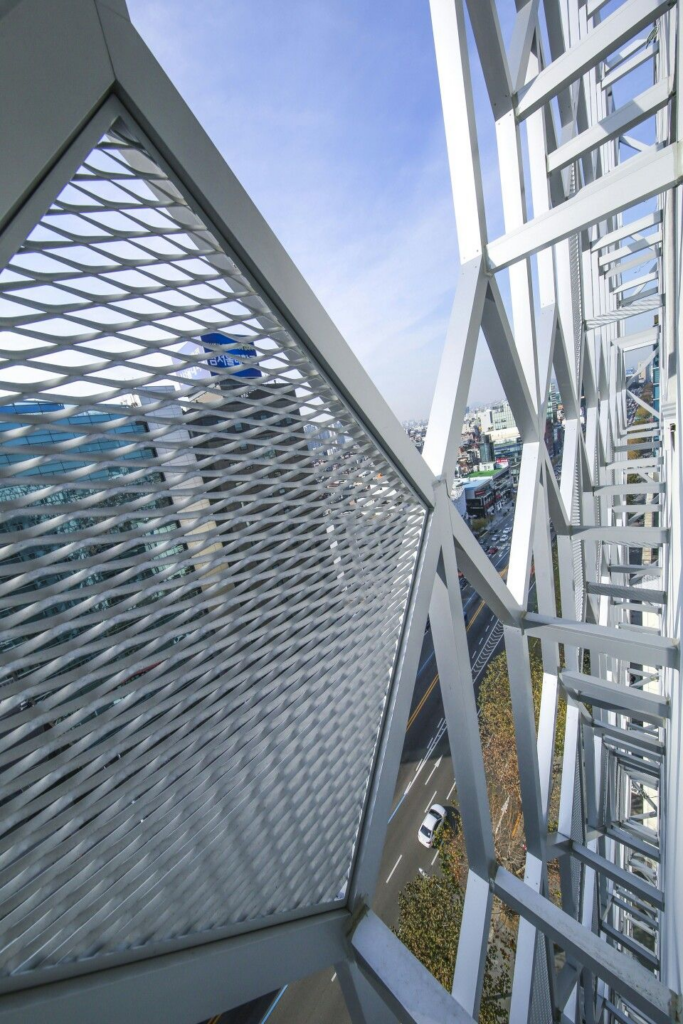
Method 3: Aluminum Box-Section Frame
For larger expanded metal facade panels, rectangular or square aluminum hollow sections can provide a more substantial supporting frame.
The mesh is attached to the perimeter structure, and additional cross members may be introduced where required by the design.
Best applications:
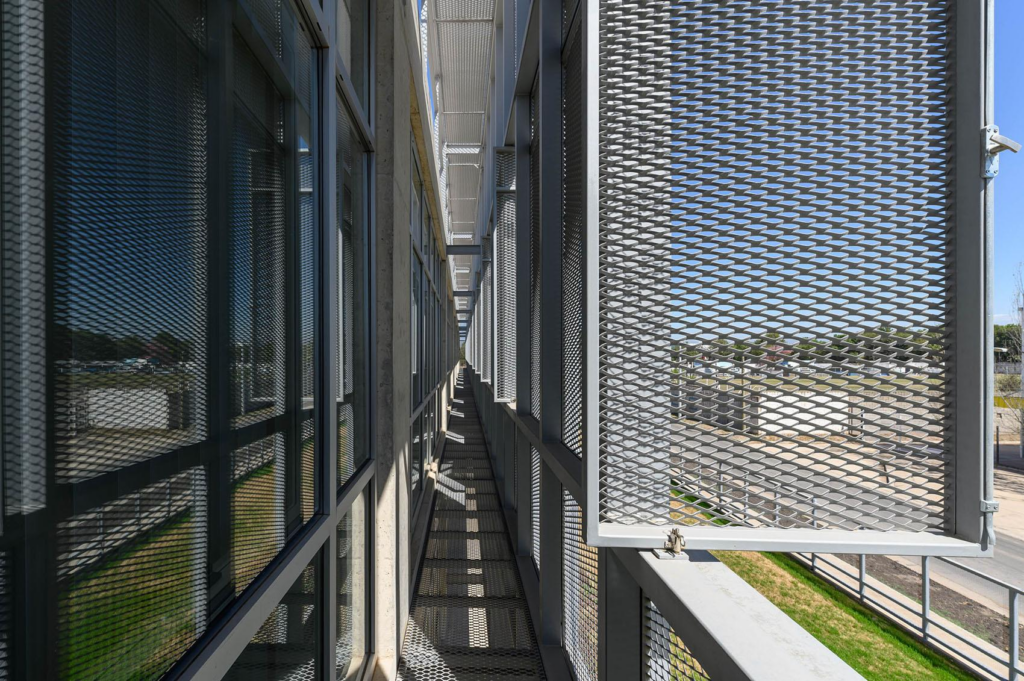
- Large architectural facade screens
- Parking garage facades
- Building shading systems
- Exterior decorative panels
- Freestanding screens with engineered supports
A box-section frame can offer greater stiffness than a small decorative edge profile, but its actual performance depends on section dimensions, alloy, wall thickness, span, connections, and loading.
For large exterior panels, structural calculations should determine the frame size rather than appearance alone.
Method 4: Concealed Rear Support Frame
Some architectural projects require the expanded metal mesh to appear almost frameless when viewed from the front.
In these cases, a concealed support system may be positioned behind the mesh.
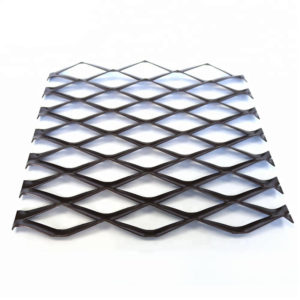
The visible surface remains dominated by the diamond-shaped openings, while brackets, rails, and support profiles are placed behind the panel.
This method is particularly attractive for second-skin facades and architectural sunshade screens.
However, concealed framing requires careful coordination because support members may still be visible through the mesh openings from certain viewing angles.
3. Aluminum Frame vs Steel Frame: Which Is Better?
Both aluminum and steel can be used to support expanded aluminum mesh panels.
The better choice depends on structural requirements, environmental exposure, appearance, and project budget.
| Comparison | Aluminum Frame | Steel Frame |
|---|---|---|
| Weight | Generally lighter | Generally heavier |
| Corrosion resistance | Naturally corrosion-resistant | Requires suitable protection |
| Fabrication | Suitable for aluminum fabrication systems | Suitable for welded structural frames |
| Strength and stiffness | Depends on section design | Steel generally has higher stiffness for comparable sections |
| Surface finish | Powder coating, PVDF systems and anodizing where appropriate | Galvanizing and suitable protective coatings |
| Typical use | Decorative screens and facade panels | Large support structures and heavy-duty applications |
For architectural projects, aluminum frames are frequently selected when low weight and finish compatibility are important.
Steel may be preferable where the supporting structure requires higher stiffness or particular structural connection arrangements.
Important: When aluminum mesh is connected to steel framing, galvanic corrosion should be considered. Suitable isolation materials, compatible fasteners, and drainage details may be necessary, especially in coastal environments.
4. How to Frame Expanded Metal Mesh Panels Step by Step
The following workflow provides a practical overview of expanded metal panel framing.
Step 1: Confirm the Mesh Specifications
Before designing the frame, confirm the expanded aluminum mesh dimensions.
The most important parameters include:
- Overall sheet size
- Aluminum alloy and thickness
- Short Way of Diamond (SWD)
- Long Way of Diamond (LWD)
- Strand width
- Strand thickness
- Raised or flattened mesh profile
- Direction of the diamond pattern
The SWD and LWD directions are especially important.
Rotating the mesh by 90 degrees can change its appearance, stiffness characteristics, and visual transparency.
For facade projects, the mesh direction should be clearly indicated on fabrication drawings.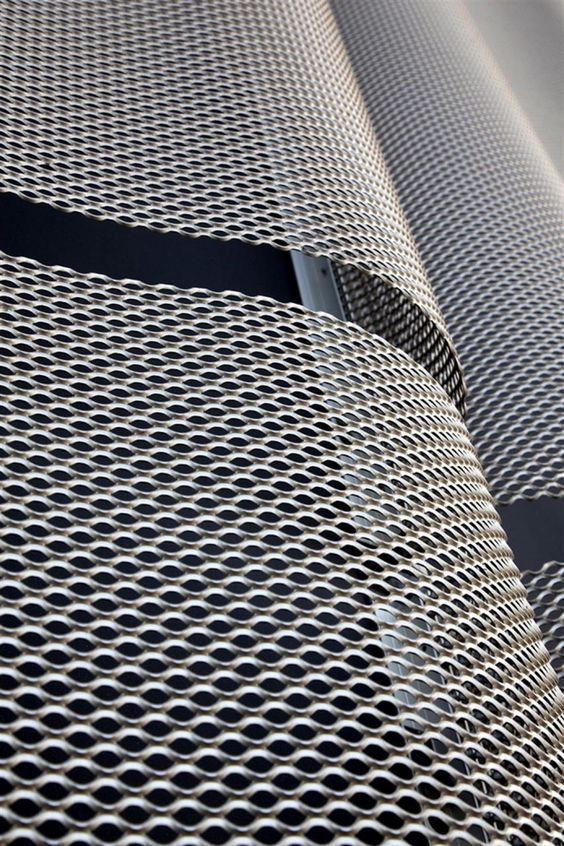
Step 2: Determine the Finished Panel Size
A common fabrication mistake is confusing the mesh cutting size with the overall framed panel size.
For example, if the architectural drawing specifies a finished panel of 1200 × 2400 mm, the mesh itself may need to be smaller to fit within the selected frame system.
The actual mesh cutting dimensions depend on:
- Frame profile dimensions
- Mesh engagement depth
- Connection method
- Required edge clearances
- Fabrication tolerances
Do not automatically subtract a fixed dimension from every panel.
Instead, prepare a detailed shop drawing showing the finished frame size and the required mesh dimensions.
Step 3: Select the Frame Profile
Choose the framing profile based on panel dimensions, design loads, visual requirements, and installation method.
Small interior decorative screens may use relatively simple aluminum perimeter profiles.
Larger exterior facade panels may require engineered hollow sections, reinforcement members, or a separate support structure.
Frame selection should also account for transportation and lifting.
A panel that is sufficiently stiff after installation may still require temporary support during handling.
Step 4: Cut and Assemble the Frame
Cut the frame profiles according to approved fabrication drawings.
Check that the corners are properly aligned and that the completed frame is square.
Depending on the design, corners may be joined using welding, mechanical connectors, or other suitable methods.
Where aluminum welding is used, the effects of welding on material properties, dimensional accuracy, and finishing should be considered.
For coated architectural panels, the fabrication and finishing sequence should be planned to minimize damage to the final surface.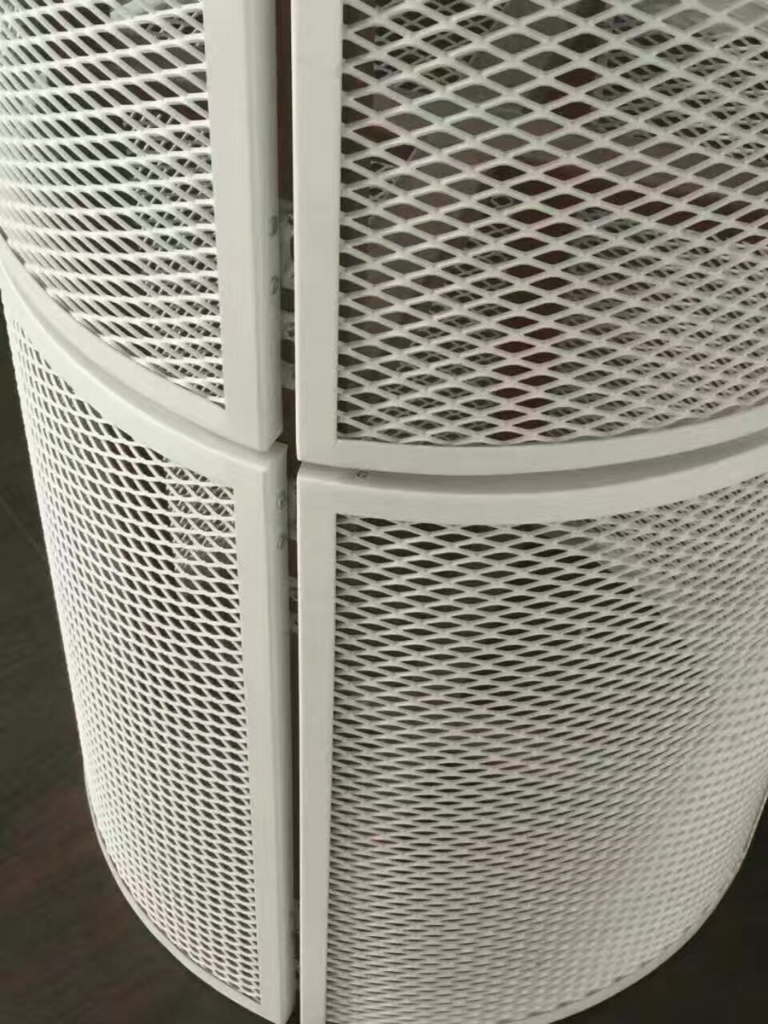
Step 5: Position the Expanded Aluminum Mesh
Place the mesh inside or against the frame according to the selected fixing detail.
Before securing it, check:
- Diamond pattern orientation
- Edge alignment
- Panel flatness
- Mesh engagement within the frame
- Consistency with adjacent panels
Avoid forcing the mesh into a frame that is too small.
Excessive tension or compression may distort the diamond openings or cause the finished panel to bow.
Step 6: Secure the Mesh to the Frame
The fixing method depends on the frame material, mesh specification, and intended application.
Possible solutions include designed mechanical fasteners, retaining strips, clamping systems, and suitable welded connections.
For example, an expanded aluminum mesh screen may use a perimeter retaining strip to hold the mesh against a supporting aluminum profile.
Where welding is specified, the weld locations, material compatibility, coating sequence, and distortion control require particular attention.
The connection must be designed for the applicable loads. Decorative clips or isolated fasteners should not be assumed adequate for exterior wind-loaded panels.
Step 7: Inspect the Finished Panel
Before delivery or installation, inspect the framed mesh panel.
Check the overall dimensions, diagonals, frame straightness, connection quality, and visible mesh pattern.
For powder-coated or PVDF-coated panels, inspect the finish for scratches, coating damage, and color inconsistency.
A factory-assembled sample panel can help confirm appearance and installation details before mass production.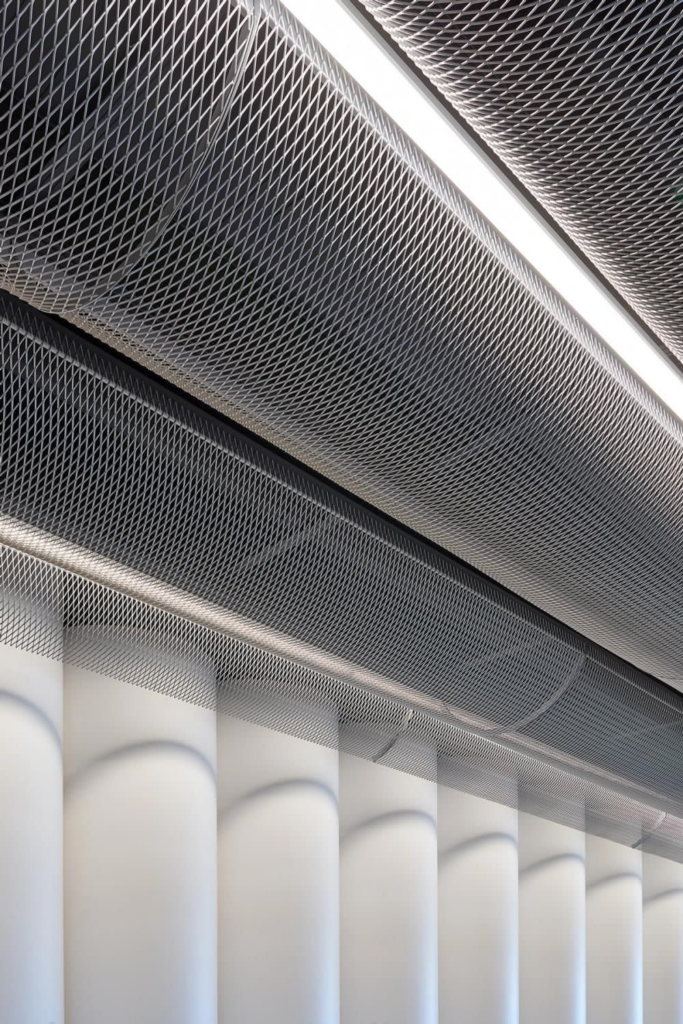
5. How Much Clearance Should Be Left Around Expanded Mesh Panels?
One of the most overlooked details in expanded metal facade installation is the clearance between adjacent panels.
Aluminum expands and contracts with temperature changes.
For example, a 3-meter aluminum component experiencing a temperature change of 50°C may change in length by approximately 3.5 mm, based on a typical aluminum thermal expansion coefficient of 23 × 10⁻⁶/°C.
This is an illustrative calculation, not a universal joint requirement.
Actual joint dimensions depend on panel length, temperature range, connection restraints, fabrication tolerances, and the supporting structure.
For exterior architectural mesh systems, the design should allow for expected thermal movement without causing panel distortion or connection damage.
6. How to Prevent Expanded Aluminum Mesh From Sagging or Bending
Large expanded metal mesh panels can experience visible deformation when the mesh, frame, or support arrangement is inadequate.
Several factors influence the risk:
Mesh thickness and strand dimensions: Thin mesh with narrow strands may require closer support than heavier mesh.
Panel span: Increasing the unsupported span can significantly affect deflection.
Diamond orientation: The direction of the expanded pattern can influence stiffness and deformation behavior.
Frame stiffness: A flexible perimeter frame may allow the entire panel to distort.
Fixing arrangement: Connections must transfer loads without concentrating excessive forces on individual strands.
For large facade panels, intermediate support members may be necessary.
However, adding support bars without considering their position can create unwanted visible lines behind the mesh.
The goal is to balance structural performance with the intended architectural appearance.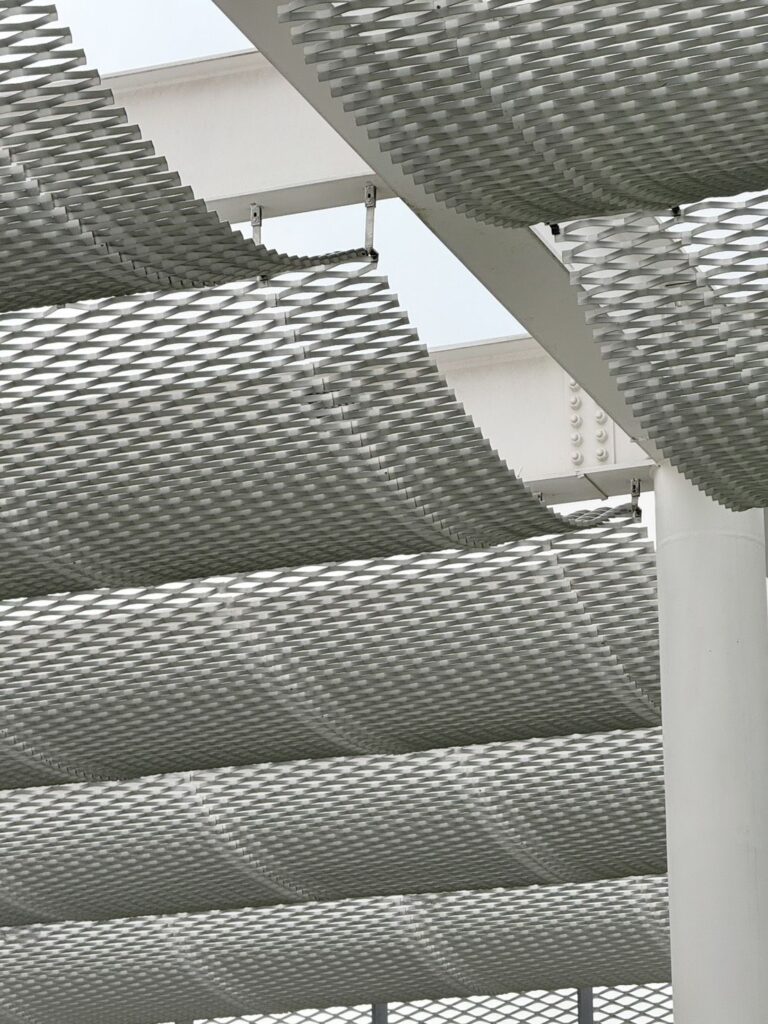
7. Should Expanded Metal Mesh Be Framed Before or After Powder Coating?
The correct sequence depends on the framing method.
For welded aluminum mesh assemblies, fabrication and welding are commonly completed before final surface treatment.
This reduces the risk of damaging the finished coating during welding.
For mechanically assembled panels, separate components may sometimes be coated before assembly.
In either case, the coating system must be suitable for the component geometry, pretreatment process, and intended environment.
Special attention should be paid to narrow gaps, cut edges, weld areas, and difficult-to-reach surfaces.
For exterior projects, coating quality is particularly important because moisture and contaminants may accumulate around connections.
8. Common Framing Mistakes in Architectural Mesh Projects
Mistake 1: Ignoring the Diamond Pattern Direction
Two panels made from identical expanded aluminum mesh can look different if their patterns are rotated.
Always identify the required SWD and LWD orientation on shop drawings.
Mistake 2: Using a Frame That Is Too Flexible
A decorative perimeter profile may look attractive but may not provide enough stiffness for a large exterior panel.
The frame should be selected based on actual structural requirements.
Mistake 3: Cutting the Mesh Without Planning the Edge Detail
Expanded mesh can have exposed strand ends after cutting.
Poor edge planning may create sharp projections, inconsistent borders, or difficulties with fixing.
Mistake 4: Forgetting Thermal Movement
Rigidly restraining large aluminum panels without suitable movement allowances can contribute to distortion and connection stress.
Mistake 5: Installing Panels Without a Trial Assembly
A sample installation can reveal problems that are difficult to identify from drawings alone.
For projects involving repeated facade modules, a trial assembly is particularly valuable.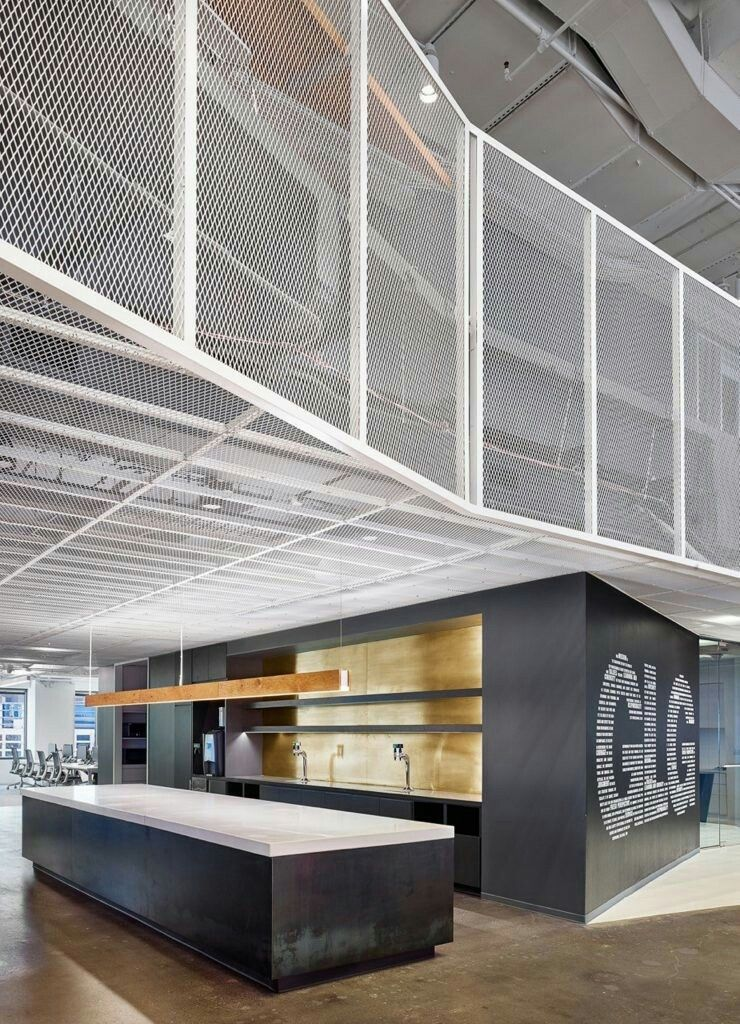
9. Can Expanded Aluminum Mesh Panels Be Manufactured With Frames at the Factory?
Yes. Factory-framed expanded aluminum mesh panels can simplify site installation when the framing design has been finalized.
Instead of cutting and assembling every panel on site, contractors can receive prefabricated modules with defined dimensions and connection details.
Potential benefits include:
- More consistent panel dimensions
- Better control of diamond pattern alignment
- Reduced site fabrication work
- Easier quality inspection
- More predictable installation sequencing
However, transportation dimensions, packaging, lifting methods, and site tolerances should be considered before selecting large prefabricated modules.
For complex projects, coordination between the mesh manufacturer, facade contractor, and structural designer is essential.
10. Expanded Aluminum Mesh Framing Solutions From Foshan Qi Aluminum
At Foshan Qi Aluminum Decorative Materials Co., Ltd., we manufacture expanded aluminum mesh and architectural metal panels for facade cladding, decorative screens, ceilings, and building shading applications.
Our production capabilities support project-specific mesh patterns, aluminum fabrication, frame assembly, and surface finishing.
For architectural projects, we can assist with:
- Expanded aluminum mesh selection and fabrication
- Aluminum frame and supporting component fabrication
- Project drawings and sample development
- Powder coating and PVDF finishing options
- Prefabricated metal panel assemblies
- Export packaging and international shipping arrangements
Whether your project involves a decorative interior partition or a large architectural facade, accurate fabrication and coordinated framing details can help reduce installation difficulties.
Contact Foshan Qi Aluminum
Website: https://aluminum-panel.com/
Email: [email protected]
WhatsApp: +86 13542961174
Frequently Asked Questions
What is the best frame for expanded aluminum mesh?
Aluminum angle frames, U-channel frames, and box-section frames are common options. The best choice depends on panel size, loading, installation method, and appearance requirements.
Can expanded metal mesh be welded to an aluminum frame?
Yes, where the mesh alloy, frame material, and joint design are suitable for welding. Welding should be performed using an appropriate procedure, and the effects on distortion and surface finishing should be considered.
How do you attach expanded metal mesh to a frame without welding?
Mechanical fasteners, retaining strips, and engineered clamping systems can be used. The connection method should be selected according to the panel’s structural and maintenance requirements.
Can expanded aluminum mesh be installed without a perimeter frame?
Yes. Certain applications allow direct fixing to rails or other supporting structures. The mesh and connections must still be designed to resist the applicable loads.
What information should be included in expanded metal mesh framing drawings?
Drawings should identify mesh dimensions, SWD and LWD orientation, frame profiles, connection details, panel joints, surface finishes, and installation tolerances.
Conclusion
Framing expanded aluminum mesh is about much more than surrounding a sheet with metal profiles.
A well-designed framing system helps maintain panel alignment, supports the mesh, protects exposed edges, and creates reliable connections to the building structure.
For architectural facades and decorative screens, the most effective approach is to coordinate the mesh specification, frame design, fixing method, and surface treatment before production begins.
The right frame should support the mesh without distracting from the architectural pattern that makes expanded metal panels attractive in the first place.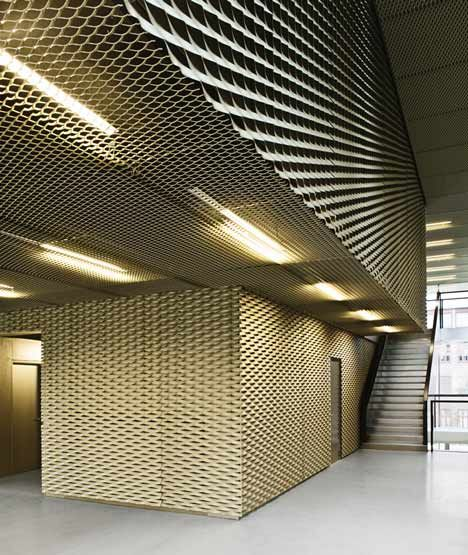
About us:
Foshan Qi Aluminum Decorative Materials Co.,Ltd, more than 12 years experience. We are manufacturer of fabricating aluminum perforated sheets, aluminum solid panels, aluminum screen,aluminum facade decorative sheets, aluminum expanded mesh, aluminum ceiling with good quality and fast delivery for more than 10 years to export countries. Our monthly supplying is about 80000 sqms for inside and outside market. Our projects covers five star hotel, high end villas, school, campus, metro station, airport, office building, shopping mall and some other goverment projects. We can provide design, fabrication and installation one stop service for your projects. High precision, quality guarantee, affordable price, globla delivery and considerate service is our basis. We accept OEM/ODM business. We are the experienced specialist on facade solution decoration!!!