Description
What Should Architects Consider When Designing Exterior Sunshade Systems?
Exterior sunshade systems play an important role in modern building design. They help control sunlight, reduce indoor heat gain, improve occupant comfort, and create an attractive building facade. For architects, choosing the right exterior sunshade system involves more than selecting a suitable material or appearance. It requires careful consideration of building orientation, shading performance, structural support, ventilation, and long-term maintenance.
Aluminum sunshade systems are widely used in commercial buildings, office towers, residential developments, and public architecture because they offer flexible design possibilities and can be manufactured in different shapes, sizes, and finishes.
So, what should architects consider when designing an exterior sunshade system? Here are several important factors.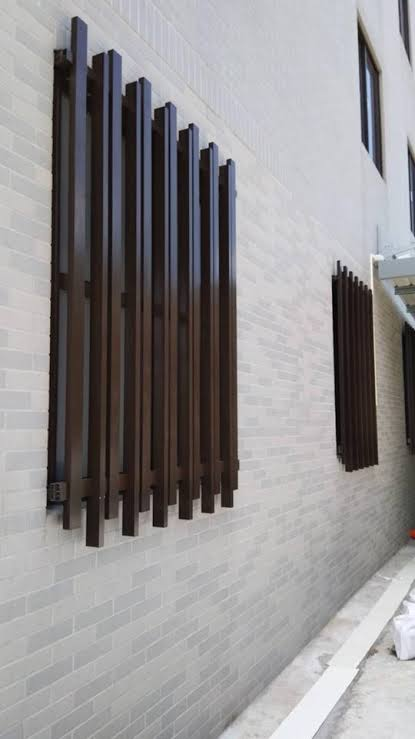
1. Understand the Building Orientation and Sunlight Direction
Building orientation is one of the first factors architects should consider. Different facades receive different amounts of direct sunlight throughout the day.
East-facing facades receive strong morning sunlight, while west-facing facades often experience intense afternoon heat. South-facing and north-facing facades also have different shading requirements depending on the building’s geographical location.
The direction and angle of sunlight influence the design of aluminum sunshade grilles, including their installation angle, spacing, depth, and arrangement.
A properly designed exterior shading system can reduce unwanted solar heat gain while maintaining sufficient natural daylight inside the building.
2. Choose the Right Aluminum Sunshade Structure
The structure of an exterior sunshade system directly affects its shading performance and architectural appearance.
Common aluminum sunshade designs include:
- Horizontal aluminum sunshade louvers
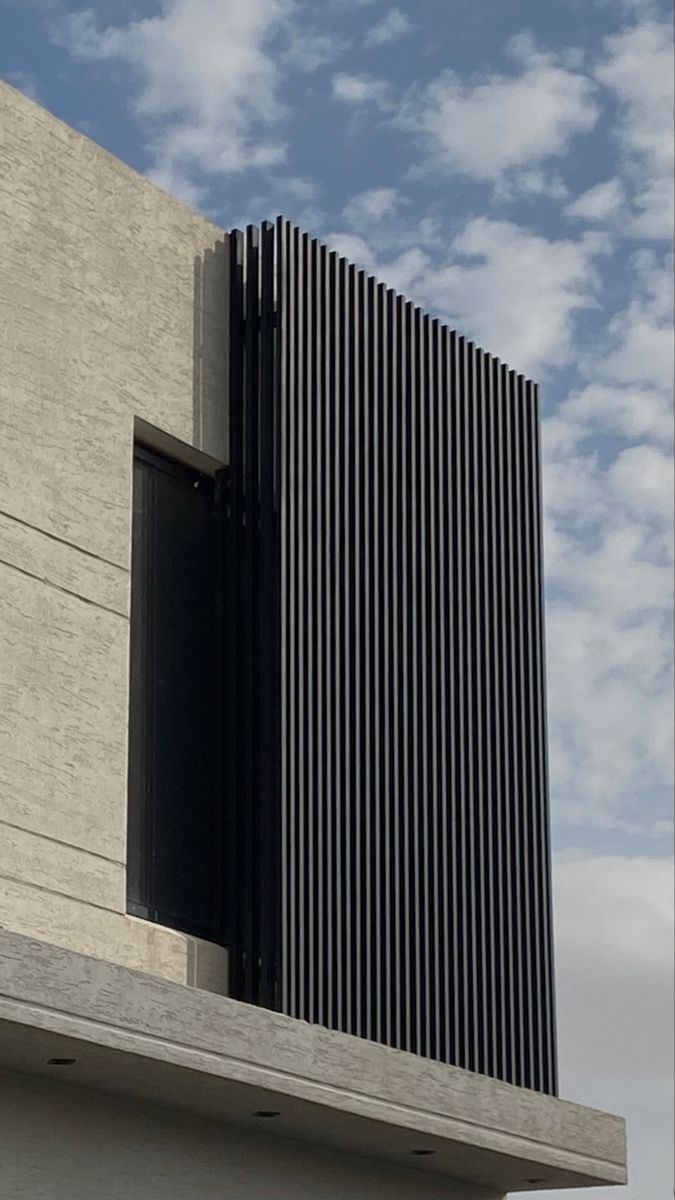
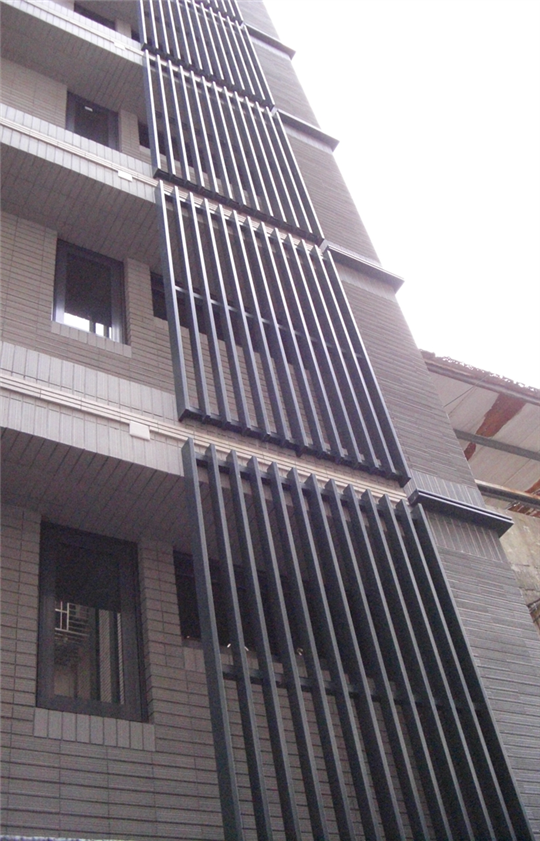
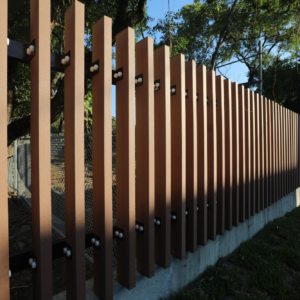
- Vertical aluminum sunshade grilles
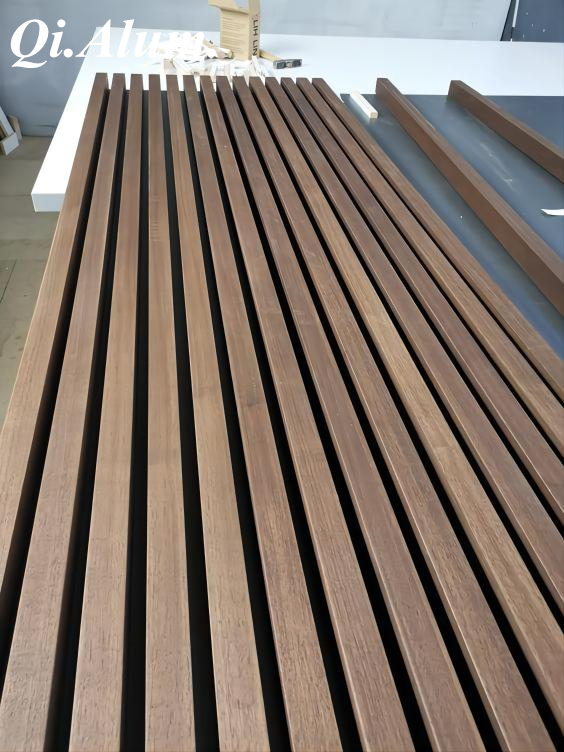
- Aluminum square tube screens
- Decorative aluminum facade panels
- Adjustable exterior shading systems
- Perforated aluminum sunshade panels
Horizontal louvers are often used to control high-angle sunlight, while vertical grilles can help reduce direct sunlight from lower angles.
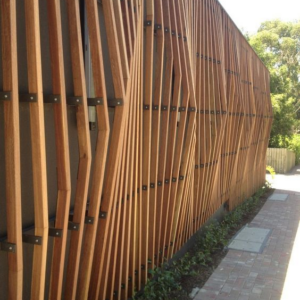
For buildings with distinctive architectural designs, aluminum profiles can also be arranged at different angles and spacing to create a more dynamic facade.
The most suitable structure depends on the building’s orientation, functional requirements, and overall architectural concept.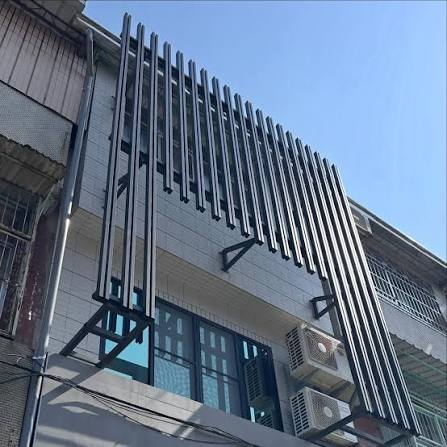
3. Balance Sunlight Control and Natural Ventilation
An effective exterior sunshade system should not completely block natural light or airflow.
If aluminum sunshade grilles are installed too closely together, they may reduce daylight and restrict ventilation. On the other hand, excessive spacing may weaken the shading effect and allow too much direct sunlight to enter the building.
Architects should carefully consider:
- Distance between aluminum louvers
- Width and depth of each profile
- Installation angles
- Open area of the shading structure
- Required visibility through the facade
Finding the right balance helps create a comfortable indoor environment while maintaining the visual openness of the building exterior.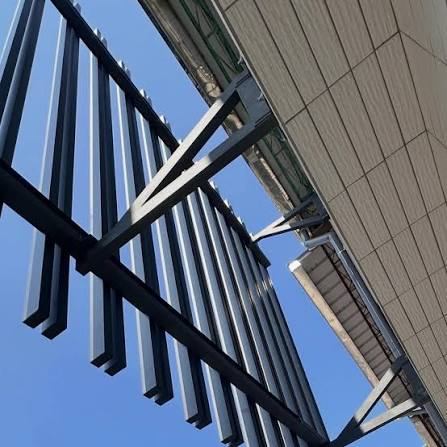
4. Consider Wind Loads and Structural Fixing
Exterior sunshade systems are exposed to outdoor conditions throughout the year. Wind pressure, building height, panel dimensions, and installation locations can all affect structural requirements.
For high-rise buildings, the supporting structure and fixing methods require particular attention.
Architects and facade engineers should evaluate:
- Wind loads based on project location and applicable building codes
- Aluminum profile dimensions and wall thickness
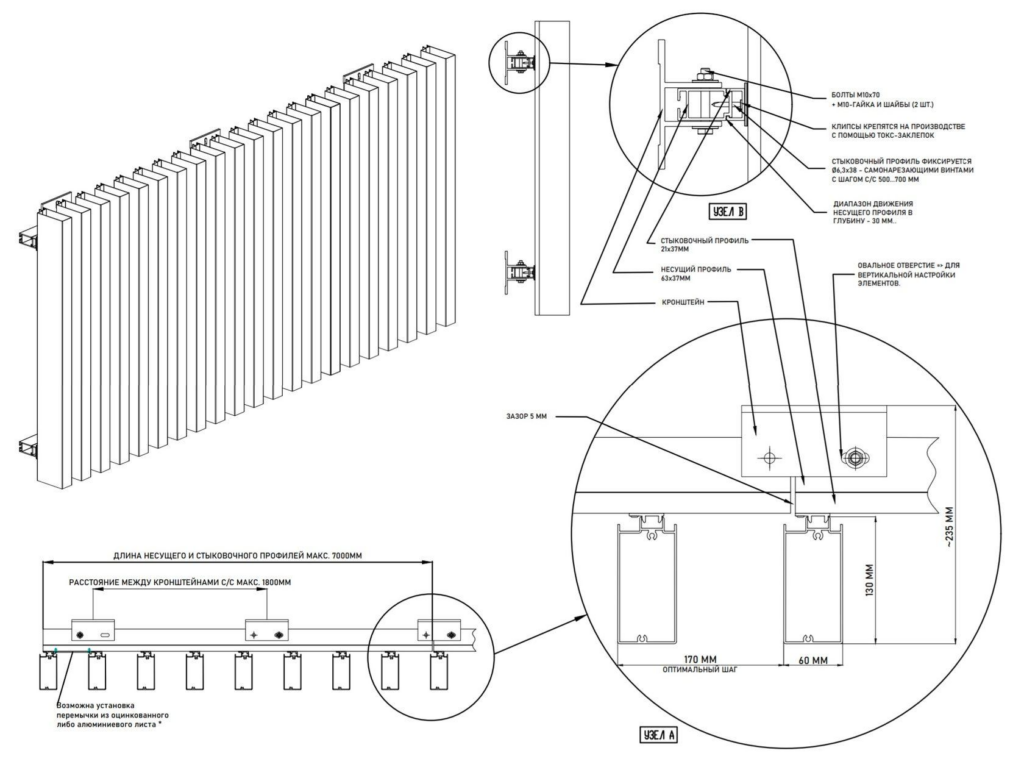
- Supporting brackets and connection details
- Fixing points and subframe arrangements
- Potential vibration and movement under wind pressure
Large aluminum sunshade grilles may require additional reinforcement or specially designed connection systems.
Detailed shop drawings and structural calculations should be reviewed before production to reduce installation difficulties and potential safety risks.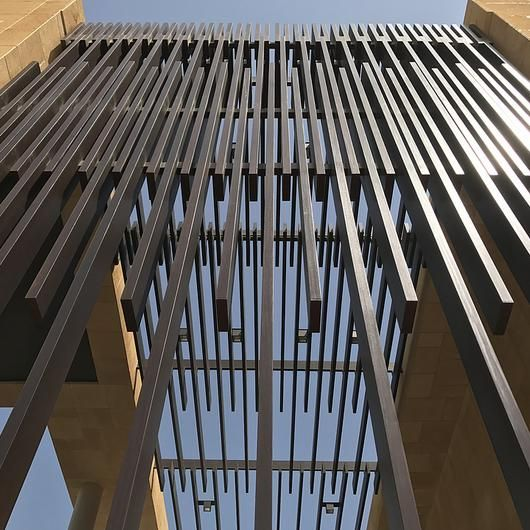
5. Select Aluminum Materials and Surface Finishes
Material selection is another important consideration for exterior sunshade systems.
Aluminum is widely used in facade applications because it can be fabricated into different profile shapes and complex configurations. It is also suitable for powder coating and PVDF coating.
Common aluminum grades include 3003, 6063, and 6061, depending on the structural and fabrication requirements of the project.
For surface treatment, architects can consider:
- Powder coating for a wide range of colors and finishes
- PVDF coating for exterior applications requiring weather resistance
- Wood-grain finishes for a natural architectural appearance
- Metallic finishes for distinctive facade designs
For coastal or industrial environments, the coating system should be selected according to the expected exposure conditions and project specifications.
The right material and finish help maintain the appearance of aluminum sunshade systems over years of outdoor exposure.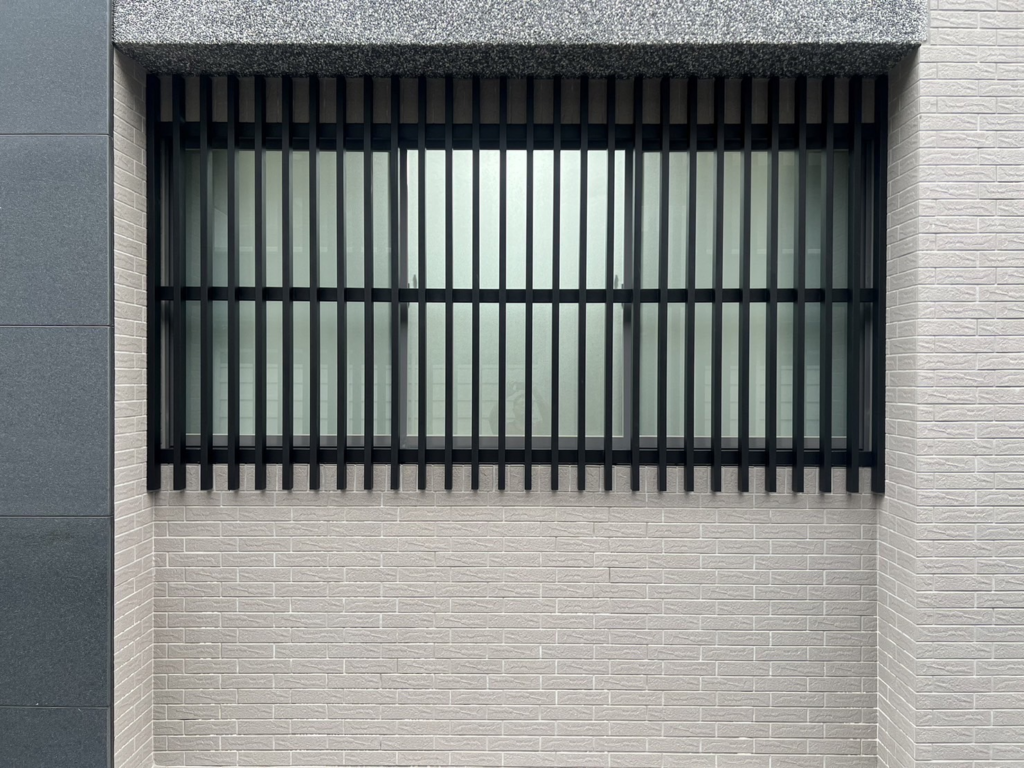
6. Integrate Sunshade Systems with the Building Facade
Exterior sunshades should be considered as part of the overall facade design rather than independent decorative elements.
Their dimensions, colors, spacing, and installation positions should coordinate with curtain walls, windows, aluminum cladding panels, and other facade components.
For example, vertical aluminum grilles can emphasize the height of an office building, while horizontal sunshade louvers can create a wider visual appearance.
Architects can also combine different aluminum profiles, angles, and arrangements to create distinctive facade patterns.
A well-integrated aluminum shading system improves both the functional performance and architectural identity of a building.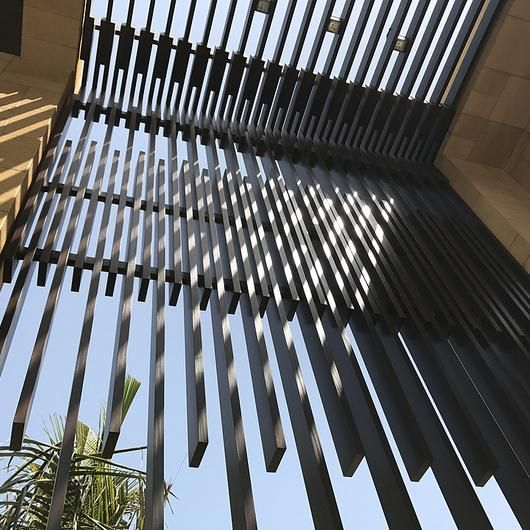
7. Plan for Maintenance and Long-Term Durability
Since exterior sunshade systems are installed outside the building, they are exposed to rain, dust, sunlight, and environmental pollutants.
Maintenance requirements should therefore be considered during the design stage.
Architects should pay attention to:
- Accessibility for cleaning and inspection
- Drainage around supporting components
- Corrosion protection of brackets and fasteners
- Durability of the selected coating system
- Replacement access for damaged components
A practical design makes routine maintenance easier and helps reduce future maintenance costs.
For projects in coastal areas, additional attention should be given to corrosion protection and the compatibility of different metal components.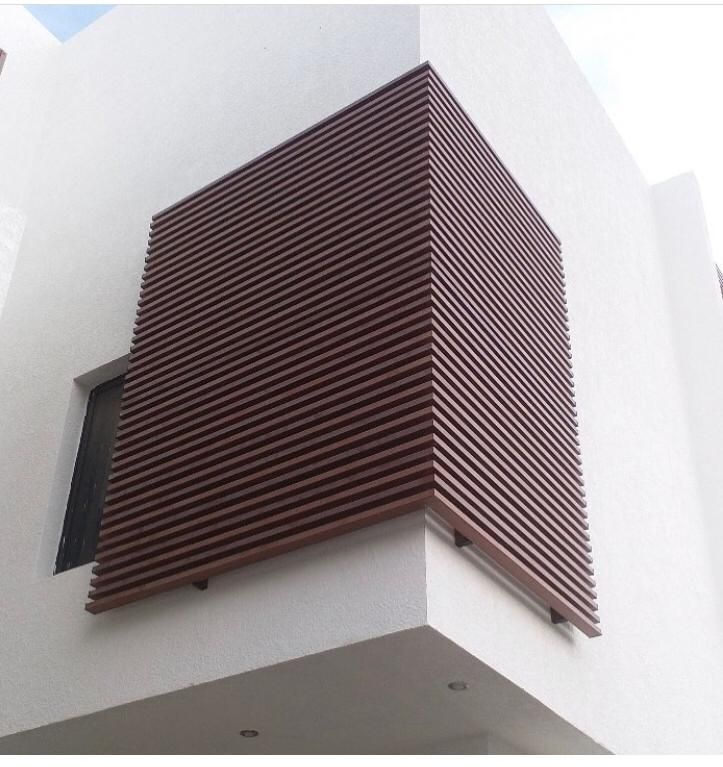
8. Work with a Manufacturer Before Finalizing the Design
Some exterior sunshade concepts may look simple in architectural drawings but become difficult to manufacture or install in practice.
Working with an experienced aluminum facade manufacturer during the design development stage can help architects identify potential problems early.
Important information to confirm includes:
- Aluminum profile dimensions and specifications
- Maximum production lengths
- Connection and fixing details
- Surface treatment requirements
- Panel arrangement and installation sequence
- Packaging and transportation requirements
For curved facades, irregular building shapes, or specially designed sunshade structures, technical discussions and sample production can help confirm whether the proposed design is practical.
Manufacturing drawings and installation details should be coordinated before mass production begins.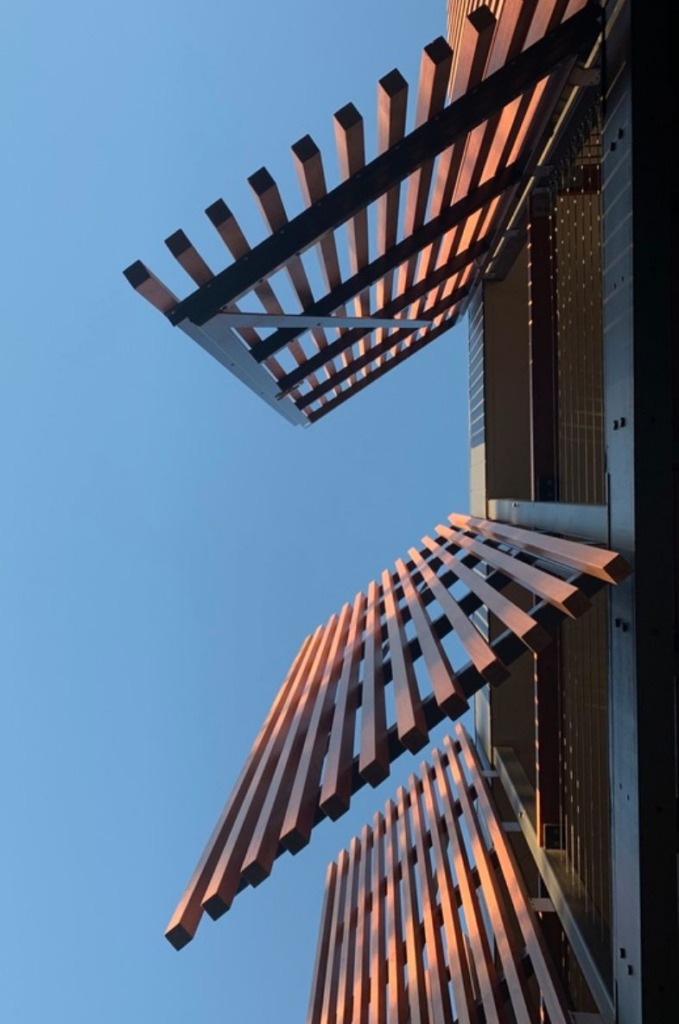
Conclusion
Designing an effective exterior sunshade system requires a balance between solar control, natural ventilation, structural safety, material selection, and architectural appearance.
Aluminum sunshade grilles and aluminum facade shading systems provide architects with various design possibilities for commercial, residential, and public buildings.
By considering sunlight direction, profile dimensions, wind loads, fixing methods, surface finishes, and maintenance requirements from the beginning, architects can develop shading solutions that work well both technically and visually.
Foshan Qi Aluminum Decorative Materials Co., Ltd. specializes in aluminum facade products, including aluminum sunshade grilles, square tube grilles, decorative aluminum panels, and specially shaped aluminum components. We provide drawing support, product samples, and project-based manufacturing solutions to help architects, contractors, and facade companies bring their designs into production.
Contact our team to discuss your exterior aluminum sunshade project.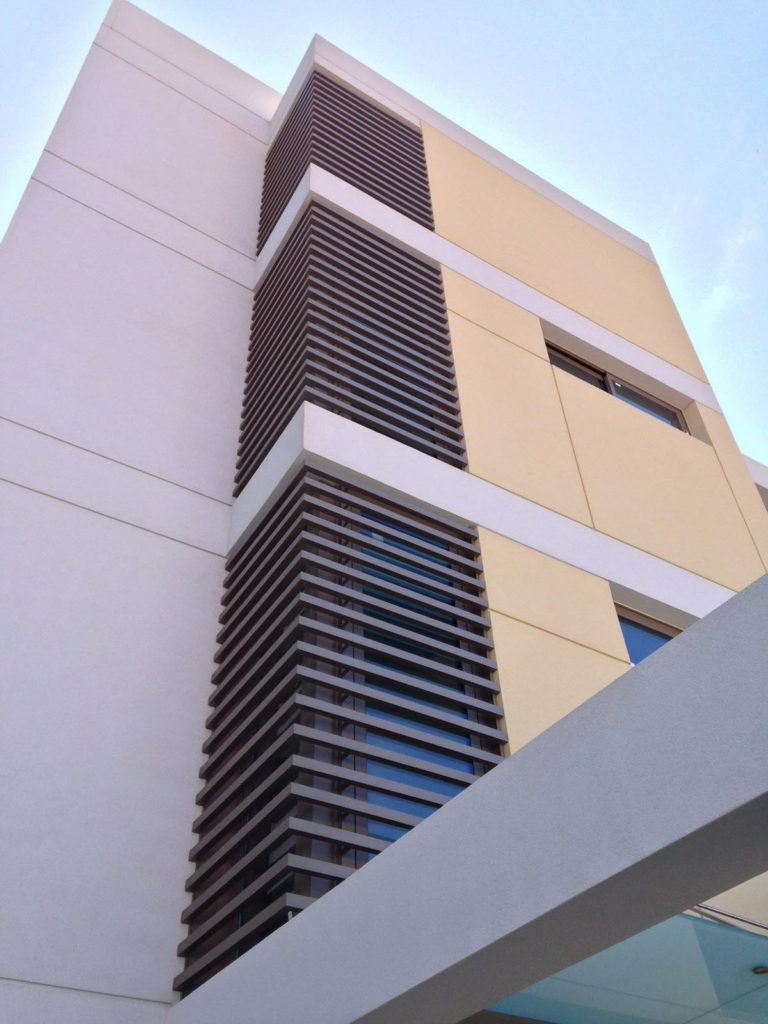

About us:
Foshan Qi Aluminum Decorative Materials Co.,Ltd, more than 12 years experience. We are manufacturer of fabricating aluminum perforated sheets, aluminum solid panels, aluminum screen,aluminum facade decorative sheets, aluminum expanded mesh, aluminum ceiling with good quality and fast delivery for more than 10 years to export countries. Our monthly supplying is about 80000 sqms for inside and outside market. Our projects covers five star hotel, high end villas, school, campus, metro station, airport, office building, shopping mall and some other goverment projects. We can provide design, fabrication and installation one stop service for your projects. High precision, quality guarantee, affordable price, globla delivery and considerate service is our basis. We accept OEM/ODM business. We are the experienced specialist on facade solution decoration!!!