Description
Can Aluminum Facade Grilles Be Used for Curved Building Facades?
Curved building facades are becoming increasingly popular in commercial architecture, hotels, office buildings, shopping centers, and public spaces. Unlike traditional flat elevations, curved facades introduce smooth lines and distinctive geometric forms that can make a building more visually dynamic.
Aluminum facade grilles can be used in these architectural designs, offering both decorative and functional benefits. However, installing aluminum grilles on curved surfaces requires careful consideration of profile dimensions, bending methods, spacing, supporting structures, and fabrication tolerances.
So, can aluminum facade grilles be used for curved building facades? The answer is yes. With suitable profile designs and fabrication methods, aluminum grilles can be manufactured and installed to follow different curved building geometries.
1. Why Use Aluminum Grilles on Curved Building Facades?
Aluminum grilles provide architects with flexibility when designing curved exterior surfaces. Their linear profiles can follow the shape of a building while maintaining a consistent architectural pattern.
Common applications include:
- Curved exterior walls of commercial buildings.
- Rounded corners of office towers.
- Cylindrical building facades.
- Curved balcony screening systems.
- Decorative second-skin facade structures.
- Curved sunshade systems around windows and glazing.
Compared with conventional flat facade panels, aluminum grilles can create a more open appearance while emphasizing the building’s overall shape.
They can also be combined with glass curtain walls, aluminum solid panels, and other facade materials to achieve more complex architectural compositions.
2. What Types of Curved Aluminum Grilles Are Available?
Different building geometries require different grille configurations. The most suitable solution depends on the curvature, profile dimensions, and intended visual effect.
Curved Horizontal Aluminum Grilles
Horizontal aluminum profiles can be arranged along a curved building elevation to create continuous bands around the exterior.
This arrangement is suitable for rounded buildings, curved balconies, and facade designs with horizontal architectural lines.
Each profile may require individual fabrication according to the building’s curvature and installation position.
Curved Vertical Aluminum Grilles
Vertical aluminum grilles can follow curved facade surfaces while maintaining a regular arrangement.
They are often used on cylindrical buildings, rounded corners, and curved exterior screening systems.
The spacing between profiles should be coordinated with the radius of the facade to maintain consistent visual proportions.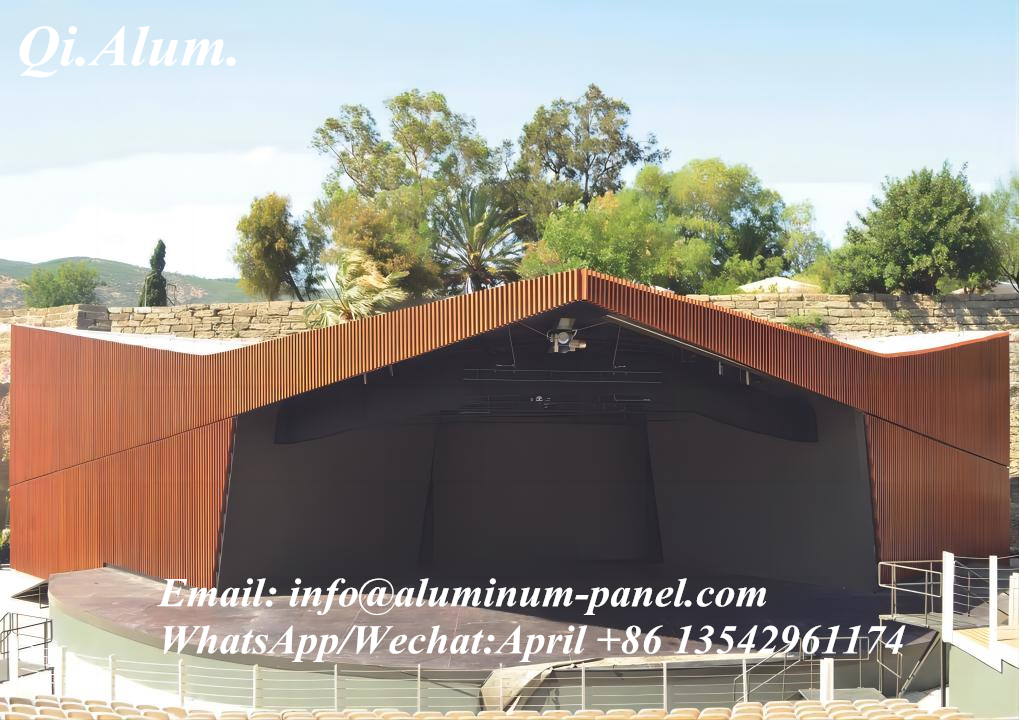
Radial Aluminum Grille Arrangements
For cylindrical or circular buildings, aluminum grilles can also be arranged in radial patterns.
Each grille may have a different position or orientation according to the building geometry. This approach requires accurate layout drawings and careful coordination of supporting components.
3. How Are Aluminum Grilles Fabricated for Curved Facades?
The fabrication method depends on the aluminum profile, bending radius, material thickness, and required surface finish.
Several manufacturing approaches may be considered.
Roll Bending
Roll bending is commonly used for producing curved aluminum profiles with relatively consistent radii.
The profile passes through bending rollers that gradually form the required curvature.
This method is suitable for certain continuous curved grille designs, particularly when multiple profiles need to follow similar radii.
Stretch Forming
Stretch forming may be considered for profiles that require controlled curvature and dimensional consistency.
The aluminum profile is stretched while being formed around a shaped tool. The process must be evaluated according to the profile geometry and material properties.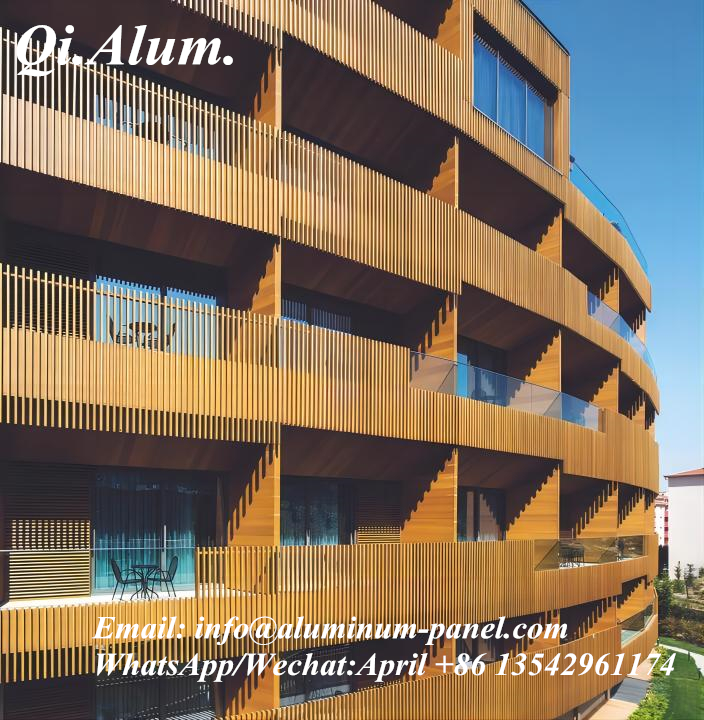
Segmented Assembly
For complex curved facades, a segmented arrangement may be more practical than bending every individual grille.
Straight or slightly curved aluminum sections are assembled at calculated angles to create the overall curved appearance.
This approach can be useful for facades with large radii, irregular geometries, or specific modular installation requirements.
The fabrication method should be selected after reviewing the architectural drawings and testing the proposed profile.
4. How Does the Curvature Radius Affect Grille Design?
The radius of a curved facade is one of the most important factors when designing aluminum grille systems.
A large-radius curve generally allows more fabrication flexibility, while a small-radius curve may require special profile designs or more complex bending processes.
Designers and manufacturers should consider:
- Overall facade radius.
- Profile width and depth.
- Aluminum wall thickness.
- Alloy and temper.
- Required bending direction.
- Minimum achievable bending radius.
- Potential deformation during fabrication.
Not every aluminum profile can be bent to every radius.
For example, a deep rectangular aluminum tube may behave differently from a narrow U-shaped profile during bending. The possibility of twisting, wrinkling, or cross-sectional deformation should be evaluated before production.
Providing the manufacturer with the actual curvature radius and profile cross-section at the design stage helps determine a suitable fabrication solution.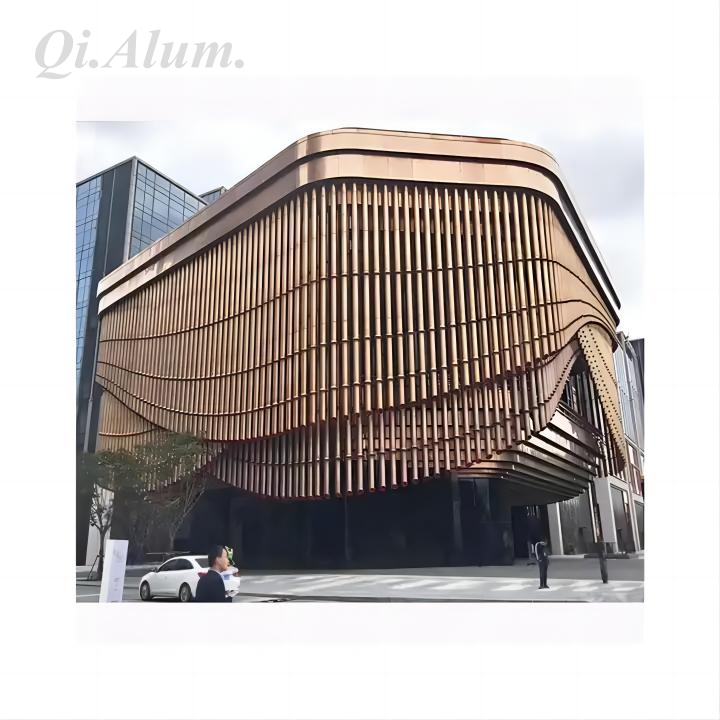
5. Can Aluminum Grille Spacing Remain Consistent on Curved Surfaces?
Maintaining consistent grille spacing is one of the main challenges in curved facade projects.
On flat elevations, profiles can usually be arranged using regular linear dimensions. On curved surfaces, the spacing may need to be calculated according to the curve geometry and the intended visual arrangement.
For example, a cylindrical facade may use equal angular spacing between profiles, while another design may require equal clear gaps measured along the curved surface.
These approaches can produce different visual results.
To avoid inconsistencies, technical drawings should clearly define:
- Profile center-to-center distance.
- Clear gap between adjacent profiles.
- Measurement direction and reference surface.
- Profile position along the curved elevation.
- Alignment at corners and transition areas.
Three-dimensional modeling and detailed shop drawings can help manufacturers coordinate the grille layout before fabrication.
6. What Supporting Structure Is Required for Curved Aluminum Grilles?
A curved aluminum grille system requires a supporting structure that follows the building’s geometry.
Depending on the project, the support system may include:
- Curved aluminum supporting rails.
- Segmented steel or aluminum subframes.
- Custom-fabricated brackets.
- Adjustable fixing components.
- Mechanical connection systems.
The supporting structure should maintain the required profile alignment and provide sufficient resistance to wind loads and other project-specific forces.
Thermal movement must also be considered, especially for long exterior aluminum profiles exposed to significant temperature variations.
For large or high-rise buildings, the complete support and connection system should be checked by the project engineer according to applicable building regulations.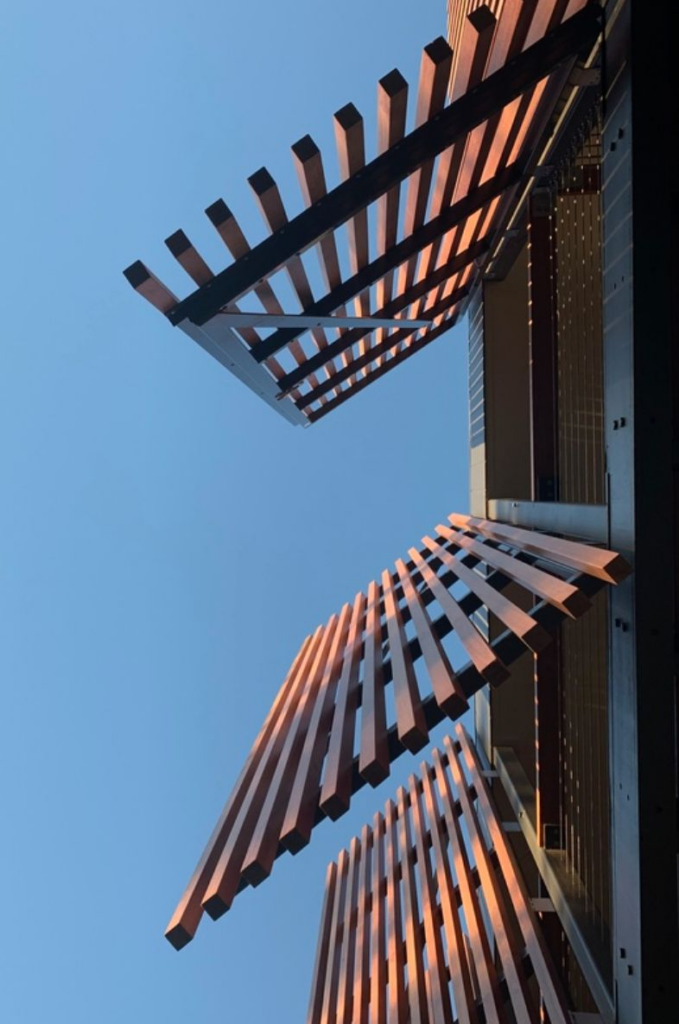
7. How to Coordinate Curved Grilles with Other Facade Materials
Curved aluminum grilles are frequently integrated with glass curtain walls, solid aluminum panels, perforated panels, and other exterior materials.
Accurate coordination is important because curved transitions can make small dimensional differences more noticeable.
Before production, the design team should confirm:
- Connection details between grilles and adjacent panels.
- Curved corner and edge conditions.
- Alignment with window frames.
- Joint widths and expansion gaps.
- Drainage and water management.
- Access for installation and maintenance.
For projects involving multiple aluminum facade products, coordinating fabrication drawings through one manufacturer can help improve dimensional consistency across different components.
8. Which Surface Finishes Are Suitable for Curved Aluminum Grilles?
Surface finishing should be considered together with the bending and fabrication process.
Common options include:
Powder Coating
Powder coating offers a wide range of colors and finishes. It is suitable for many architectural grille applications.
PVDF Coating
PVDF coating is widely used for exterior architectural aluminum products that require long-term weather resistance and color stability.
Anodizing
Anodizing creates a metallic surface appearance and can be considered for suitable aluminum profiles and project designs.
For curved profiles, the manufacturing sequence is important. When profiles are bent after coating, the coating may crack or become damaged depending on the bending process and material. Therefore, the fabrication sequence should be evaluated and confirmed before mass production.
The selected coating system should also be compatible with the project environment and the required performance specifications.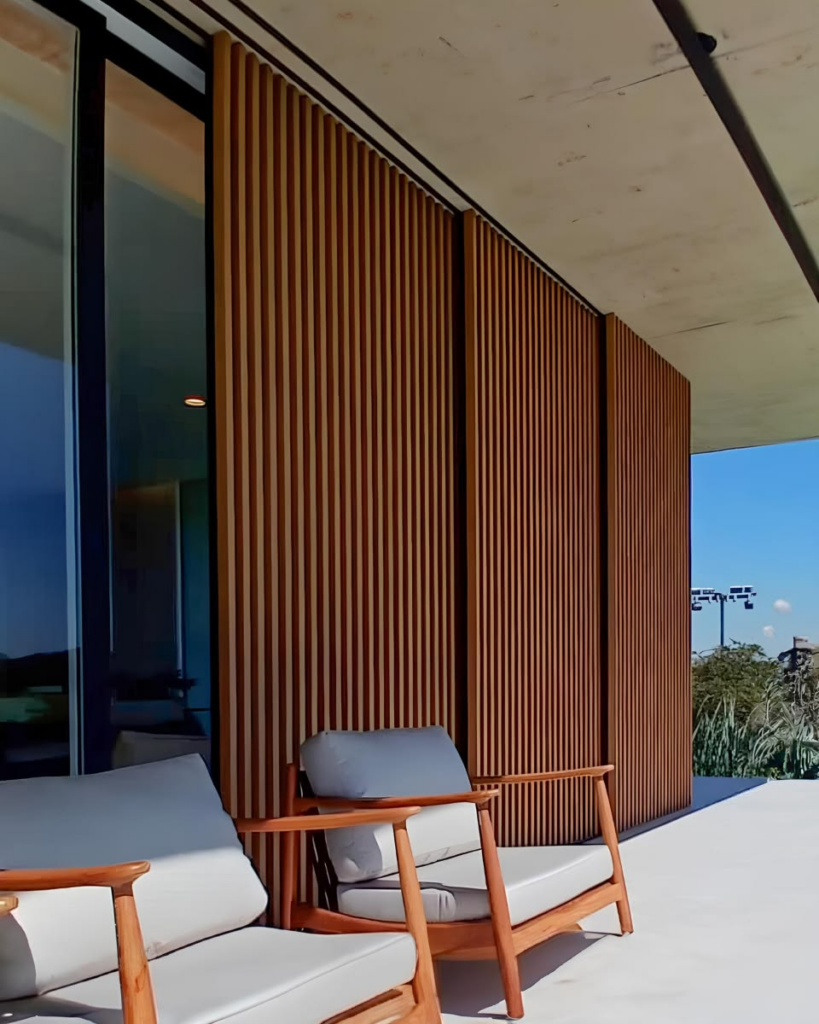
9. What Information Should Be Provided Before Ordering Curved Aluminum Grilles?
To obtain an accurate quotation and avoid unnecessary production adjustments, architects and contractors should prepare the following information:
- Architectural elevation drawings.
- Curvature radius or 3D geometry.
- Aluminum grille profile dimensions.
- Material alloy and wall thickness.
- Required grille spacing.
- Overall facade dimensions and quantities.
- Surface finish and color reference.
- Supporting structure and fixing requirements.
- Project location and environmental conditions.
For complicated curved or double-curved designs, 3D models and detailed section drawings are particularly helpful.
A physical sample or trial-fabricated section is also recommended before starting large-scale production.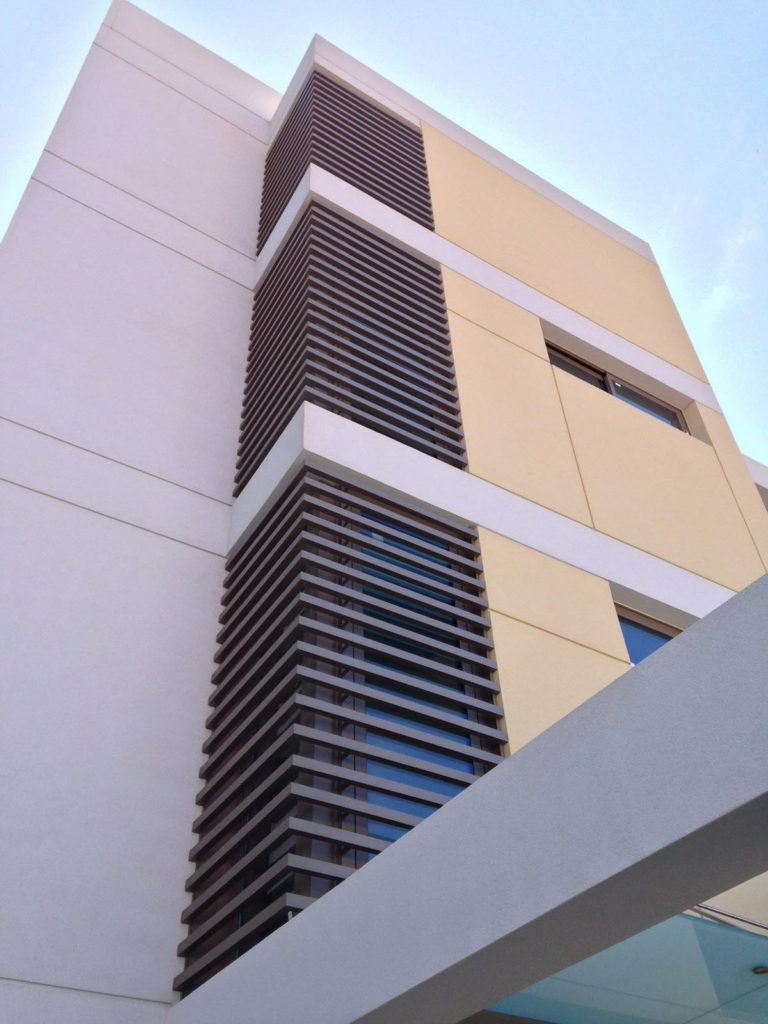
10. Why Manufacturer Experience Matters for Curved Facade Projects
Curved aluminum grille projects require more than standard profile fabrication. They involve coordination between architectural design, material properties, bending technology, surface finishing, and installation details.
An experienced manufacturer should be able to evaluate whether the proposed profile can achieve the required curvature and recommend alternative fabrication methods when necessary.
Foshan Qi Aluminum Decorative Materials Co., Ltd. specializes in architectural aluminum fabrication, including aluminum grilles, curved solid aluminum panels, double-curved panels, irregular-shaped panels, perforated panels, and assembled metal facade systems.
With CNC fabrication capabilities, aluminum bending experience, powder coating, and PVDF coating production lines, we support architects, facade contractors, and project managers with drawing reviews, sample development, and project-based manufacturing.
Conclusion
Aluminum facade grilles can be successfully applied to curved building facades when the profile design, bending method, spacing arrangement, and supporting structure are properly coordinated.
Whether the project involves a gentle curved elevation, a cylindrical building, rounded corners, or more complex architectural geometry, the fabrication solution should be developed according to the actual design requirements.
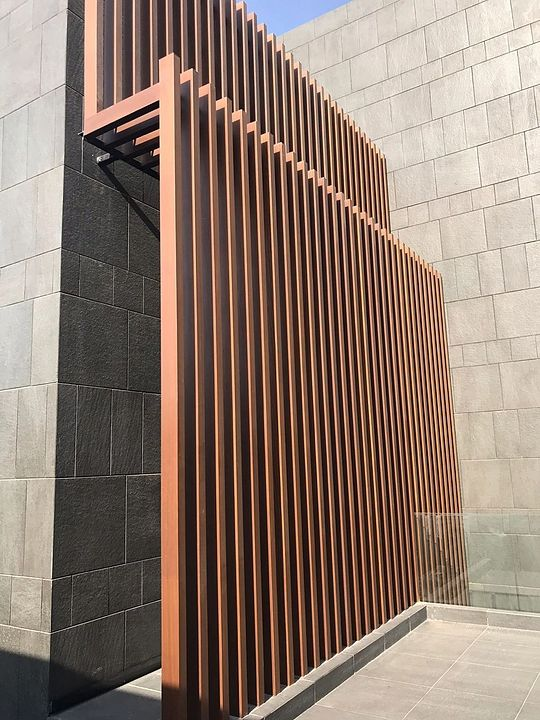
Early communication between architects, facade contractors, and manufacturers can help identify production challenges and achieve a consistent architectural appearance.
About us:
Foshan Qi Aluminum Decorative Materials Co.,Ltd, more than 12 years experience. We are manufacturer of fabricating aluminum perforated sheets, aluminum solid panels, aluminum screen,aluminum facade decorative sheets, aluminum expanded mesh, aluminum ceiling with good quality and fast delivery for more than 10 years to export countries. Our monthly supplying is about 80000 sqms for inside and outside market. Our projects covers five star hotel, high end villas, school, campus, metro station, airport, office building, shopping mall and some other goverment projects. We can provide design, fabrication and installation one stop service for your projects. High precision, quality guarantee, affordable price, globla delivery and considerate service is our basis. We accept OEM/ODM business. We are the experienced specialist on facade solution decoration!!!