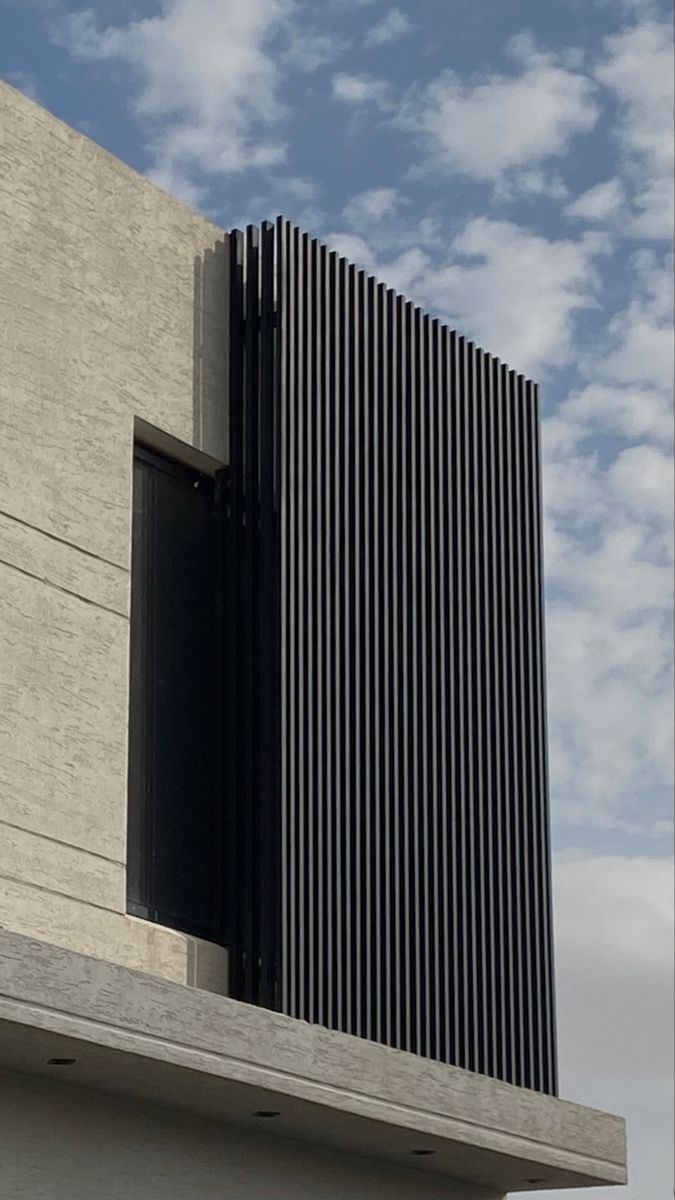
Description
How Does Aluminum Facade Grille Spacing Affect Building Appearance?
Aluminum facade grilles are widely used in commercial buildings, office towers, residential developments, and public architecture. They create distinctive linear patterns while providing practical functions such as solar shading, ventilation, and visual screening.
However, one important design factor is often underestimated: the spacing between individual aluminum grille profiles.
The distance between grilles can significantly change how a building looks. Closely spaced profiles create a dense and solid visual effect, while wider gaps produce a more open and transparent facade. Even when the same aluminum profiles and surface finishes are used, different spacing arrangements can result in completely different architectural appearances.
So, how should architects and facade contractors determine the right aluminum facade grille spacing? This article explores the key design considerations.
1. Grille Spacing Determines the Visual Density of a Facade
The spacing between aluminum grille profiles directly affects the visual density of an exterior facade.
When profiles are installed close together, they create a continuous and relatively solid appearance. This arrangement is often suitable for buildings that require stronger visual screening or a more pronounced architectural pattern.
Wider spacing creates a lighter and more open appearance, allowing more of the background facade, glazing, and interior spaces to remain visible.
For example:
- Narrow spacing creates a dense, layered facade appearance.
- Medium spacing provides a balance between visual screening and transparency.
- Wide spacing creates a more open architectural expression.
The appropriate distance depends on the building’s proportions, intended function, and overall design concept.
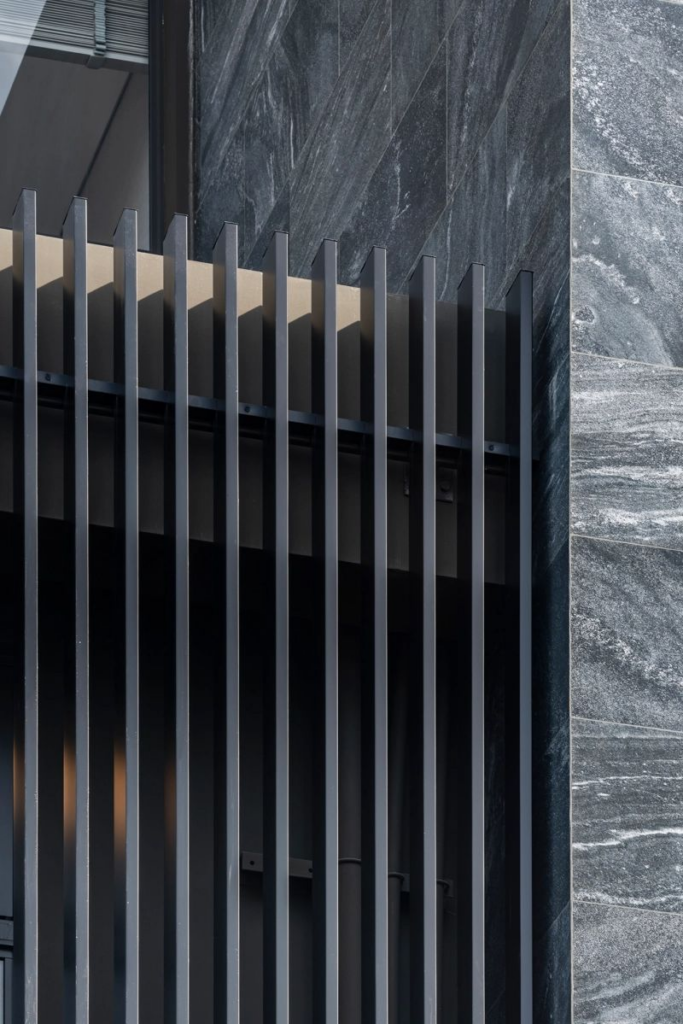
2. Narrow Grille Spacing Creates a Stronger Architectural Pattern
Closely spaced aluminum grilles can make a building facade appear more structured and visually consistent.
This arrangement is particularly useful for projects that need to conceal building services, screen balconies, or create a continuous exterior design.
Narrow grille spacing can also emphasize the direction of the profiles. Vertical grilles may make a building appear taller, while horizontal arrangements can visually extend the width of an elevation.
However, excessively narrow spacing may make a facade look heavy or reduce the amount of natural light and ventilation passing through the system.
Designers should therefore consider the relationship between grille width, profile depth, and the distance between adjacent profiles.
3. Wider Spacing Improves Visual Transparency
Wider aluminum grille spacing allows more light and background visibility through the facade.
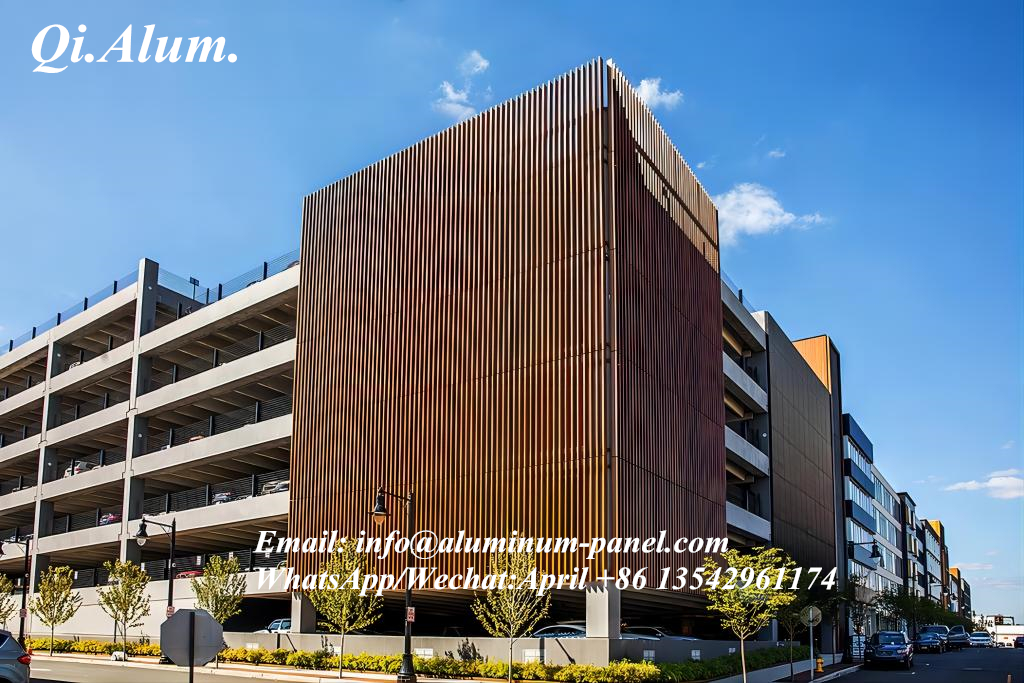
This approach is commonly used in commercial buildings, parking structures, balconies, and architectural screening systems where ventilation and visual openness are important.
A more open grille arrangement can create several visual effects:
- Greater visibility of glass and building materials behind the grilles.
- A lighter appearance across large facade elevations.
- More noticeable interaction between natural light and architectural surfaces.
- A stronger sense of depth between the exterior grille layer and the main building facade.
For buildings with extensive glazing, wider spacing can help maintain a visual connection between the aluminum grille system and the curtain wall behind it.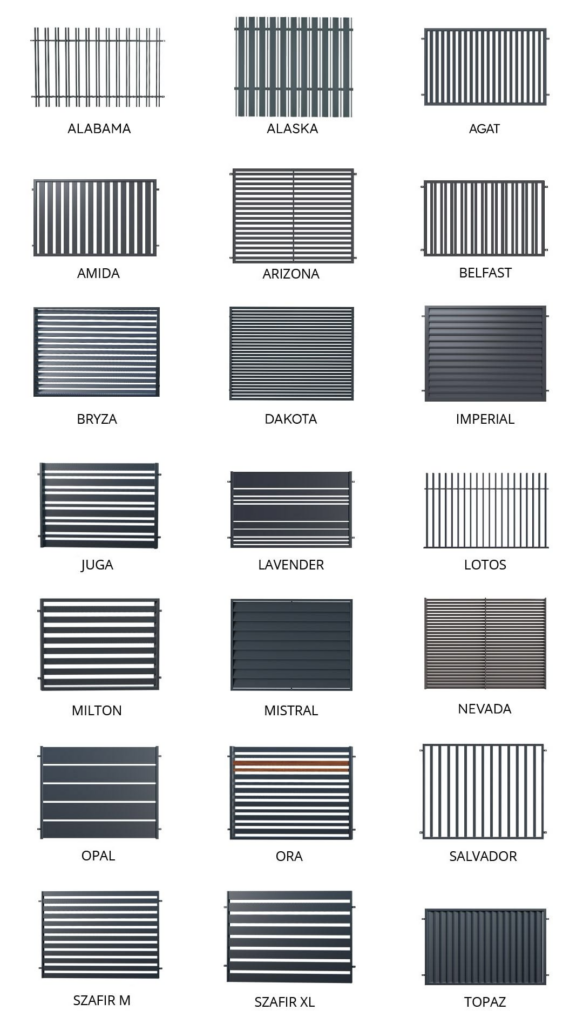
4. Grille Spacing Changes with Viewing Distance
An important consideration in facade design is how aluminum grilles appear from different viewing distances.
At close range, the width of each profile and the gaps between them are clearly visible. Small changes in spacing can make a noticeable difference.
From street level or a greater distance, individual gaps may become less distinguishable. Instead, the entire facade is perceived as a continuous pattern of light and shadow.
For high-rise buildings, architects should evaluate grille spacing from multiple viewpoints, including:
- Close-up views from pedestrian areas.
- Medium-distance views from surrounding buildings.
- Long-distance views of the entire building elevation.
A full-scale mock-up or 3D facade rendering can help determine whether the proposed spacing achieves the intended visual effect.
5. Horizontal and Vertical Grille Spacing Create Different Effects
The installation direction of aluminum grilles influences how spacing is perceived.
Vertical aluminum grilles
Vertical arrangements emphasize the height of a building and create a sense of continuity from one floor to another. They are often used on office buildings, commercial facades, and window screening systems.
Horizontal aluminum grilles
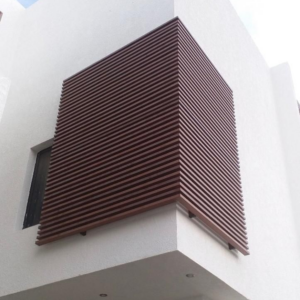
Horizontal arrangements emphasize the width of a building and can create a layered appearance across long elevations. They are commonly used for solar shading and facade decoration.
Combined grille arrangements
Some architectural projects combine horizontal and vertical profiles to create geometric patterns, grid structures, or customized facade compositions.
The spacing should be coordinated with the building’s window divisions, floor heights, and architectural proportions to maintain a consistent overall appearance.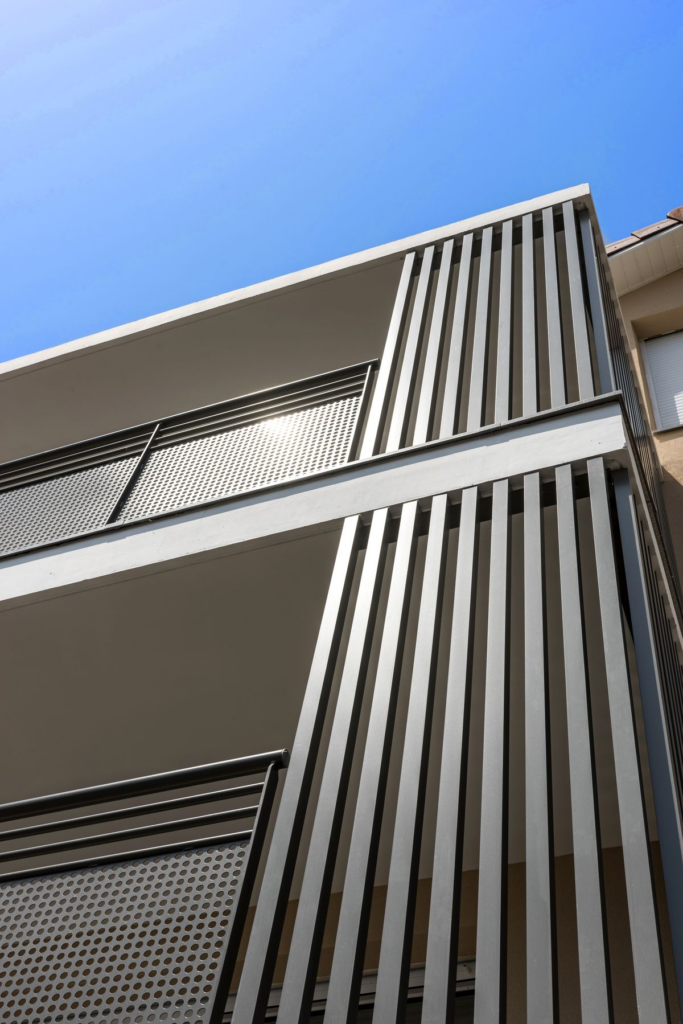
6. Grille Spacing Influences Sunlight and Shadow Patterns
Aluminum facade grilles do more than create decorative lines. Their arrangement also influences how sunlight interacts with a building.
Closely spaced profiles generally create more frequent shadows and can reduce direct sunlight reaching the surfaces behind them.
Wider spacing allows more sunlight to pass through, creating a more open shading effect.
However, the actual shading performance depends on several factors:
- Profile width and depth.
- Distance between adjacent grilles.
- Installation angle and orientation.
- Building direction and solar exposure.
- Seasonal sun angles.
For example, a south-facing facade in the Northern Hemisphere may require a different grille arrangement from an east- or west-facing facade.
Architects should evaluate grille spacing together with solar orientation rather than selecting dimensions based on appearance alone.
7. Maintain a Balance Between Privacy and Ventilation
Aluminum facade grilles are frequently used on residential balconies, parking facilities, mechanical equipment areas, and service spaces.
In these applications, spacing must balance visual screening with airflow.
Smaller gaps can improve privacy and conceal equipment or service areas. However, they may also reduce the effective open area of the system.
Wider gaps improve visibility and ventilation but provide less screening.
For mechanical ventilation applications, the free-area ratio should be calculated according to the required airflow and equipment specifications. The visible gap between profiles alone does not represent the actual ventilation capacity.
A suitable grille arrangement should satisfy both architectural and functional requirements.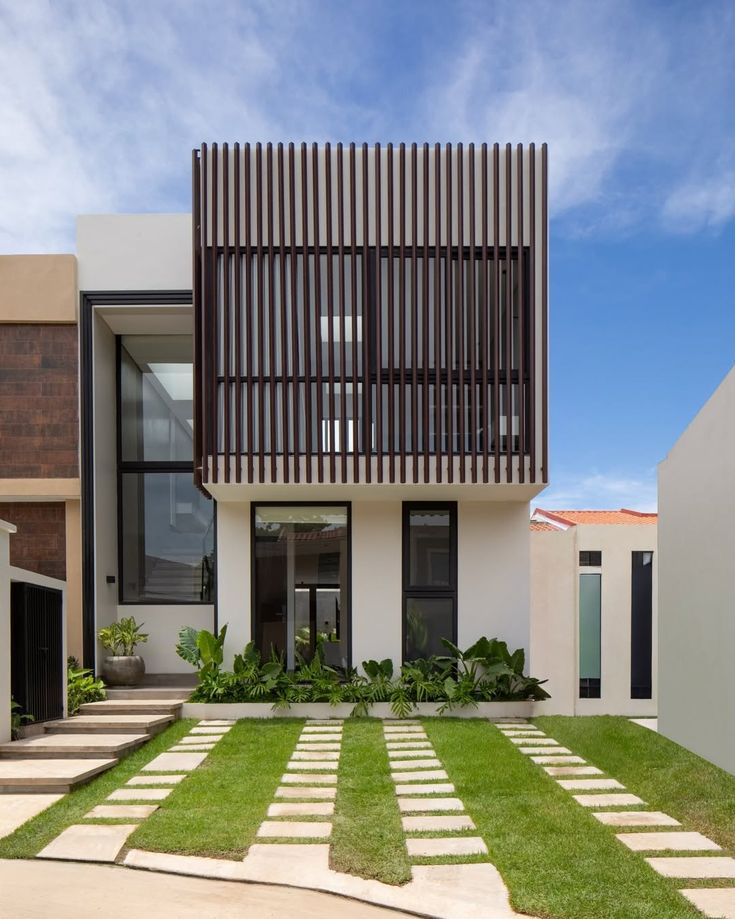
8. Coordinate Grille Spacing with Profile Dimensions
Grille spacing should never be considered independently from the dimensions of the aluminum profiles.
For example, a facade using 50 mm wide rectangular aluminum profiles will have a different visual density from one using 100 mm wide profiles, even if both systems have the same clear gap.
Before confirming the design, architects and contractors should specify:
- Profile width and depth.
- Clear distance between adjacent profiles.
- Center-to-center spacing.
- Aluminum wall thickness.
- Installation direction.
- Overall facade dimensions.
For consistent fabrication, it is important to distinguish between clear spacing and center-to-center spacing in technical drawings.
These two measurements are not interchangeable and can lead to different quantities, layouts, and finished appearances.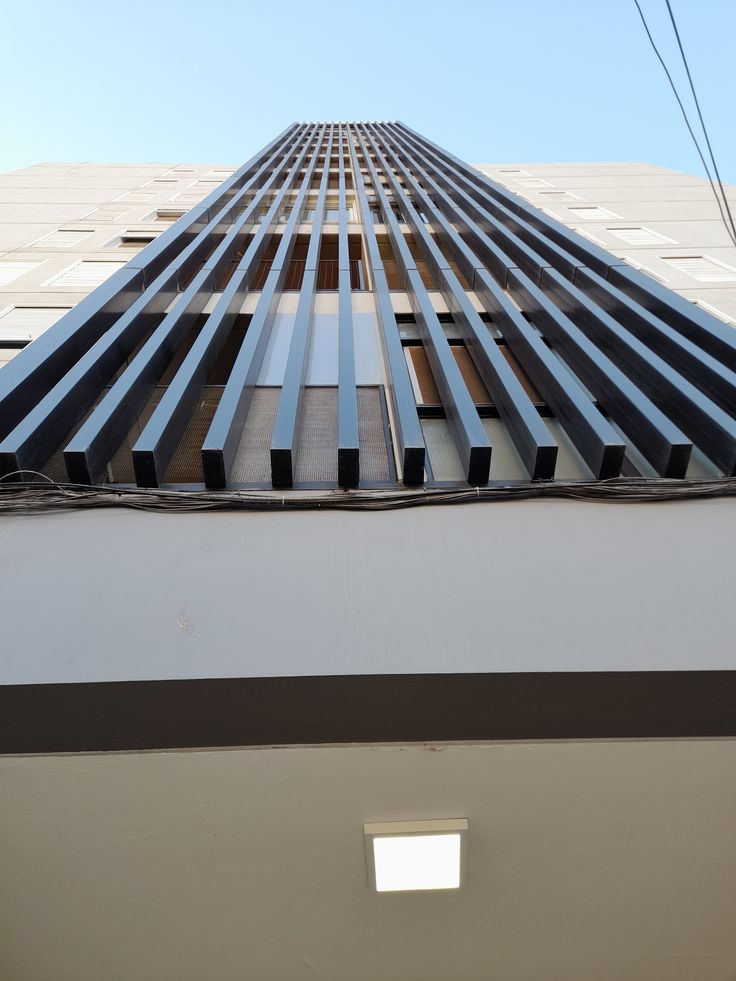
9. Consider Fabrication and Installation Tolerances
The intended grille spacing must be achievable during manufacturing and installation.
On large facade projects, even small spacing differences can become visible across continuous elevations.
To maintain a consistent appearance, manufacturers and contractors should coordinate:
- Profile cutting dimensions.
- Bracket positioning.
- Connection details.
- Panel module dimensions.
- Installation tolerances.
- Expansion allowances for temperature changes.
For projects involving long grille sections, the supporting structure and fixing system should be designed to maintain alignment while accommodating thermal movement.
A detailed shop drawing should be approved before mass production to avoid spacing variations between different facade sections.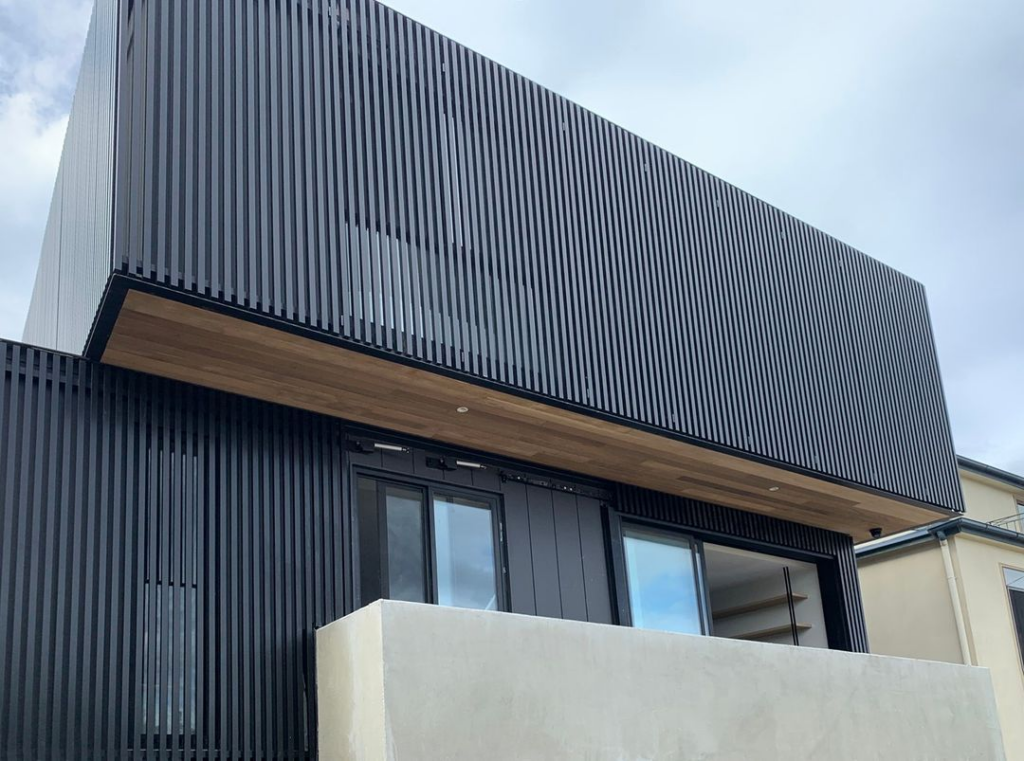
10. How to Select the Right Aluminum Facade Grille Spacing
There is no single spacing dimension suitable for every architectural project. The correct arrangement depends on the profile dimensions, design objectives, environmental conditions, and functional requirements.
A practical selection process includes the following steps:
Step 1: Define the architectural objective.
Determine whether the facade requires a dense screening effect, an open appearance, solar shading, or decorative detailing.
Step 2: Confirm the aluminum profile dimensions.
Select the profile width, depth, and thickness according to the design and structural requirements.
Step 3: Evaluate different spacing arrangements.
Prepare several layout options to compare visual density, transparency, and shadow patterns.
Step 4: Check functional requirements.
Consider ventilation, privacy, sunlight control, and maintenance access.
Step 5: Review technical drawings and samples.
Confirm the clear gaps, center-to-center dimensions, fixing details, and overall facade appearance before production.
Conclusion
Aluminum facade grille spacing plays an important role in defining the architectural appearance of a building. It affects visual density, transparency, building proportions, sunlight patterns, and the balance between screening and ventilation.
The best spacing arrangement is not necessarily the narrowest or widest option. It is the one that coordinates profile dimensions, architectural design, functional requirements, and installation conditions.
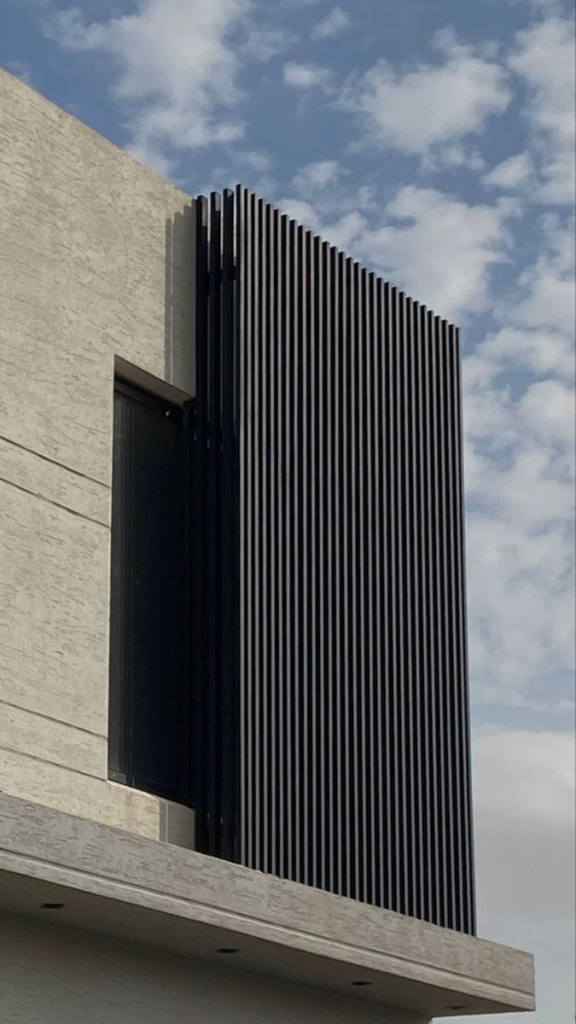
Foshan Qi Aluminum Decorative Materials Co., Ltd. manufactures architectural aluminum products, including aluminum grilles, aluminum solid panels, perforated panels, shaped panels, and assembled facade systems.
With professional fabrication capabilities, powder coating and PVDF coating production lines, we support architects, facade contractors, and project managers with product drawings, profile development, sample production, and project-based manufacturing solutions.

About us:
Foshan Qi Aluminum Decorative Materials Co.,Ltd, more than 12 years experience. We are manufacturer of fabricating aluminum perforated sheets, aluminum solid panels, aluminum screen,aluminum facade decorative sheets, aluminum expanded mesh, aluminum ceiling with good quality and fast delivery for more than 10 years to export countries. Our monthly supplying is about 80000 sqms for inside and outside market. Our projects covers five star hotel, high end villas, school, campus, metro station, airport, office building, shopping mall and some other goverment projects. We can provide design, fabrication and installation one stop service for your projects. High precision, quality guarantee, affordable price, globla delivery and considerate service is our basis. We accept OEM/ODM business. We are the experienced specialist on facade solution decoration!!!